Skip main navigation
Sold for $585,000
  • $585,000

    900 N Mill St, South Lyon, MI 48178

    4beds
    2,673sqft
    Single Family Residence
    Built in 2019
    7,405 Square Feet Lot
    $600,800 Zestimate®
    $219/sqft
    $3,507 Estimated rent

    Home value

    $600,800

    $559,000 - $649,000

    $3,507/mo

    Zestimate® history
    Loading
    Loading...

    Owner options

    List your home for rent

    $3,507/mo

    Rent Zestimate®

    Find your next renter with Zillow Rental Manager. Plus, with online applications, you can quickly screen prospective tenants – for free.

    Learn more

    $3,507/mo

    Rent Zestimate®

    Refinance and save

    $4,088/mo

    Est. payment

    Refinancing to a lower rate could help reduce your monthly payments and save thousands over the life of the loan.

    See today's rates

    $4,088/mo

    Est. payment

    Explore your selling options

    Work with a Zillow partner agent

    Leverage their expertise and Zillow's premium Showcase listings to get your home seen by more buyers.

    Get started

    List with your own agent

    Get your home in front of millions of buyers by listing it on Zillow.

    Learn how to do it

    Sell it yourself

    Take full control of how buyers see your home on Zillow by listing For Sale by Owner (FSBO).

    List your home

    What's special

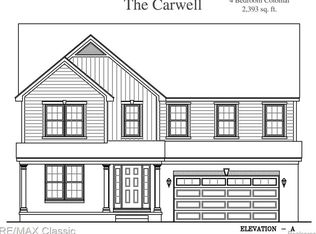
    Highly sought out Knolls of South Lyon. Enter on custom stone bridge entrance. Three different walking trails, one wooded. Trail connects to the paved Huron Valley Rails to trails which goes all the way to Milford. Great for hiking and biking. Extra wide concrete roads for parking on both sides of the street. This 2,600 sq ft home was built by one of the area’s top custom home builders. Nine-foot first floor custom kitchen with custom 42” upper cabinets, huge quartz island with custom faucets. Upgraded appliances with wine cooler. Custom pantry with extra deep shelves for storage. Nice vinyl plank flooring. Solid wood room entry doors. Custom lighting fixtures. Custom stair rail. Four bedrooms. Huge master suite with cathedral ceilings. Custom built closet with drawers. Gorgeous master bath with quartz counter tops. Full bath in hallway also with quartz counter tops. Basement waiting to be finished with extra-large 75- gallon hot water heater. A two-zone furnace with separate thermostat first floor and second floor. The outside has a nice covered porch with stone surround double entry doors. Nice big concrete patio with auto roll out awning off kitchen. This home has custom Anderson black windows, extra wide driveway, 2 ½ car garage with extra storage room built in the back. The garage is fully insulated, drywalled, and painted, featuring an insulated garage door. Come see for yourself.

    Zillow last checked:

    Listing updated:

    Listed by:

    Auston Cook 734-756-0848,

    Cook & Associates

    Bought with:

    Onkar Mande, 6501458771

    eHomes Realty

    Source: Realcomp II,MLS#: 20250030616MLS Logo

    Facts & features

    Interior

    Bedrooms & bathrooms
    • Bedrooms: 4
    • Bathrooms: 3
    • Full bathrooms: 2
    • 1/2 bathrooms: 1
    Primary bedroom
    • Level: Second
    • Area: 306
    • Dimensions: 18 x 17
    Bedroom
    • Level: Second
    • Area: 198
    • Dimensions: 18 x 11
    Bedroom
    • Level: Second
    • Area: 143
    • Dimensions: 13 x 11
    Bedroom
    • Level: Second
    • Area: 187
    • Dimensions: 17 x 11
    Primary bathroom
    • Level: Second
    • Area: 96
    • Dimensions: 8 x 12
    Other
    • Level: Second
    • Area: 45
    • Dimensions: 9 x 5
    Other
    • Level: Entry
    • Area: 30
    • Dimensions: 5 x 6
    Dining room
    • Level: Entry
    • Area: 180
    • Dimensions: 9 x 20
    Kitchen
    • Level: Entry
    • Area: 209
    • Dimensions: 11 x 19
    Laundry
    • Level: Second
    • Area: 54
    • Dimensions: 9 x 6
    Library
    • Level: Entry
    • Area: 121
    • Dimensions: 11 x 11
    Living room
    • Level: Entry
    • Area: 234
    • Dimensions: 18 x 13
    Heating
    • Forced Air, Natural Gas
    Cooling
    • Central Air
    Features
    • Basement: Full,Unfinished
    • Has fireplace: Yes
    • Fireplace features: Gas
    Interior area
    • Total interior livable area: 2,673 sqft
    • Finished area above ground: 2,673

    Property

    Parking
    • Total spaces: 2.5
    • Parking features: Twoand Half Car Garage, Attached
    • Attached garage spaces: 2.5
    Features
    • Levels: Two
    • Stories: 2
    • Entry location: GroundLevel
    • Pool features: None
    Lot
    • Size: 7,405 Square Feet
    • Dimensions: 65 x 150 x 65 x 150
    Details
    • Parcel number: 2120177088
    • Special conditions: Short Sale No,Standard

    Construction

    Type & style
    • Home type: SingleFamily
    • Architectural style: Colonial
    • Property subtype: Single Family Residence
    Materials
    • Brick, Vinyl Siding
    • Foundation: Basement, Poured
    Condition
    • New construction: No
    • Year built: 2019

    Utilities & green energy

    • Sewer: Public Sewer
    • Water: Public

    Community & HOA

    Community
    • Subdivision: KNOLLS OF SOUTH LYON OCCPN 2127
    HOA
    • Has HOA: Yes
    • HOA fee: $295 annually
    • HOA phone: 734-395-3042
    Location
    • Region: South Lyon

    Financial & listing details

    • Price per square foot: $219/sqft
    • Tax assessed value: $213,050
    • Annual tax amount: $8,999
    • Date on market: 5/2/2025
    • Cumulative days on market: 7 days
    • Listing agreement: Exclusive Right To Sell
    • Listing terms: Cash,Conventional,FHA,Va Loan
    • Exclusions: Exclusion(s) Do Not Exist

    Price history

    DateEventPrice
    6/5/2025Sold$585,000-1.7%$219/sqft
    Source: Realcomp II #20250030616 Report a problem
    5/6/2025Pending sale$595,000$223/sqft
    Source: Realcomp II #20250030616 Report a problem
    5/2/2025Listed for sale$595,000+634.6%$223/sqft
    Source: Realcomp II #20250030616 Report a problem
    3/20/2019Sold$81,000$30/sqft
    Source: Public Record Report a problem

    Public tax history

    YearProperty taxesTax assessment
    2024$8,467 +6.9%$213,810 +5.4%
    2023$7,918 +2.7%$202,910 +3.8%
    2022$7,710 +0.9%$195,480 +0.9%
    2021$7,640 $193,670 +1.4%
    2020-- $191,080 +985.7%
    2019$95 +2.2%$17,600
    2018$93 $17,600 +10%
    2017-- $16,000
    Find assessor info on the county website

    Neighborhood: 48178

    Nearby schools

    GreatSchools rating
    Get a cash offer in 3 minutes
    Find out how much your home could sell for in as little as 3 minutes with a no-obligation cash offer.
    Estimated market value
    $600,800
    Get a cash offer in 3 minutes
    Find out how much your home could sell for in as little as 3 minutes with a no-obligation cash offer.
    Estimated market value
    $600,800