Attention to detail is evident in every Hanson Home. As you enter you are welcomed with a great room concept featuring a vaulted ceiling and an easy flowing floorplan. A nice separation of bedrooms offers privacy. Finishes include custom cabinetry, beautiful quartz counters, white oak hardwood flooring in entry, hallway, kitchen, dining and laundry rooms. The master suite is complete with a double sink vanity and a walk-in closet with custom built shelves. The covered back patio is perfect for year-round barbequing and offers privacy and views of Mission Ridge and surrounding mountains. The home offers an attached finished 3-car garage. As a bonus there is a 24x27 detached shop separated by a breezeway.
Sold
Listed by: Premier One Properties • Linda Hanson
Bought with: Alpine Group
$693,000
900 N Newport Loop, East Wenatchee, WA 98802
3beds
1,763sqft
Single Family Residence
Built in 2023
0.3 Acres Lot
$730,800 Zestimate®
$393/sqft
$2,878 Estimated rent
Home value
$730,800
$694,000 - $767,000
$2,878/mo
Zestimate® history
Owner options
List your home for rent
$2,878/mo
Rent Zestimate®
Find your next renter with Zillow Rental Manager. Plus, with online applications, you can quickly screen prospective tenants – for free.
$2,878/mo
Rent Zestimate®
Refinance and save
$4,699/mo
Est. payment
Refinancing to a lower rate could help reduce your monthly payments and save thousands over the life of the loan.
$4,699/mo
Est. payment
Explore your selling options
Work with a Zillow partner agent
Leverage their expertise and Zillow's premium Showcase listings to get your home seen by more buyers.
Get startedList with your own agent
Get your home in front of millions of buyers by listing it on Zillow.
Learn how to do itSell it yourself
Take full control of how buyers see your home on Zillow by listing For Sale by Owner (FSBO).
List your homeWhat's special
Covered back patioMaster suiteDouble sink vanityGreat roomVaulted ceilingBeautiful quartz countersLaundry rooms
Zillow last checked:
Listing updated:
Listed by:
Linda Hanson,
Premier One Properties
Bought with:
Whitney Woodward, 21037739
Alpine Group
Source: NWMLS as distributed by MLS GRID,MLS#: 2183960
Facts & features
Interior
Bedrooms & bathrooms
- Bedrooms: 3
- Bathrooms: 2
- Full bathrooms: 2
- Main level bathrooms: 2
- Main level bedrooms: 3
Primary bedroom
- Level: Main
Bedroom
- Level: Main
Bedroom
- Level: Main
Bathroom full
- Level: Main
Bathroom full
- Level: Main
Den office
- Level: Main
Kitchen with eating space
- Level: Main
Living room
- Level: Main
Utility room
- Level: Main
Heating
- Forced Air, Heat Pump, Electric
Cooling
- Heat Pump
Appliances
- Included: Dishwashers_, GarbageDisposal_, Microwaves_, Dishwasher(s), Garbage Disposal, Microwave(s)
Features
- Flooring: Ceramic Tile, Hardwood, Carpet
- Basement: None
- Has fireplace: No
Interior area
- Total structure area: 1,763
- Total interior livable area: 1,763 sqft
Property
Parking
- Total spaces: 5
- Parking features: Attached Garage, Detached Garage
- Attached garage spaces: 5
Features
- Levels: One
- Stories: 1
- Patio & porch: Ceramic Tile, Hardwood, Wall to Wall Carpet
- Has view: Yes
Lot
- Size: 0.3 Acres
Details
- Parcel number: 89300000700
- Zoning description: Jurisdiction: County
- Special conditions: Standard
Construction
Type & style
- Home type: SingleFamily
- Architectural style: See Remarks,1 Story
- Property subtype: Single Family Residence
Materials
- Stone, Wood Products
- Foundation: Poured Concrete
- Roof: Composition
Condition
- Under Construction
- New construction: Yes
- Year built: 2023
- Major remodel year: 2023
Details
- Builder name: Hanson Home Construction LLC
Utilities & green energy
- Electric: Company: Douglas County PUD
- Sewer: Sewer Connected, Company: East Wenatchee Sewer District
- Water: Public, Company: East Wenatchee Water District
Community & HOA
Community
- Features: CCRs
- Subdivision: East Wenatchee
HOA
- HOA fee: $450 annually
- HOA phone: 509-630-9307
Location
- Region: East Wenatchee
Financial & listing details
- Price per square foot: $393/sqft
- Tax assessed value: $669,000
- Annual tax amount: $846
- Date on market: 7/30/2023
- Cumulative days on market: 1088 days
- Listing terms: Conventional,FHA,VA Loan
- Inclusions: Dishwashers, GarbageDisposal, Microwaves
Price history
| Date | Event | Price |
|---|---|---|
| 6/28/2024 | Sold | $693,000$393/sqft |
Source:  NWMLS as distributed by MLS GRID #2183960 Report a problem NWMLS as distributed by MLS GRID #2183960 Report a problem | ||
| 5/7/2024 | Pending sale | $693,000$393/sqft |
Source: NWMLS as distributed by MLS GRID #2183960 Report a problem | ||
| 5/6/2024 | Listed for sale | $693,000$393/sqft |
Source: NWMLS as distributed by MLS GRID #2183960 Report a problem | ||
Public tax history
| Year | Property taxes | Tax assessment |
|---|---|---|
| 2024 | $5,669 +218.2% | $669,000 +318.1% |
| 2023 | $1,782 -9.7% | $160,000 |
| 2022 | $1,972 | $160,000 |
Find assessor info on the county website
Neighborhood: 98802
Nearby homes
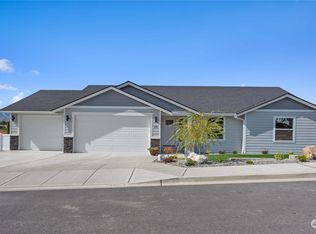
- $720,0003 bd2 ba1.9k sqft876 N Newport Loop, East Wenatchee, WA 98802Sold
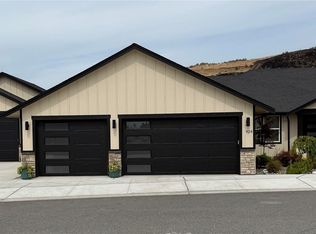
- $987,5003 bd2 ba3.2k sqft928 N Newport Loop, East Wenatchee, WA 98802Sold
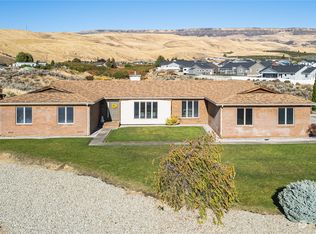
- $850,0004 bd4 ba3.4k sqft2381 8th St NE, East Wenatchee, WA 98802Sold
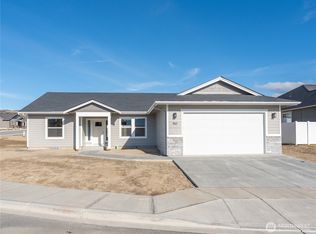
- $610,0003 bd2 ba1.7k sqft861 N Newport Loop, East Wenatchee, WA 98802Sold
- $799,0004 bd3 ba2.2k sqft839 N Newport Loop, East Wenatchee, WA 98802Sold
- $779,0003 bd3 ba2k sqft2474 Neighbor Pl NE, East Wenatchee, WA 98802Sold
- $827,4003 bd3 ba2.5k sqft2484 Neighbor Pl NE, East Wenatchee, WA 98802Off Market
- $759,0003 bd2 ba2k sqft829 N Newport Loop, East Wenatchee, WA 98802Sold
Nearby schools
GreatSchools rating
- 5/10Kenroy Elementary SchoolGrades: K-6Distance: 1.1 mi
- 3/10Eastmont Junior High SchoolGrades: 7-9Distance: 1.5 mi
- 4/10Eastmont Senior High SchoolGrades: 10-12Distance: 1.5 mi
Schools provided by the listing agent
- High: Eastmont Snr High
Source: NWMLS as distributed by MLS GRID. This data may not be complete. We recommend contacting the local school district to confirm school assignments for this home.


Get pre-qualified for a loan
At Zillow Home Loans, we can pre-qualify you in as little as 5 minutes with no impact to your credit score.An equal housing lender. NMLS #10287.
- Washington
- Douglas County
- East Wenatchee
- 98802
- 900 N Newport Loop
Nearby cities
Nearby neighborhoods
Nearby zip codes
Other East Wenatchee Topics
