Welcome to 900 N Oak Creek Dr, a charming 3BR/1.5BA end-unit townhome nestled in the desirable Oak Creek Estates neighborhood of Genoa. New windows in May 2024 and HVAC only 5 years old! This home sits on a beautifully landscaped, fenced corner lot with brick and vinyl exterior, offering both curb appeal and functionality. The 2-car attached garage provides convenience and ample storage. Step inside to find a bright and airy interior with neutral decor, white trim detail, and luxury vinyl plank flooring. The cozy living room features a gas log fireplace, perfect for relaxing evenings, while the adjacent dining room opens to a private backyard patio through a slider, creating the perfect space for indoor-outdoor living. The kitchen is well-appointed with a tile backsplash, adding a stylish touch. Upstairs, you'll find three bedrooms, including a vaulted primary bedroom, and the convenience of a second-floor laundry room. The private backyard includes a patio and a shed for extra storage. Located within walking distance to parks and close to nature preserves, bike trails, schools, and town, this townhome offers a wonderful blend of comfort and convenience. Don't miss the opportunity to make 900 N Oak Creek Dr your new home-schedule a showing today!
Closed
$219,900
900 N Oak Creek Dr, Genoa, IL 60135
3beds
1,536sqft
Townhouse, Single Family Residence
Built in 1996
-- sqft lot
$251,200 Zestimate®
$143/sqft
$2,095 Estimated rent
Home value
$251,200
$239,000 - $264,000
$2,095/mo
Zestimate® history
Owner options
List your home for rent
$2,095/mo
Rent Zestimate®
Find your next renter with Zillow Rental Manager. Plus, with online applications, you can quickly screen prospective tenants – for free.
$2,095/mo
Rent Zestimate®
Refinance and save
$1,696/mo
Est. payment
Refinancing to a lower rate could help reduce your monthly payments and save thousands over the life of the loan.
$1,696/mo
Est. payment
Explore your selling options
Work with a Zillow partner agent
Leverage their expertise and Zillow's premium Showcase listings to get your home seen by more buyers.
Get startedList with your own agent
Get your home in front of millions of buyers by listing it on Zillow.
Learn how to do itSell it yourself
Take full control of how buyers see your home on Zillow by listing For Sale by Owner (FSBO).
List your homeWhat's special
Zillow last checked:
Listing updated:
Listed by:
Matthew Kombrink, GRI,SFR 630-803-8444,
One Source Realty,
Miles Tischhauser 815-739-3458,
One Source Realty
Bought with:
Carol Juntunen, CSC,e-PRO,PSA,SRES,SRS
Baird & Warner
Source: MRED as distributed by MLS GRID,MLS#: 12160006
Facts & features
Interior
Bedrooms & bathrooms
- Bedrooms: 3
- Bathrooms: 2
- Full bathrooms: 1
- 1/2 bathrooms: 1
Rooms
- Room types: No additional rooms
Primary bedroom
- Features: Flooring (Carpet)
- Level: Second
- Area: 144 Square Feet
- Dimensions: 12X12
Bedroom 2
- Features: Flooring (Carpet)
- Level: Second
- Area: 130 Square Feet
- Dimensions: 13X10
Bedroom 3
- Features: Flooring (Carpet)
- Level: Second
- Area: 110 Square Feet
- Dimensions: 11X10
Dining room
- Features: Flooring (Vinyl)
- Level: Main
- Area: 117 Square Feet
- Dimensions: 13X9
Kitchen
- Features: Flooring (Ceramic Tile)
- Level: Main
- Area: 77 Square Feet
- Dimensions: 11X7
Living room
- Features: Flooring (Vinyl)
- Level: Main
- Area: 143 Square Feet
- Dimensions: 13X11
Heating
- Natural Gas, Forced Air
Cooling
- Central Air
Appliances
- Included: Range, Microwave, Dishwasher, Refrigerator, Washer, Dryer
- Laundry: Washer Hookup, Upper Level
Features
- Cathedral Ceiling(s)
- Windows: Screens
- Basement: None
- Number of fireplaces: 1
- Fireplace features: Gas Log, Gas Starter, Living Room
- Common walls with other units/homes: End Unit
Interior area
- Total structure area: 0
- Total interior livable area: 1,536 sqft
Property
Parking
- Total spaces: 2
- Parking features: Asphalt, On Site, Garage Owned, Attached, Garage
- Attached garage spaces: 2
Accessibility
- Accessibility features: No Disability Access
Features
- Patio & porch: Patio
- Fencing: Fenced
Lot
- Dimensions: 56X148X26X161
- Features: Corner Lot, Landscaped
Details
- Parcel number: 0330305017
- Special conditions: None
- Other equipment: Water-Softener Owned, Ceiling Fan(s)
Construction
Type & style
- Home type: Townhouse
- Property subtype: Townhouse, Single Family Residence
Materials
- Vinyl Siding, Brick
- Roof: Asphalt
Condition
- New construction: No
- Year built: 1996
Utilities & green energy
- Sewer: Public Sewer
- Water: Public
Community & HOA
Community
- Security: Carbon Monoxide Detector(s)
- Subdivision: Oak Creek Estates
HOA
- Amenities included: Bike Room/Bike Trails, Park
- Services included: None
Location
- Region: Genoa
Financial & listing details
- Price per square foot: $143/sqft
- Tax assessed value: $154,143
- Annual tax amount: $3,962
- Date on market: 9/10/2024
- Listing terms: Conventional
- Ownership: Fee Simple
Price history
| Date | Event | Price |
|---|---|---|
| 11/12/2024 | Sold | $219,900$143/sqft |
Source:  MRED as distributed by MLS GRID #12160006 Report a problem MRED as distributed by MLS GRID #12160006 Report a problem | ||
| 9/25/2024 | Contingent | $219,900$143/sqft |
Source: MRED as distributed by MLS GRID #12160006 Report a problem | ||
| 9/10/2024 | Listed for sale | $219,900+135.2%$143/sqft |
Source: MRED as distributed by MLS GRID #12160006 Report a problem | ||
| 4/12/2017 | Sold | $93,500-9.2%$61/sqft |
Source: Public Record Report a problem | ||
| 7/3/2014 | Sold | $103,000+3.1%$67/sqft |
Source: MRED as distributed by MLS GRID #08607860 Report a problem | ||
| 5/23/2014 | Pending sale | $99,900$65/sqft |
Source: Elm Street Realtors #08607860 Report a problem | ||
| 5/8/2014 | Listed for sale | $99,900-33.8%$65/sqft |
Source: Elm Street Realtors #08607860 Report a problem | ||
| 6/29/2011 | Listing removed | $1,200$1/sqft |
Source: vFlyer Rentals #07774496 Report a problem | ||
| 5/13/2011 | Listed for rent | $1,200$1/sqft |
Source: vFlyer Rentals #07774496 Report a problem | ||
| 4/12/2006 | Sold | $151,000$98/sqft |
Source: Public Record Report a problem | ||
Public tax history
| Year | Property taxes | Tax assessment |
|---|---|---|
| 2024 | $4,041 +2% | $51,381 +7.5% |
| 2023 | $3,963 -0.3% | $47,788 +3.4% |
| 2022 | $3,974 +17.3% | $46,216 +14.7% |
| 2021 | $3,387 -0.4% | $40,301 +1.1% |
| 2020 | $3,400 +4.2% | $39,879 +6.3% |
| 2019 | $3,265 +3.8% | $37,533 +4.8% |
| 2018 | $3,145 -17.2% | $35,831 -13.3% |
| 2017 | $3,799 +36.4% | $41,312 +30.8% |
| 2016 | $2,786 | $31,596 +2.5% |
| 2015 | -- | $30,838 +1.7% |
| 2014 | -- | $30,310 +0.1% |
| 2013 | -- | $30,265 -8.9% |
| 2012 | -- | $33,225 -16.3% |
| 2011 | -- | $39,717 -5.9% |
| 2010 | -- | $42,203 -8.1% |
| 2009 | -- | $45,902 -0.4% |
| 2008 | -- | $46,101 +2.6% |
| 2007 | -- | $44,919 +6.4% |
| 2006 | -- | $42,219 |
Find assessor info on the county website
Neighborhood: 60135
Nearby homes
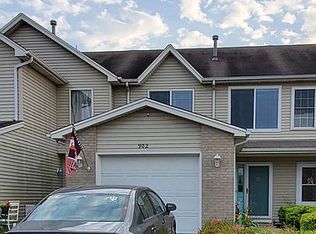
- $216,1002 bd2 ba1.1k sqft902 N Oak Creek Dr, Genoa, IL 60135Off Market
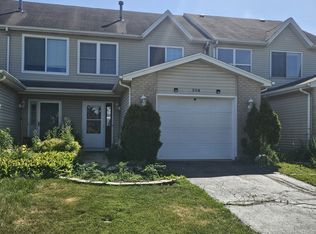
- $208,0002 bd3 ba1.2k sqft904 N Oak Creek Dr, Genoa, IL 60135Sold
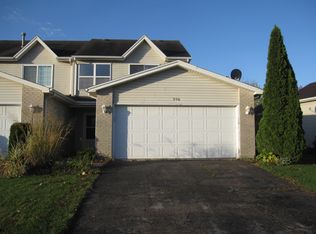
- $193,0002 bd1 ba1.2k sqft906 N Oak Creek Dr, Genoa, IL 60135Off Market
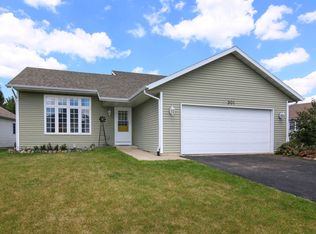
- $310,2004 bd2 ba1.7k sqft901 Walnut St, Genoa, IL 60135Off Market
- $301,2003 bd2 ba1.2k sqft908 N Oak Creek Dr, Genoa, IL 60135Off Market
- $315,500-- bd-- ba-- sqft800 S Oak Creek Dr, Genoa, IL 60135Off Market
- $310,800-- bd-- ba-- sqft700 John Ct, Genoa, IL 60135Off Market
- $299,3004 bd3 ba1.3k sqft903 Walnut St, Genoa, IL 60135Off Market
Nearby schools
GreatSchools rating
- 5/10Genoa Elementary SchoolGrades: 3-5Distance: 1 mi
- 7/10Genoa-Kingston Middle SchoolGrades: 6-8Distance: 1.1 mi
- 7/10Genoa-Kingston High SchoolGrades: 9-12Distance: 1.1 mi
Schools provided by the listing agent
- District: 424
Source: MRED as distributed by MLS GRID. This data may not be complete. We recommend contacting the local school district to confirm school assignments for this home.


Get pre-qualified for a loan
At Zillow Home Loans, we can pre-qualify you in as little as 5 minutes with no impact to your credit score.An equal housing lender. NMLS #10287.
Sell for more on Zillow
Get a Zillow Showcase℠ listing at no additional cost and you could sell for .
$251,200
2% more
+$5,024
With Zillow Showcase(estimated)
$256,224
- Illinois
- DeKalb County
- Genoa
- 60135
- 900 N Oak Creek Dr
Nearby cities
Nearby zip codes
Other Genoa Topics
