In a perfectly walkable Wicker Park / East Village location, this small, boutique "Library Loft" building is impressive. In a quiet location, you will experience complete serenity while still being wildly connected to the vibrancy of this popular neighborhood. Upon entry, you realize your new 2 bed + den, 2 bath residence has all the perks of loft living in a modern format. Immediately, you will notice soaring dry walled ceilings paralleled by gleaming newly refinished hardwood floors that run throughout the property. Character-rich exposed brick covers the main walls with windows at every turn - all providing a breezy warmth like none other. This SOUTH EAST CORNER home is surrounded by green trees and flooded with natural light from all new windows (all replaced within the last few years). At nearly 1600SF, this floor plan is very versatile with the two FULLY ENCLOSED bedrooms on opposite sides and a third bed / den in the center - no shared bedroom walls! The open-concept living / dining is a true dream for ultimate day-to-day comfort and entertaining. The corner living room is grand - easily accommodates your massive sectional couch and is anchored by a very desirable wood-burning fireplace as the focal. The kitchen is all brand new - fresh trendy taupe cabinets, quartz counters, new stainless steel appliances, stylish subway tile backsplash and a big window for fresh air while cooking. Two great options to enjoy meals - dine at your inviting island or indulge in a more formal setting at your dining table! The primary suite is the perfect size with additional brick wall accents, huge walk-in closet with custom organizers and an attached bath. The all-white bathroom is crispy with dual sinks, new black matte faucets + accessories, a stand up shower and separate jacuzzi tub with jets. The second bedroom has beautiful wood beams, big windows and plenty of space for your guest queen bed. The third "bedroom" is currently open for the ideal work-from-home arrangement. This can be fully enclosed, totally opened or enjoyed as is. In unit laundry is hidden by a chic wooden barn door that screams charm. All doors replaced, entire home recently painted, brand new AC unit. This home has a designated private outdoor patio space in the courtyard. Enjoy outdoor living at its finest and grill up something delicious three seasons. Attached garage parking is included!! Low assessments, proactive association and ability to quickly get anywhere you desire in the city! Close to the Blue line, highway entrance, many of the best culinary experiences in the city, trendy bars on Division, Starbucks, Target, Marianos grocery, coffee shops galore, shopping and more! Pets welcome!
Closed
$585,000
900 N Paulina St APT 102, Chicago, IL 60622
2beds
1,572sqft
Condominium, Apartment, Single Family Residence
Built in ----
-- sqft lot
$669,600 Zestimate®
$372/sqft
$3,703 Estimated rent
Home value
$669,600
$636,000 - $703,000
$3,703/mo
Zestimate® history
Owner options
List your home for rent
$3,703/mo
Rent Zestimate®
Find your next renter with Zillow Rental Manager. Plus, with online applications, you can quickly screen prospective tenants – for free.
$3,703/mo
Rent Zestimate®
Refinance and save
$4,563/mo
Est. payment
Refinancing to a lower rate could help reduce your monthly payments and save thousands over the life of the loan.
$4,563/mo
Est. payment
Explore your selling options
Work with a Zillow partner agent
Leverage their expertise and Zillow's premium Showcase listings to get your home seen by more buyers.
Get startedList with your own agent
Get your home in front of millions of buyers by listing it on Zillow.
Learn how to do itSell it yourself
Take full control of how buyers see your home on Zillow by listing For Sale by Owner (FSBO).
List your homeWhat's special
Zillow last checked:
Listing updated:
Listed by:
Jill Silverstein 312-319-1168,
Compass
Bought with:
Tyler Gregory
Compass
Source: MRED as distributed by MLS GRID,MLS#: 11996536
Facts & features
Interior
Bedrooms & bathrooms
- Bedrooms: 2
- Bathrooms: 2
- Full bathrooms: 2
Rooms
- Room types: Den, Foyer, Terrace, Walk In Closet
Primary bedroom
- Features: Flooring (Hardwood), Window Treatments (All), Bathroom (Full)
- Level: Main
- Area: 192 Square Feet
- Dimensions: 16X12
Bedroom 2
- Features: Flooring (Hardwood)
- Level: Main
- Area: 225 Square Feet
- Dimensions: 15X15
Den
- Features: Flooring (Hardwood)
- Level: Main
- Area: 120 Square Feet
- Dimensions: 12X10
Dining room
- Features: Flooring (Hardwood), Window Treatments (All)
- Level: Main
- Area: 117 Square Feet
- Dimensions: 13X9
Foyer
- Features: Flooring (Hardwood)
- Level: Main
- Area: 228 Square Feet
- Dimensions: 12X19
Kitchen
- Features: Kitchen (Island), Flooring (Hardwood)
- Level: Main
- Area: 130 Square Feet
- Dimensions: 10X13
Living room
- Features: Flooring (Hardwood), Window Treatments (All)
- Level: Main
- Area: 240 Square Feet
- Dimensions: 16X15
Other
- Level: Main
- Area: 100 Square Feet
- Dimensions: 10X10
Walk in closet
- Level: Main
- Area: 50 Square Feet
- Dimensions: 5X10
Heating
- Natural Gas, Forced Air
Cooling
- Central Air
Appliances
- Included: Range, Microwave, Dishwasher, Refrigerator, Washer, Dryer, Disposal, Humidifier
- Laundry: Washer Hookup, In Unit
Features
- Walk-In Closet(s)
- Flooring: Hardwood
- Windows: Screens
- Basement: None
- Number of fireplaces: 1
- Fireplace features: Wood Burning, Gas Log, Gas Starter, Living Room
- Common walls with other units/homes: End Unit
Interior area
- Total structure area: 0
- Total interior livable area: 1,572 sqft
Property
Parking
- Total spaces: 1
- Parking features: On Site, Garage Owned, Detached, Garage
- Garage spaces: 1
Accessibility
- Accessibility features: No Disability Access
Features
- Patio & porch: Patio
Lot
- Features: Corner Lot
Details
- Parcel number: 17064260381002
- Special conditions: None
Construction
Type & style
- Home type: Condo
- Property subtype: Condominium, Apartment, Single Family Residence
Materials
- Brick
- Foundation: Concrete Perimeter
Condition
- New construction: No
- Major remodel year: 1999
Utilities & green energy
- Electric: Circuit Breakers
- Sewer: Public Sewer
- Water: Public
Community & HOA
HOA
- Has HOA: Yes
- Amenities included: Patio
- Services included: Water, Parking, Insurance, Exterior Maintenance, Scavenger, Snow Removal
- HOA fee: $400 monthly
Location
- Region: Chicago
Financial & listing details
- Price per square foot: $372/sqft
- Tax assessed value: $483,560
- Annual tax amount: $7,286
- Date on market: 5/2/2024
- Listing terms: Conventional
- Ownership: Condo
Price history
| Date | Event | Price |
|---|---|---|
| 5/2/2024 | Sold | $585,000+20.6%$372/sqft |
Source:  MRED as distributed by MLS GRID #11996536 Report a problem MRED as distributed by MLS GRID #11996536 Report a problem | ||
| 6/8/2021 | Sold | $485,000+2.1%$309/sqft |
Source: MRED as distributed by MLS GRID #11078750 Report a problem | ||
| 6/1/2021 | Pending sale | $475,000$302/sqft |
Source: MRED as distributed by MLS GRID #11078750 Report a problem | ||
| 5/9/2021 | Contingent | $475,000$302/sqft |
Source: MRED as distributed by MLS GRID #11078750 Report a problem | ||
| 5/6/2021 | Listed for sale | $475,000+17.3%$302/sqft |
Source: MRED as distributed by MLS GRID #11078750 Report a problem | ||
| 6/19/2015 | Sold | $405,000$258/sqft |
Source: Baird & Warnerc #08883278_60622_102 Report a problem | ||
| 4/10/2015 | Pending sale | $405,000$258/sqft |
Source: Baird & Warner #08883278 Report a problem | ||
| 4/9/2015 | Listed for sale | $405,000+1.5%$258/sqft |
Source: Baird & Warner #08883278 Report a problem | ||
| 12/15/2012 | Listing removed | $399,000$254/sqft |
Source: Baird & Warner Real Estate #08073473 Report a problem | ||
| 5/25/2012 | Listed for sale | $399,000+20.9%$254/sqft |
Source: Baird & Warner Real Estate #08073473 Report a problem | ||
| 4/9/2002 | Sold | $330,000+1.5%$210/sqft |
Source: Public Record Report a problem | ||
| 7/9/2001 | Sold | $325,000+6.6%$207/sqft |
Source: Public Record Report a problem | ||
| 11/9/2000 | Sold | $305,000+24.7%$194/sqft |
Source: Public Record Report a problem | ||
| 7/7/1998 | Sold | $244,500$156/sqft |
Source: Public Record Report a problem | ||
Public tax history
| Year | Property taxes | Tax assessment |
|---|---|---|
| 2024 | $9,080 +20.8% | $48,356 +24.5% |
| 2023 | $7,519 +3.2% | $38,844 |
| 2022 | $7,286 +2% | $38,844 |
| 2021 | $7,141 -13.4% | $38,844 -3.1% |
| 2020 | $8,243 +1.6% | $40,106 -8.5% |
| 2019 | $8,115 +1.7% | $43,822 |
| 2018 | $7,978 +12.2% | $43,822 +20.3% |
| 2017 | $7,112 -2.5% | $36,415 |
| 2016 | $7,294 -1.6% | $36,415 -10% |
| 2015 | $7,413 +34.5% | $40,453 +36.2% |
| 2014 | $5,510 +2% | $29,699 |
| 2013 | $5,402 +1.4% | $29,699 |
| 2012 | $5,329 +16% | $29,699 +4.8% |
| 2011 | $4,594 -0.4% | $28,348 |
| 2010 | $4,613 +4.4% | $28,348 |
| 2009 | $4,420 +6.1% | $28,348 -2.4% |
| 2008 | $4,166 +1% | $29,038 |
| 2007 | $4,124 -1.1% | $29,038 |
| 2006 | $4,169 -14.6% | $29,038 -2.8% |
| 2005 | $4,884 +1% | $29,888 |
| 2004 | $4,835 +2.2% | $29,888 |
| 2003 | $4,729 +27.3% | $29,888 +44.5% |
| 2002 | $3,715 +15% | $20,677 |
| 2001 | $3,230 -10% | $20,677 |
| 2000 | $3,588 | $20,677 +0% |
| 1999 | -- | $20,676 |
Find assessor info on the county website
Neighborhood: East Ukrainian Village
Nearby homes
- $544,800-- bd-- ba13k sqft900 N Paulina St, Chicago, IL 60622Off Market
- $755,8002 bd2 ba1.7k sqft900 N Paulina St, Chicago, IL 60622Off Market

- $758,2003 bd2 ba2k sqft900 N Paulina St, Chicago, IL 60622Off Market
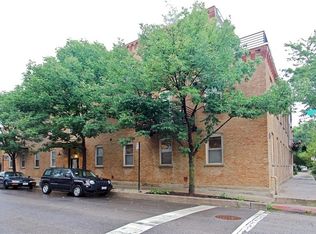
- $683,1002 bd2 ba1.7k sqft900 N Paulina St, Chicago, IL 60622Off Market
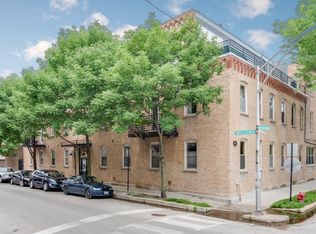
- $679,7002 bd2 ba1.8k sqft900 N Paulina St, Chicago, IL 60622Off Market
- $907,1003 bd2 ba2k sqft900 N Paulina St APT 301, Chicago, IL 60622Off Market
- $774,1002 bd2 ba1.7k sqft900 N Paulina St, Chicago, IL 60622Off Market
- $676,3002 bd2 ba1.8k sqft900 N Paulina St APT 303, Chicago, IL 60622Off Market
Nearby schools
GreatSchools rating
- 3/10Talcott Elementary SchoolGrades: PK-8Distance: 0.5 mi
- 1/10Wells Community Academy High SchoolGrades: 9-12Distance: 0.1 mi
Schools provided by the listing agent
- District: 299
Source: MRED as distributed by MLS GRID. This data may not be complete. We recommend contacting the local school district to confirm school assignments for this home.
Get a cash offer in 3 minutes
Find out how much your home could sell for in as little as 3 minutes with a no-obligation cash offer.
Estimated market value
$669,600
Get a cash offer in 3 minutes
Find out how much your home could sell for in as little as 3 minutes with a no-obligation cash offer.
Estimated market value
$669,600
- Illinois
- Cook County
- Chicago
- 60622
- East Ukrainian Village
- 900 N Paulina St Apartment 102
Nearby cities
Nearby neighborhoods
Nearby zip codes
Other Chicago Topics
