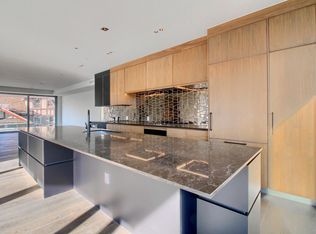
AMAZING front range and city views in one of Denver’s most sought-after urban neighborhoods, Governors Park. This STUNNING, contemporary FULL FLOOR residence boasts luxurious finishes with a sleek, and simplified design throughout. With elevator access directly into the residence featuring an open-concept layout and floor-to-ceiling windows capturing INCREDIBLE views from downtown Denver to the western mountain range. Enjoy the panoramic views from every room as well as two spacious terraces. The west deck features a built-in grill, perfect for outdoor entertaining. While the north terrace, with automatic floor-to-ceiling pocket doors, offers built-in heaters for cozy evenings outside. The designer chef's kitchen featuring Wolf appliances, a kitchen island with room for seating 4, and a walk-in pantry complete with a wine fridge. A beautiful gas fireplace, adding warmth and elegance to your living space, with every detail designed for comfort and style. Retreat to 3 spacious bedrooms, each with its own en-suite bathroom, providing privacy and comfort. The stunning primary suite features a glamorous en-suite 5-piece bathroom with dual sinks and a custom walk-in closet. This residence is complete with a powder room, washer and dryer closet with storage, 2 reserved parking spaces in a secure garage and separate storage unit. With only 7 total residences, the building amenities include a gym, bike storage, guest suite and dog run. Located in the heart of Governor's park surrounded by Denver's rich history and a plethora of charming neighborhood hidden gems. Perfectly located between Cherry Creek and downtown, with easy access to all the events, museums, and restaurants downtown has to offer or shopping and strolling around Cherry Creek. It's the best of both worlds at 900 Penn!
Sold for $2,415,000
$2,415,000
900 N Pennsylvania Street #600, Denver, CO 80203
3beds
3,023sqft
Condominium
Built in 2017
-- sqft lot
$2,300,600 Zestimate®
$799/sqft
$6,134 Estimated rent
Home value
$2,300,600
$2.12M - $2.48M
$6,134/mo
Zestimate® history
Owner options
List your home for rent
$6,134/mo
Rent Zestimate®
Find your next renter with Zillow Rental Manager. Plus, with online applications, you can quickly screen prospective tenants – for free.
$6,134/mo
Rent Zestimate®
Refinance and save
$12,817/mo
Est. payment
Refinancing to a lower rate could help reduce your monthly payments and save thousands over the life of the loan.
$12,817/mo
Est. payment
Explore your selling options
Work with a Zillow partner agent
Leverage their expertise and Zillow's premium Showcase listings to get your home seen by more buyers.
Get startedList with your own agent
Get your home in front of millions of buyers by listing it on Zillow.
Learn how to do itSell it yourself
Take full control of how buyers see your home on Zillow by listing For Sale by Owner (FSBO).
List your homeWhat's special
Zillow last checked:
Listing updated:
Listed by:
Dawn Raymond 303-331-1400 dawn@denverrealestate.com,
Kentwood Real Estate Cherry Creek
Bought with:
The Blank and Bingham Team
The Agency - Denver
Source: REcolorado as distributed by MLS GRID,MLS#: 2369377
Facts & features
Interior
Bedrooms & bathrooms
- Bedrooms: 3
- Bathrooms: 4
- Full bathrooms: 2
- 3/4 bathrooms: 1
- 1/2 bathrooms: 1
- Main level bathrooms: 4
- Main level bedrooms: 3
Primary bedroom
- Level: Main
Bedroom
- Level: Main
Bedroom
- Level: Main
Primary bathroom
- Level: Main
Bathroom
- Level: Main
Bathroom
- Level: Main
Bathroom
- Level: Main
Dining room
- Level: Main
Great room
- Level: Main
Kitchen
- Level: Main
Laundry
- Level: Main
Heating
- Forced Air, Natural Gas
Cooling
- Central Air
Appliances
- Included: Cooktop, Dishwasher, Disposal, Dryer, Freezer, Humidifier, Microwave, Oven, Range, Range Hood, Refrigerator, Tankless Water Heater, Washer, Wine Cooler
- Laundry: In Unit
Features
- Audio/Video Controls, Built-in Features, Eat-in Kitchen, Elevator, Five Piece Bath, Kitchen Island, No Stairs, Open Floorplan, Pantry, Primary Suite, Ceiling Fan(s), Walk-In Closet(s), Wet Bar
- Flooring: Carpet, Tile, Wood
- Windows: Double Pane Windows, Window Coverings
- Has basement: No
- Number of fireplaces: 1
- Fireplace features: Great Room
- Common walls with other units/homes: End Unit
Interior area
- Total structure area: 3,023
- Total interior livable area: 3,023 sqft
- Finished area above ground: 3,023
Property
Parking
- Total spaces: 2
- Parking features: Concrete, Lighted, Storage, Underground
- Details: Reserved Spaces: 2
Features
- Levels: One
- Stories: 1
- Patio & porch: Covered, Deck
- Exterior features: Balcony, Dog Run, Elevator, Lighting
- Has view: Yes
- View description: City, Mountain(s)
Details
- Parcel number: 503816062
- Zoning: G-MU-3
- Special conditions: Standard
Construction
Type & style
- Home type: Condo
- Architectural style: Urban Contemporary
- Property subtype: Condominium
Materials
- Brick, Concrete, Other
- Roof: Other
Condition
- Updated/Remodeled
- Year built: 2017
Utilities & green energy
- Electric: 110V
- Sewer: Public Sewer
- Water: Public
- Utilities for property: Cable Available
Community & HOA
Community
- Security: Key Card Entry
- Subdivision: Capitol Hill
HOA
- Has HOA: Yes
- Amenities included: Bike Storage, Elevator(s), Fitness Center, Gated, Parking, Storage
- Services included: Insurance, Maintenance Grounds, Maintenance Structure, Recycling, Security, Sewer, Snow Removal, Trash, Water
- HOA fee: $1,621 monthly
- HOA name: Sopra Communities
- HOA phone: 720-432-4604
Location
- Region: Denver
Financial & listing details
- Price per square foot: $799/sqft
- Tax assessed value: $2,666,500
- Annual tax amount: $13,986
- Date on market: 9/19/2024
- Listing terms: Cash,Conventional
- Exclusions: Seller`s Personal Property.
- Ownership: Individual
- Electric utility on property: Yes
Price history
| Date | Event | Price |
|---|---|---|
| 12/3/2024 | Sold | $2,415,000-6.9%$799/sqft |
Source:  REcolorado as distributed by MLS GRID #2369377 Report a problem REcolorado as distributed by MLS GRID #2369377 Report a problem | ||
| 10/25/2024 | Pending sale | $2,595,000$858/sqft |
Source: REcolorado as distributed by MLS GRID #2369377 Report a problem | ||
| 9/19/2024 | Listed for sale | $2,595,000+3.8%$858/sqft |
Source: REcolorado as distributed by MLS GRID #2369377 Report a problem | ||
| 2/20/2018 | Sold | $2,500,000$827/sqft |
Source: Public Record Report a problem | ||
Public tax history
| Year | Property taxes | Tax assessment |
|---|---|---|
| 2025 | $14,296 +2.2% | -- |
| 2024 | $13,986 +16.9% | $180,500 -2.4% |
| 2023 | $11,969 +3.6% | $184,950 +22.9% |
| 2022 | $11,554 -11.2% | $150,510 -2.8% |
| 2021 | $13,009 +2.9% | $154,840 -11.7% |
| 2020 | $12,645 +35.5% | $175,339 -0.7% |
| 2019 | $9,329 | $176,565 +46.4% |
| 2018 | $9,329 | $120,580 |
Find assessor info on the county website
Neighborhood: Capitol Hill
Nearby homes
- $1,807,4003 bd4 ba3k sqft900 Pensylvania ##400, Denver, CO 80203Off Market
- $2,464,6003 bd3 ba3k sqft900 N Pennsylvania St #400, Denver, CO 80203Off Market
- $3,136,3003 bd3 ba2.8k sqft900 N Pennsylvania St UNIT 700, Denver, CO 80203Off Market
- $2,121,6003 bd4 ba3k sqft900 N Pennsylvania St UNIT 200, Denver, CO 80203Off Market
- $2,415,000-- bd-- ba21k sqft900 N Pennsylvania St, Denver, CO 80203Sold
- $2,159,9003 bd4 ba3k sqft900 N Pennsylvania St UNIT 300, Denver, CO 80203Off Market
- $2,452,2003 bd4 ba3k sqft900 N Pennsylvania St UNIT 500, Denver, CO 80203Off Market
- $1,974,6003 bd3 ba2.6k sqft900 N Pennsylvania St UNIT 100, Denver, CO 80203Off Market
Nearby schools
GreatSchools rating
- 4/10Dora Moore ECE - 8th Grade SchoolGrades: PK-8Distance: 0.4 mi
- 8/10East High SchoolGrades: 9-12Distance: 1.5 mi
- 9/10Morey Middle SchoolGrades: 6-8Distance: 0.5 mi
Schools provided by the listing agent
- Elementary: Dora Moore
- Middle: Morey
- High: East
- District: Denver 1
Source: REcolorado as distributed by MLS GRID. This data may not be complete. We recommend contacting the local school district to confirm school assignments for this home.
Get a cash offer in 3 minutes
Find out how much your home could sell for in as little as 3 minutes with a no-obligation cash offer.
Estimated market value
$2,300,600
Get a cash offer in 3 minutes
Find out how much your home could sell for in as little as 3 minutes with a no-obligation cash offer.
Estimated market value
$2,300,600
- Colorado
- Denver County
- Denver
- 80203
- Capitol Hill
- 900 N Pennsylvania Street Unit 600
Nearby cities
Nearby neighborhoods
Nearby zip codes
Other Denver Topics
