This darling house is located on Carson City's popular Westside. You will enjoy the updated features in this home. All spaces are open and inviting. The living room features shutters, laminated floors, and the insert fireplace is lovely with an attractive travertine surround. The kitchen boasts white cabinets, neutral solid surface counter tops, a farm sink, nice appliances, and a closet pantry. All bedrooms are nicely sized. The beautiful backyard can be accessed by two sliders which feature a cement patio and a wood deck. You will enjoy many hours of peace and reflection in this lush yard.
Closed
$565,000
900 N Richmond Ave, Carson City, NV 89703
3beds
1,670sqft
Single Family Residence
Built in 1979
9,147 Square Feet Lot
$568,300 Zestimate®
$338/sqft
$2,872 Estimated rent
Home value
$568,300
$506,000 - $636,000
$2,872/mo
Zestimate® history
Owner options
List your home for rent
$2,872/mo
Rent Zestimate®
Find your next renter with Zillow Rental Manager. Plus, with online applications, you can quickly screen prospective tenants – for free.
$2,872/mo
Rent Zestimate®
Refinance and save
$3,267/mo
Est. payment
Refinancing to a lower rate could help reduce your monthly payments and save thousands over the life of the loan.
$3,267/mo
Est. payment
Explore your selling options
Work with a Zillow partner agent
Leverage their expertise and Zillow's premium Showcase listings to get your home seen by more buyers.
Get startedList with your own agent
Get your home in front of millions of buyers by listing it on Zillow.
Learn how to do itSell it yourself
Take full control of how buyers see your home on Zillow by listing For Sale by Owner (FSBO).
List your homeWhat's special
Beautiful backyardCement patioWood deckNice appliancesCloset pantryFarm sinkLush yard
Zillow last checked:
Listing updated:
Listed by:
Mary Jo Brummer S.39886 775-721-5905,
RE/MAX Gold-Carson City,
John Brummer S.182096 775-721-3794,
RE/MAX Gold-Carson City
Bought with:
Adrienne Phenix, S.168648
RE/MAX Gold-Carson City
Katherine Tatro, S.39730
RE/MAX Gold-Carson City
Source: NNRMLS,MLS#: 250052747
Facts & features
Interior
Bedrooms & bathrooms
- Bedrooms: 3
- Bathrooms: 2
- Full bathrooms: 2
Heating
- Fireplace(s), Forced Air, Natural Gas
Cooling
- Central Air
Appliances
- Included: Dishwasher, Dryer, Gas Range, Microwave, Refrigerator, Self Cleaning Oven, Washer
- Laundry: Cabinets, Laundry Room, Shelves, Sink, Washer Hookup
Features
- Pantry, Master Downstairs, Sauna
- Flooring: Carpet, Laminate, Tile
- Windows: Aluminum Frames, Blinds, Double Pane Windows, Skylight(s)
- Number of fireplaces: 1
- Fireplace features: Insert, Wood Burning
- Common walls with other units/homes: No Common Walls
Interior area
- Total structure area: 1,670
- Total interior livable area: 1,670 sqft
Property
Parking
- Total spaces: 2
- Parking features: Attached, Garage, Garage Door Opener
- Attached garage spaces: 2
Features
- Levels: One
- Stories: 1
- Patio & porch: Patio, Deck
- Exterior features: Rain Gutters
- Pool features: None
- Fencing: Back Yard
- Has view: Yes
- View description: Mountain(s)
Lot
- Size: 9,147 Square Feet
- Features: Adjoins Lake, Sprinklers In Front, Sprinklers In Rear
Details
- Additional structures: Shed(s)
- Parcel number: 00122206
- Zoning: SF6
Construction
Type & style
- Home type: SingleFamily
- Property subtype: Single Family Residence
Materials
- Brick Veneer, Frame, Masonite
- Foundation: Concrete Perimeter, Crawl Space
- Roof: Composition
Condition
- New construction: No
- Year built: 1979
Utilities & green energy
- Sewer: Public Sewer
- Water: Public
- Utilities for property: Cable Available, Cable Connected, Electricity Available, Electricity Connected, Internet Available, Internet Connected, Natural Gas Available, Natural Gas Connected, Phone Available, Phone Connected, Sewer Available, Sewer Connected, Water Available, Water Connected, Cellular Coverage, Water Meter Installed
Community & HOA
Community
- Security: Security System, Security System Owned, Smoke Detector(s)
- Subdivision: Mira Vista
HOA
- Has HOA: No
Location
- Region: Carson City
Financial & listing details
- Price per square foot: $338/sqft
- Tax assessed value: $216,872
- Annual tax amount: $2,255
- Date on market: 7/9/2025
- Cumulative days on market: 44 days
- Listing terms: 1031 Exchange,Cash,Conventional
Price history
| Date | Event | Price |
|---|---|---|
| 8/22/2025 | Sold | $565,000$338/sqft |
Source:  NNRMLS #250052747 Report a problem NNRMLS #250052747 Report a problem | ||
| 7/11/2025 | Contingent | $565,000$338/sqft |
Source: NNRMLS #250052747 Report a problem | ||
| 7/9/2025 | Listed for sale | $565,000+118.1%$338/sqft |
Source: NNRMLS #250052747 Report a problem | ||
| 3/9/2015 | Sold | $259,000-3.7%$155/sqft |
Source: Public Record Report a problem | ||
| 1/10/2015 | Listed for sale | $269,000-32.6%$161/sqft |
Source: Valley Realty and Management #150000256 Report a problem | ||
| 7/13/2005 | Sold | $399,000$239/sqft |
Source: Public Record Report a problem | ||
Public tax history
| Year | Property taxes | Tax assessment |
|---|---|---|
| 2025 | $2,415 +7.1% | $75,905 -1.7% |
| 2024 | $2,256 +8% | $77,206 +6.8% |
| 2023 | $2,089 +8% | $72,288 +11.8% |
| 2022 | $1,934 +3% | $64,666 +5.3% |
| 2021 | $1,878 | $61,438 +3.8% |
| 2019 | $1,878 +6.2% | $59,202 +4.3% |
| 2018 | $1,769 +3% | $56,768 +3.9% |
| 2017 | $1,717 +3% | $54,611 +6.2% |
| 2016 | $1,667 +2.6% | $51,442 +3.5% |
| 2015 | $1,626 +3.2% | $49,705 +8.3% |
| 2014 | $1,575 +6.1% | $45,890 -0.2% |
| 2013 | $1,484 +3% | $45,966 -0.9% |
| 2012 | $1,441 +3% | $46,388 -12.8% |
| 2011 | $1,399 +3% | $53,197 -13.5% |
| 2010 | $1,358 +3% | $61,526 -4.3% |
| 2009 | $1,318 +3% | $64,266 -4.8% |
| 2008 | $1,280 +3% | $67,525 +10.9% |
| 2007 | $1,243 | $60,893 +13.9% |
| 2006 | -- | $53,451 +17.1% |
| 2005 | -- | $45,641 +0.3% |
| 2004 | -- | $45,501 +9.7% |
| 2003 | -- | $41,460 -1.7% |
| 2002 | -- | $42,169 +1% |
| 2001 | $1,065 | $41,759 |
Find assessor info on the county website
Neighborhood: 89703
Nearby homes
- $584,5003 bd2 ba1.8k sqft904 N Richmond Ave, Carson City, NV 89703Off Market
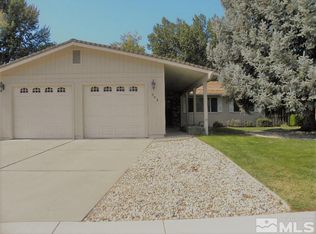
- $576,6003 bd2 ba1.9k sqft812 N Richmond Ave, Carson City, NV 89703Off Market
- $530,000-- bd-- ba-- sqftN Richmond Ave, Carson City, NV 89703Off Market
- $503,0003 bd1 ba2.2k sqft901 Saratoga Way, Carson City, NV 89703Off Market
- $515,2004 bd2 ba1.7k sqft813 Saratoga Way, Carson City, NV 89703Off Market
- $639,9003 bd2 ba2.2k sqft908 N Richmond Ave, Carson City, NV 89703Off Market
- $580,1003 bd2 ba1.9k sqft808 N Richmond Ave, Carson City, NV 89703Off Market
- $550,3003 bd1 ba2k sqft905 Saratoga Way, Carson City, NV 89703Off Market
Nearby schools
GreatSchools rating
- 7/10Edith West Fritsch Elementary SchoolGrades: PK-5Distance: 0.5 mi
- 5/10Carson Middle SchoolGrades: 6-8Distance: 0.4 mi
- 5/10Carson High SchoolGrades: 9-12Distance: 1.6 mi
Schools provided by the listing agent
- Elementary: Bordewich-Bray
- Middle: Carson
- High: Carson
Source: NNRMLS. This data may not be complete. We recommend contacting the local school district to confirm school assignments for this home.
Get a cash offer in 3 minutes
Find out how much your home could sell for in as little as 3 minutes with a no-obligation cash offer.
Estimated market value
$568,300
Get a cash offer in 3 minutes
Find out how much your home could sell for in as little as 3 minutes with a no-obligation cash offer.
Estimated market value
$568,300
- Nevada
- Carson City
- Carson City
- 89703
- 900 N Richmond Ave
Nearby cities
Nearby zip codes
Other Carson City Topics
