Skip main navigation
Closed
  • $855,000

    900 N Shore Dr W, Mound, MN 55364

    3beds
    3,992sqft
    Single Family Residence
    Built in 1988
    2.62 Acres Lot
    $979,900 Zestimate®
    $214/sqft
    $5,359 Estimated rent

    Home value

    $979,900

    $921,000 - $1.05M

    $5,359/mo

    Zestimate® history
    Loading
    Loading...

    Owner options

    List your home for rent

    $5,359/mo

    Rent Zestimate®

    Find your next renter with Zillow Rental Manager. Plus, with online applications, you can quickly screen prospective tenants – for free.

    Learn more

    $5,359/mo

    Rent Zestimate®

    Refinance and save

    $5,423/mo

    Est. payment

    Refinancing to a lower rate could help reduce your monthly payments and save thousands over the life of the loan.

    See today's rates

    $5,423/mo

    Est. payment

    Explore your selling options

    Work with a Zillow partner agent

    Leverage their expertise and Zillow's premium Showcase listings to get your home seen by more buyers.

    Get started

    List with your own agent

    Get your home in front of millions of buyers by listing it on Zillow.

    Learn how to do it

    Sell it yourself

    Take full control of how buyers see your home on Zillow by listing For Sale by Owner (FSBO).

    List your home

    What's special

    Open floor planSliding glass doorPrivate deckCambria countertopsRemodeled kitchenLarge windowsNew cambria countertops
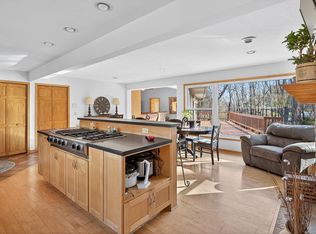
    Brand new most everything 3 bd, 3ba home with touches of luxury sitting on 2.6 acres of partially wooded lot with an abundance of wildlife. Open floor plan. Remodeled kitchen includes new stainless steel appliances, Cambria countertops and backsplash. Engineered hardwood floors throughout. Wide staircases with glass/wood handrails. Added mudroom with storage. Beautiful sunroom with large windows overlooking partially wooded backyard. Home office. 3 bedrooms on upper level with remodeled owner's suite, including new windows, sliding glass door to private deck, French doors, gas fireplace, large walk-in closet with laundry, added storage and Closet by Design system. New Cambria countertops in private bath with separate shower and tub. All bedrooms have new blackout honeycomb blinds. Huge lower family room with two stone gas fireplaces with large windows and built-ins. Climate controlled wine cellar. Separate hot tub room with skylights. Exercise room. New Furnace/AC and well. Tour today!

    Zillow last checked:

    Listing updated:

    Listed by:

    Bill McClellan 651-252-7491,

    McRealty Professionals

    Bought with:

    Jodi Lee James

    Edina Realty, Inc.

    Source: NorthstarMLS as distributed by MLS GRID,MLS#: 6475586MLS Logo

    Facts & features

    Interior

    Bedrooms & bathrooms
    • Bedrooms: 3
    • Bathrooms: 3
    • Full bathrooms: 2
    • 1/2 bathrooms: 1
    Bedroom
    • Level: Upper
    • Area: 368 Square Feet
    • Dimensions: 23x16
    Bedroom 2
    • Level: Upper
    • Area: 165 Square Feet
    • Dimensions: 15x11
    Bedroom 3
    • Level: Upper
    • Area: 132 Square Feet
    • Dimensions: 12x11
    Deck
    • Level: Main
    • Area: 600 Square Feet
    • Dimensions: 20x30
    Dining room
    • Level: Main
    • Area: 174 Square Feet
    • Dimensions: 12x14.5
    Exercise room
    • Level: Basement
    • Area: 224 Square Feet
    • Dimensions: 16x14
    Family room
    • Level: Lower
    • Area: 671.5 Square Feet
    • Dimensions: 39.5x17
    Kitchen
    • Level: Main
    • Area: 290 Square Feet
    • Dimensions: 14.5x20
    Mud room
    • Level: Main
    • Area: 55 Square Feet
    • Dimensions: 11x5
    Office
    • Level: Main
    • Area: 210 Square Feet
    • Dimensions: 15x14
    Sauna
    • Level: Lower
    • Area: 144 Square Feet
    • Dimensions: 12x12
    Storage
    • Level: Basement
    • Area: 121 Square Feet
    • Dimensions: 11x11
    Sun room
    • Level: Main
    • Area: 240 Square Feet
    • Dimensions: 20x12
    Walk in closet
    • Level: Upper
    • Area: 209 Square Feet
    • Dimensions: 19x11
    Other
    • Level: Lower
    • Area: 48 Square Feet
    • Dimensions: 6x8
    Heating
    • Forced Air, Fireplace(s), In-Floor Heating
    Cooling
    • Central Air
    Appliances
    • Included: Cooktop, Dishwasher, Disposal, Dryer, Humidifier, Microwave, Refrigerator, Wall Oven, Washer, Water Softener Rented
    • Laundry: Upper Level
    Features
    • Basement: Drain Tiled,Finished,Full,Storage Space,Sump Pump
    • Number of fireplaces: 3
    • Fireplace features: Family Room, Gas, Primary Bedroom
    Interior area
    • Total structure area: 3,992
    • Total interior livable area: 3,992 sqft
    • Finished area above ground: 2,332
    • Finished area below ground: 1,660

    Property

    Parking
    • Total spaces: 3
    • Parking features: Attached
    • Attached garage spaces: 3
    • Details: Garage Dimensions (36x24)
    Accessibility
    • Accessibility features: None
    Features
    • Levels: Four or More Level Split
    • Patio & porch: Deck, Patio
    • Pool features: None
    Lot
    • Size: 2.62 Acres
    • Dimensions: 310 x 367
    • Features: Tree Coverage - Medium
    Details
    • Additional structures: Storage Shed
    • Foundation area: 1800
    • Parcel number: 0711723220012
    • Zoning description: Residential-Single Family

    Construction

    Type & style
    • Home type: SingleFamily
    • Property subtype: Single Family Residence
    Materials
    • Roof: Age Over 8 Years
    Condition
    • New construction: No
    • Year built: 1988

    Utilities & green energy

    • Electric: Circuit Breakers
    • Gas: Natural Gas
    • Sewer: Mound Septic, Private Sewer
    • Water: Private, Well

    Community & neighborhood

    Location
    • Region: Mound
    • Subdivision: Englund 2nd Add

    HOA & financial

    HOA
    • Has HOA: No

    Price history

    DateEventPrice
    2/27/2024Sold$855,000-1.7%$214/sqft
    Source: NorthstarMLS as distributed by MLS GRID #6475586 Report a problem
    2/17/2024Pending sale$869,900$218/sqft
    Source: NorthstarMLS as distributed by MLS GRID #6475586 Report a problem
    1/11/2024Listed for sale$869,900$218/sqft
    Source: NorthstarMLS as distributed by MLS GRID #6475586 Report a problem
    1/4/2024Listing removed--
    Source: NorthstarMLS as distributed by MLS GRID #6458299 Report a problem
    11/13/2023Listed for sale$869,900+36.8%$218/sqft
    Source: NorthstarMLS as distributed by MLS GRID #6458299 Report a problem
    10/20/2020Sold$635,900+2.6%$159/sqft
    Source: NorthstarMLS as distributed by MLS GRID #5631863 Report a problem
    8/27/2020Pending sale$619,900$155/sqft
    Source: Coldwell Banker Realty #5631863 Report a problem
    8/7/2020Listed for sale$619,900+153%$155/sqft
    Source: Coldwell Banker Realty #5631863 Report a problem
    8/16/1996Sold$245,000$61/sqft
    Source: Public Record Report a problem

    Public tax history

    YearProperty taxesTax assessment
    2025$8,356 +5.5%$906,500 +7.2%
    2024$7,923 +32.3%$845,600 +1.4%
    2023$5,989 -1%$834,000 +21.9%
    2022$6,049 +11.7%$684,000 +10.7%
    2021$5,418 -3%$618,000 +10.6%
    2020$5,586 +3.1%$559,000 +2.8%
    2019$5,418 -3%$544,000 +4.6%
    2018$5,586 +2.5%$520,000 +5.5%
    2017$5,452 +2.9%$493,000 +6%
    2016$5,297 +5.6%$465,000 -4.5%
    2015$5,016 -6.7%$487,000 +2.1%
    2014$5,374 -2.6%$477,000 -3%
    2013$5,518 -10.5%$492,000 -12.1%
    2012$6,168 +7%$560,000 -4.3%
    2011$5,763 +1.8%$585,000 -6.4%
    2010$5,662 -1.6%$625,000 -6%
    2009$5,756 +22.5%$665,000 +27.7%
    2006$4,698 +5.5%$520,700 +15%
    2005$4,455 +36.4%$452,800 +36.7%
    2004$3,265 -0.2%$331,200 +12%
    2002$3,273 -33.7%$295,800
    2001$4,938 --

    Find assessor info on the county website

    Neighborhood: 55364

    Nearby schools

    GreatSchools rating
    Get a cash offer in 3 minutes
    Find out how much your home could sell for in as little as 3 minutes with a no-obligation cash offer.
    Estimated market value
    $979,900
    Get a cash offer in 3 minutes
    Find out how much your home could sell for in as little as 3 minutes with a no-obligation cash offer.
    Estimated market value
    $979,900