THIS could be THE PLACE!
Completely renovated from the studs up, this all-brick ranch in the highly sought-after Skyline Heights Subdivision offers the perfect blend of timeless charm and modern comfort — just in time to call it home for the holidays.
Step through the elegant French doors into a bright, open-concept living space designed for both relaxing and entertaining. Every detail has been thoughtfully updated, including all-new electric and plumbing, blown-in insulation, energy-efficient windows, and new walls, ceilings, and flooring throughout.
The modern kitchen shines with quartz countertops, soft-close cabinetry, stainless steel appliances, and recessed lighting. Each of the three spacious bedrooms includes ample closet space, ceiling fans, and recessed lighting. The full bathroom features a beautifully tiled step-in shower and a double vanity with stylish, contemporary finishes.
Enjoy cozy evenings in the spacious family room, complete with a fully remodeled half bath and sliding doors that lead out to the private backyard patio—perfect for entertaining or unwinding. The landscaped yard also includes a storage shed, and space to garden or add your outdoor touches.
Additional highlights include hardwired smoke detectors, an attic above the garage for extra storage, and a full basement offering space for laundry (with newer washer and dryer included), more storage, or potential future living areas.
Conveniently located near I-77, I-480, and I-76, this home provides easy access to major highways, dining, shopping, and beautiful outdoor escapes like West Creek Reservation and Brecksville Reservation, Ohio’s largest urban park, featuring golf, hiking, horseback riding, and more.
This turn-key stunner truly has it all — move-in ready and waiting for you to make it home!
Closed
$335,000
900 N Skyline Dr, Seven Hills, OH 44131
3beds
1,700sqft
Single Family Residence
Built in 1965
0.32 Acres Lot
$344,900 Zestimate®
$197/sqft
$2,289 Estimated rent
Home value
$344,900
$328,000 - $362,000
$2,289/mo
Zestimate® history
Owner options
List your home for rent
$2,289/mo
Rent Zestimate®
Find your next renter with Zillow Rental Manager. Plus, with online applications, you can quickly screen prospective tenants – for free.
$2,289/mo
Rent Zestimate®
Refinance and save
$2,378/mo
Est. payment
Refinancing to a lower rate could help reduce your monthly payments and save thousands over the life of the loan.
$2,378/mo
Est. payment
Explore your selling options
Work with a Zillow partner agent
Leverage their expertise and Zillow's premium Showcase listings to get your home seen by more buyers.
Get startedList with your own agent
Get your home in front of millions of buyers by listing it on Zillow.
Learn how to do itSell it yourself
Take full control of how buyers see your home on Zillow by listing For Sale by Owner (FSBO).
List your homeWhat's special
All-brick ranchBright open-concept living spaceSpacious family roomThree spacious bedroomsRecessed lightingStainless steel appliancesHardwired smoke detectors
Zillow last checked:
Listing updated:
Listed by:
Nikki Whitcomb 440-454-5331 nikkiwhitcomb@gmail.com,
Berkshire Hathaway HomeServices Professional Realty,
Chris D Schlenkerman 216-798-4100,
Berkshire Hathaway HomeServices Professional Realty
Bought with:
Sherri G Costanzo, 307608
RE/MAX Crossroads Properties
Source: MLS Now,MLS#: 5171013 Originating MLS: Akron Cleveland Association of REALTORS
Originating MLS: Akron Cleveland Association of REALTORSFacts & features
Interior
Bedrooms & bathrooms
- Bedrooms: 3
- Bathrooms: 2
- Full bathrooms: 1
- 1/2 bathrooms: 1
- Main level bathrooms: 2
- Main level bedrooms: 3
Heating
- Forced Air, Fireplace(s), Gas
Cooling
- Central Air, Ceiling Fan(s)
Appliances
- Included: Dryer, Dishwasher, Microwave, Range, Refrigerator, Washer
Features
- Ceiling Fan(s), Recessed Lighting
- Windows: Bay Window(s), Double Pane Windows, ENERGY STAR Qualified Windows, Insulated Windows, Skylight(s)
- Basement: Full
- Number of fireplaces: 1
- Fireplace features: Gas
Interior area
- Total structure area: 1,700
- Total interior livable area: 1,700 sqft
- Finished area above ground: 1,700
Property
Parking
- Total spaces: 2
- Parking features: Attached, Garage
- Attached garage spaces: 2
Features
- Levels: One
- Stories: 1
- Patio & porch: Patio
Lot
- Size: 0.32 Acres
Details
- Parcel number: 55101030
Construction
Type & style
- Home type: SingleFamily
- Architectural style: Ranch
- Property subtype: Single Family Residence
Materials
- Blown-In Insulation, Brick
- Roof: Asphalt,Fiberglass
Condition
- Updated/Remodeled
- Year built: 1965
Utilities & green energy
- Sewer: Public Sewer
- Water: Public
Community & HOA
Community
- Security: Smoke Detector(s)
- Subdivision: Skyline Heights 03
HOA
- Has HOA: No
Location
- Region: Seven Hills
Financial & listing details
- Price per square foot: $197/sqft
- Tax assessed value: $216,000
- Annual tax amount: $4,635
- Date on market: 11/14/2025
- Cumulative days on market: 14 days
Price history
| Date | Event | Price |
|---|---|---|
| 1/2/2026 | Sold | $335,000-2.9%$197/sqft |
Source:  MLS Now #5171013 Report a problem MLS Now #5171013 Report a problem | ||
| 11/28/2025 | Pending sale | $345,000$203/sqft |
Source: MLS Now #5171013 Report a problem | ||
| 11/19/2025 | Contingent | $345,000$203/sqft |
Source: MLS Now #5171013 Report a problem | ||
| 11/14/2025 | Listed for sale | $345,000+59.7%$203/sqft |
Source: MLS Now #5171013 Report a problem | ||
| 5/5/2022 | Sold | $216,000$127/sqft |
Source: Public Record Report a problem | ||
Public tax history
| Year | Property taxes | Tax assessment |
|---|---|---|
| 2025 | $4,121 -7% | $75,600 |
| 2024 | $4,429 -3.5% | $75,600 +12.7% |
| 2023 | $4,592 +15.7% | $67,100 |
| 2022 | $3,970 -3% | $67,100 |
| 2021 | $4,094 +13.2% | $67,100 +23% |
| 2020 | $3,617 -15.7% | $54,570 +0% |
| 2019 | $4,293 +18.8% | $54,560 0% |
| 2018 | $3,615 +0.9% | $54,570 +6.9% |
| 2017 | $3,582 +0.8% | $51,040 |
| 2016 | $3,552 | $51,040 |
| 2015 | $3,552 +7.8% | $51,040 +3% |
| 2014 | $3,295 +1% | $49,570 |
| 2013 | $3,263 +6.5% | $49,570 |
| 2012 | $3,063 -5.2% | $49,570 -8.6% |
| 2011 | $3,232 +9.7% | $54,220 |
| 2010 | $2,945 +0.8% | $54,220 |
| 2009 | $2,921 -3% | $54,220 -8% |
| 2008 | $3,012 +2.9% | $58,950 |
| 2007 | $2,928 -14.6% | $58,950 |
| 2006 | $3,430 +7.2% | $58,950 +10.8% |
| 2005 | $3,200 +13.4% | $53,210 |
| 2004 | $2,822 +2.3% | $53,210 |
| 2003 | $2,758 +4.2% | $53,210 +5.9% |
| 2002 | $2,647 -38.6% | $50,230 |
| 2001 | $4,310 | $50,230 |
| 2000 | $4,310 | $50,230 |
Find assessor info on the county website
Neighborhood: 44131
Nearby homes
- $315,3003 bd3 ba1.7k sqft862 N Skyline Dr, Seven Hills, OH 44131Off Market
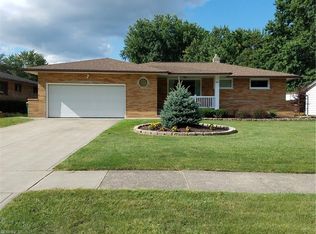
- $311,3004 bd2 ba1.6k sqft5636 Rangeview Dr, Seven Hills, OH 44131Off Market
- $336,9004 bd2 ba1.9k sqft950 N Skyline Dr, Seven Hills, OH 44131Off Market
- $305,7004 bd1 ba1.9k sqft824 N Skyline Dr, Seven Hills, OH 44131Off Market
- $298,0004 bd2 ba1.8k sqft5644 Rangeview Dr, Seven Hills, OH 44131Off Market
- $306,7003 bd1 ba1.6k sqft988 N Skyline Dr, Seven Hills, OH 44131Off Market
- $328,4003 bd1 ba1.7k sqft899 N Skyline Dr, Seven Hills, OH 44131Off Market
- $346,7004 bd3 ba2.1k sqft931 N Skyline Dr, Seven Hills, OH 44131Off Market
Nearby schools
GreatSchools rating
- 6/10John Muir Elementary SchoolGrades: K-4Distance: 0.9 mi
- 8/10Hillside Middle SchoolGrades: 5-8Distance: 3 mi
- 6/10Normandy High SchoolGrades: 9-12Distance: 3.4 mi
Schools provided by the listing agent
- District: Parma CSD - 1824
Source: MLS Now. This data may not be complete. We recommend contacting the local school district to confirm school assignments for this home.
Get a cash offer in 3 minutes
Find out how much your home could sell for in as little as 3 minutes with a no-obligation cash offer.
Estimated market value
$344,900
Get a cash offer in 3 minutes
Find out how much your home could sell for in as little as 3 minutes with a no-obligation cash offer.
Estimated market value
$344,900
- Ohio
- Cuyahoga County
- Seven Hills
- 44131
- 900 N Skyline Dr
Nearby cities
Nearby zip codes
Other Seven Hills Topics
