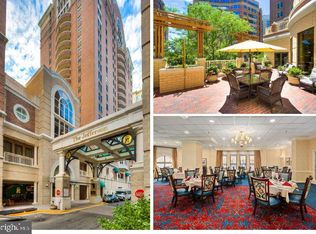
Welcome to 900 N Taylor Street #904-06, a truly distinctive senior living residence that combines the best of comfort and convenience. Nestled in a prime location, this expansive 1,423-square-foot home is the result of two thoughtfully joined units—the Adams and Hancock models—offering a spacious, harmonious living environment. As the first home off the elevator, accessibility is a breeze. Step into a sanctuary of light-filled rooms, where every corner is bathed in natural sunlight, creating a warm and inviting atmosphere. The heart of the unit is a stunning balcony that faces a serene private ellipse, complete with a tranquil fountain, your personal retreat for morning coffee or evening reflection. The thoughtfully designed layout places en-suites at opposite ends of the unit, ensuring privacy and convenience. Each suite is a haven of relaxation, offering ample space and comfort. The separate dining room is perfect for hosting intimate dinners or family gatherings, and it flows effortlessly into the updated modern kitchen. Here, you’ll find upgraded countertops and generous cabinetry, making it a chef's delight and the ideal setting for culinary creativity. This property is not just about the home itself; it's about embracing a lifestyle within a vibrant community. Residents enjoy access to an array of amenities tailored for an enriching senior living experience. From fitness centers to social clubs and serene walking paths, every day offers a new adventure or a moment of peace, depending on your mood. Situated in a prime location, you’re just moments away from shopping, dining, and cultural attractions, yet cocooned in a peaceful enclave that feels a world apart. This is more than just a home, it's a gateway to a lifestyle that balances elegance, convenience, and community. Discover the perfect blend of luxury and comfort at 900 N Taylor Street #904-06, where every detail is designed to enhance your quality of life. Welcome home!
Sold for $529,000
$529,000
900 N Taylor St #904-06, Arlington, VA 22203
2beds
1,423sqft
Condominium
Built in 1992
-- sqft lot
$534,200 Zestimate®
$372/sqft
$3,741 Estimated rent
Home value
$534,200
$497,000 - $572,000
$3,741/mo
Zestimate® history
Owner options
List your home for rent
$3,741/mo
Rent Zestimate®
Find your next renter with Zillow Rental Manager. Plus, with online applications, you can quickly screen prospective tenants – for free.
$3,741/mo
Rent Zestimate®
Refinance and save
$3,302/mo
Est. payment
Refinancing to a lower rate could help reduce your monthly payments and save thousands over the life of the loan.
$3,302/mo
Est. payment
Explore your selling options
Work with a Zillow partner agent
Leverage their expertise and Zillow's premium Showcase listings to get your home seen by more buyers.
Get startedList with your own agent
Get your home in front of millions of buyers by listing it on Zillow.
Learn how to do itSell it yourself
Take full control of how buyers see your home on Zillow by listing For Sale by Owner (FSBO).
List your homeWhat's special
Stunning balconySerene private ellipseTranquil fountainThoughtfully joined unitsUpgraded countertopsSeparate dining roomLight-filled rooms
Zillow last checked:
Listing updated:
Listed by:
Susan Leavitt 703-855-2267,
Compass
Bought with:
Roxanne Southern, 0225086952
Samson Properties
Source: Bright MLS,MLS#: VAAR2064220
Facts & features
Interior
Bedrooms & bathrooms
- Bedrooms: 2
- Bathrooms: 2
- Full bathrooms: 2
- Main level bathrooms: 2
- Main level bedrooms: 2
Basement
- Area: 0
Heating
- Heat Pump, Electric
Cooling
- Heat Pump, Electric
Appliances
- Included: Stainless Steel Appliance(s), Washer, Dryer, Refrigerator, Microwave, Dishwasher, Oven/Range - Electric, Electric Water Heater
- Laundry: Dryer In Unit, Washer In Unit, In Unit
Features
- Upgraded Countertops, Dining Area, Floor Plan - Traditional
- Flooring: Hardwood, Wood
- Windows: Sliding
- Has basement: No
- Has fireplace: No
Interior area
- Total structure area: 1,423
- Total interior livable area: 1,423 sqft
- Finished area above ground: 1,423
- Finished area below ground: 0
Property
Parking
- Total spaces: 2
- Parking features: Underground, Secured, Under Home Parking, Garage
- Garage spaces: 2
Accessibility
- Accessibility features: Accessible Doors, Doors - Lever Handle(s), Accessible Elevator Installed, Grip-Accessible Features
Features
- Levels: One
- Stories: 1
- Exterior features: Extensive Hardscape, Lighting, Sidewalks, Water Fountains
- Pool features: Community
- Has view: Yes
- View description: Garden, Courtyard
Lot
- Features: Urban
Details
- Additional structures: Above Grade, Below Grade
- Parcel number: 14051110
- Zoning: C-O-A
- Special conditions: Standard
Construction
Type & style
- Home type: Condo
- Architectural style: Traditional
- Property subtype: Condominium
- Attached to another structure: Yes
Materials
- Brick, Concrete
Condition
- Very Good
- New construction: No
- Year built: 1992
Details
- Builder model: ADAMS AND HANCOCK COMBINED
Utilities & green energy
- Sewer: Public Sewer
- Water: Public
Community & HOA
Community
- Features: Pool
- Security: 24 Hour Security, Desk in Lobby, Security Guard, Exterior Cameras, Fire Alarm, Main Entrance Lock, Resident Manager, Security System, Smoke Detector(s), Fire Sprinkler System
- Condo and coop fee: $552 monthly
- Senior community: Yes
- Subdivision: The Jefferson - Sunrise Senior Living
HOA
- Has HOA: No
- Amenities included: Beauty Salon, Common Grounds, Community Center, Dining Rooms, Fitness Center, Elevator(s), Game Room, Library, Art Studio, Newspaper Service, Indoor Pool, Recreation Facilities, Spa/Hot Tub, Transportation Service, Concierge
- Services included: Water, Trash, Maintenance Structure, Snow Removal, Reserve Funds
- HOA name: The Jefferson
Location
- Region: Arlington
Financial & listing details
- Price per square foot: $372/sqft
- Tax assessed value: $82,000
- Annual tax amount: $847
- Date on market: 10/26/2025
- Listing agreement: Exclusive Right To Sell
- Ownership: Condominium
Price history
| Date | Event | Price |
|---|---|---|
| 11/24/2025 | Sold | $529,000$372/sqft |
Source:  Bright MLS #VAAR2064220 Report a problem Bright MLS #VAAR2064220 Report a problem | ||
| 11/12/2025 | Pending sale | $529,000$372/sqft |
Source: Bright MLS #VAAR2064220 Report a problem | ||
| 11/4/2025 | Contingent | $529,000$372/sqft |
Source: Bright MLS #VAAR2064220 Report a problem | ||
| 10/26/2025 | Listed for sale | $529,000+15.7%$372/sqft |
Source: Bright MLS #VAAR2064220 Report a problem | ||
| 9/26/2023 | Sold | $457,300+10.2%$321/sqft |
Source: Bright MLS #VAAR2035292 Report a problem | ||
| 9/11/2023 | Pending sale | $415,000$292/sqft |
Source: Bright MLS #VAAR2035292 Report a problem | ||
| 9/6/2023 | Listed for sale | $415,000$292/sqft |
Source: Bright MLS #VAAR2035292 Report a problem | ||
Public tax history
Tax history is unavailable.
Neighborhood: Ballston-Virginia Square
Nearby homes
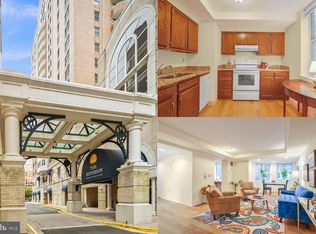
- $150,0001 bd1 ba740 sqft900 N Taylor St APT 236, Arlington, VA 22203Sold
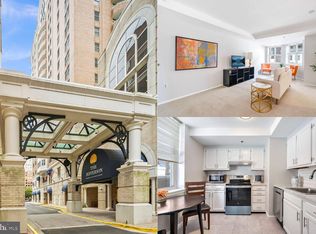
- $85,0001 bd1 ba735 sqft900 N Taylor St APT 504, Arlington, VA 22203Sold
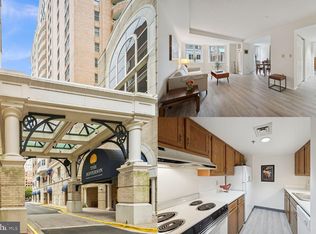
- $105,0001 bd1 ba735 sqft900 N Taylor St APT 505, Arlington, VA 22203Sold
- $115,0001 bd1 ba769 sqft900 N Taylor St APT 506, Arlington, VA 22203Sold
- $155,0001 bd1 ba679 sqft900 N Taylor St APT 507, Arlington, VA 22203Sold
- $89,0001 bd1 ba738 sqft900 N Taylor St APT 509, Arlington, VA 22203Sold
- $48,0001 bd1 ba686 sqft900 N Taylor St APT 510, Arlington, VA 22203Sold
- $85,0001 bd1 ba686 sqft900 N Taylor St APT 511, Arlington, VA 22203Sold
- $349,0002 bd2 ba1k sqft900 N Taylor St APT 523, Arlington, VA 22203Sold
Nearby schools
GreatSchools rating
- 9/10Ashlawn Elementary SchoolGrades: PK-5Distance: 1.3 mi
- 8/10Swanson Middle SchoolGrades: 6-8Distance: 1.3 mi
- 7/10Washington Liberty High SchoolGrades: 9-12Distance: 0.5 mi
Schools provided by the listing agent
- District: Arlington County Public Schools
Source: Bright MLS. This data may not be complete. We recommend contacting the local school district to confirm school assignments for this home.
Get a cash offer in 3 minutes
Find out how much your home could sell for in as little as 3 minutes with a no-obligation cash offer.
Estimated market value
$534,200
Get a cash offer in 3 minutes
Find out how much your home could sell for in as little as 3 minutes with a no-obligation cash offer.
Estimated market value
$534,200
- Virginia
- Arlington County
- Arlington
- 22203
- Ballston-Virginia Square
- 900 N Taylor St Unit 904-06
Nearby cities
Nearby neighborhoods
Nearby zip codes
Other Arlington Topics
