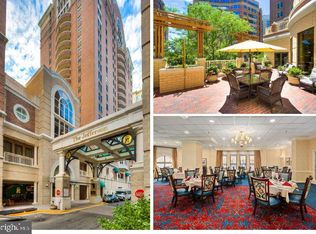
***BEFORE YOU SCHEDULE, please review mandatory age requirement and monthly fees. ***Welcome to The Jefferson Residential Condominiums, north Arlington’s popular 55+ Independent Living community in the heart of Ballston. With a vibrant community and access to top area restaurants and amenities, this location gives you all you need to enjoy an active and rewarding lifestyle. Rarely available, this 960 SF modified Livingston model (1BR/1.5BA +den) was lovingly maintained AND UPDATED by current owners. Enter and be wowed! Beautiful space with good flow, great light, and large closets. This unit offers generous space for those downsizing but still wanting elbow room! The Livingston is one of the larger models and this unit provides a truly unique opportunity with enhanced living space so in demand for 21st century living! The modified floor-plan has opened walls creating a large den and the updated kitchen is open so the chef can enjoy the company as well as the views! Updated in 2015/16, the entire unit was given a facelift with new hardwood floors throughout, as well as renovations to both bathrooms and the kitchen, recessed lighting, plus new brushed nickel fixtures. Open floor-plan with combined Living/Dining Room and large windows flood the space with light. The Den has custom built-in lower cabinets and upper shelving, great for entertainment center and displays. The kitchen is updated with white cabinetry, Silestone counters, stainless appliances, recessed lighting, and hardwood floors. Both bathrooms have new vanities and light fixtures, recessed lighting (including heat lamps), Silestone counters, ceramic tile flooring, and new faucets. Powder room has additional walk-in closet for more storage. Just outside primary bedroom is huge walk-in closet with extensive hanging and shelf space. The dual access balcony (from both living room and primary bedroom) overlooks the courtyard with fountain and extensive hardscape, giving one of the best views. Entire unit painted with designer colors and white trim. Storage unit located down the hall. The Jefferson is a vibrant 55+ community for active seniors and offers a multitude of amenities and activities ranging from exercise, lectures, film and includes spiritual, cultural and entertainment events. The Jefferson is a Monogram Collection property from Sunrise Senior Living and was recently voted "Best Senior Living Community" by Arlington Magazine readers in the "Best of Arlington" survey. It is located in the heart of Arlington's Ballston neighborhood and surrounded by great shopping, top restaurants, and all the convenience stores you need. Monthly amenity fee includes 30 meals in the elegant formal dining room, house cleaning & laundry (sheets & towels), transportation to medical appointments within 10 miles, emergency call system, 24/7 security, and all the activities coordinated for the residents. There is access to in-house nursing and physical therapy. All residents get the benefit of the lovely landscaped and hardscaped 2nd floor terrace as well as the courtyard area outside the Jefferson and a park across the street with amazing Farmer's Market every Thursday. Ballston Quarter Mall is a block away, as is the Ballston metro station. WalkScore of 97! This is an amazing place to call home! Potential parking space: $75 (rented, does not convey with property) Condo fee: $371. Monthly Maintenance/service fee: $4,393and additional fee for second person is $1,100 per month.
Sold for $280,000
$280,000
900 N Taylor St APT 1522, Arlington, VA 22203
2beds
960sqft
Condominium
Built in 1992
-- sqft lot
$304,800 Zestimate®
$292/sqft
$3,170 Estimated rent
Home value
$304,800
$287,000 - $326,000
$3,170/mo
Zestimate® history
Owner options
List your home for rent
$3,170/mo
Rent Zestimate®
Find your next renter with Zillow Rental Manager. Plus, with online applications, you can quickly screen prospective tenants – for free.
$3,170/mo
Rent Zestimate®
Refinance and save
$1,743/mo
Est. payment
Refinancing to a lower rate could help reduce your monthly payments and save thousands over the life of the loan.
$1,743/mo
Est. payment
Explore your selling options
Work with a Zillow partner agent
Leverage their expertise and Zillow's premium Showcase listings to get your home seen by more buyers.
Get startedList with your own agent
Get your home in front of millions of buyers by listing it on Zillow.
Learn how to do itSell it yourself
Take full control of how buyers see your home on Zillow by listing For Sale by Owner (FSBO).
List your homeWhat's special
Open floor-planUpdated kitchenDual access balconyNew brushed nickel fixturesCustom built-in lower cabinetsHuge walk-in closetNew vanities
Zillow last checked:
Listing updated:
Listed by:
Jennifer B Caterini 703-609-6258,
TTR Sotheby's International Realty
Bought with:
Roxanne Southern, 0225086952
Samson Properties
Source: Bright MLS,MLS#: VAAR2036526
Facts & features
Interior
Bedrooms & bathrooms
- Bedrooms: 2
- Bathrooms: 2
- Full bathrooms: 1
- 1/2 bathrooms: 1
- Main level bathrooms: 2
- Main level bedrooms: 2
Rooms
- Room types: Living Room, Dining Room, Primary Bedroom, Bedroom 2, Kitchen, Foyer, Other, Bathroom 2, Primary Bathroom
Basement
- Area: 0
Heating
- Heat Pump, Zoned, Electric
Cooling
- Heat Pump, Zoned, Electric
Appliances
- Included: Microwave, Dishwasher, Disposal, Exhaust Fan, Ice Maker, Self Cleaning Oven, Oven, Oven/Range - Electric, Refrigerator, Stainless Steel Appliance(s), Washer/Dryer Stacked, Electric Water Heater
- Laundry: Dryer In Unit, Washer In Unit, Main Level, In Unit
Features
- Built-in Features, Combination Dining/Living, Dining Area, Entry Level Bedroom, Elevator, Floor Plan - Traditional, Kitchen - Efficiency, Kitchen - Galley, Primary Bath(s), Recessed Lighting, Bathroom - Stall Shower, Upgraded Countertops, Walk-In Closet(s), Dry Wall
- Flooring: Hardwood, Tile/Brick, Ceramic Tile, Wood
- Doors: Sliding Glass
- Windows: Double Pane Windows, Screens, Vinyl Clad
- Basement: Garage Access,Interior Entry,Concrete
- Has fireplace: No
- Common walls with other units/homes: 2+ Common Walls
Interior area
- Total structure area: 960
- Total interior livable area: 960 sqft
- Finished area above ground: 960
- Finished area below ground: 0
Property
Parking
- Total spaces: 100
- Parking features: Basement, Covered, Garage Faces Side, Garage Door Opener, Inside Entrance, Underground, Attendant, Concrete, Electric Vehicle Charging Station(s), Handicap Parking, Heated, Lighted, On-site - Rent, Parking Fee, Private, Secured, Garage
- Attached garage spaces: 100
- Has uncovered spaces: Yes
Accessibility
- Accessibility features: Accessible Elevator Installed, Grip-Accessible Features, Accessible Entrance, No Stairs
Features
- Levels: One
- Stories: 1
- Patio & porch: Brick
- Exterior features: Extensive Hardscape, Lighting, Sidewalks, Stone Retaining Walls, Street Lights, Balcony
- Pool features: Community
- Spa features: Community
Lot
- Features: Urban
Details
- Additional structures: Above Grade, Below Grade
- Parcel number: 14051222
- Zoning: C-O-A
- Special conditions: Standard
Construction
Type & style
- Home type: Condo
- Architectural style: Traditional
- Property subtype: Condominium
- Attached to another structure: Yes
Materials
- Brick
Condition
- Excellent
- New construction: No
- Year built: 1992
- Major remodel year: 2015
Utilities & green energy
- Sewer: Public Sewer
- Water: Public
- Utilities for property: Cable Connected, Electricity Available, Phone, Sewer Available, Water Available, Cable, Fiber Optic
Community & HOA
Community
- Features: Pool
- Security: 24 Hour Security, Desk in Lobby, Security Guard, Exterior Cameras, Resident Manager, Security Gate, Smoke Detector(s), Fire Sprinkler System
- Condo and coop fee: $371 monthly
- Senior community: Yes
- Subdivision: The Jefferson - Sunrise Senior Living
HOA
- Has HOA: No
- Amenities included: Beauty Salon, Common Grounds, Concierge, Dining Rooms, Elevator(s), Fitness Center, Storage, Game Room, Library, Meeting Room, Party Room, Picnic Area, Indoor Pool, Retirement Community, Security, Storage Bin, Pool, Transportation Service
- Services included: All Ground Fee, Common Area Maintenance, Maintenance Structure, Insurance, Maintenance Grounds, Management, Water, Trash, Snow Removal, Sewer, Security, Reserve Funds
- HOA name: The Jefferson Residential Condominium
Location
- Region: Arlington
Financial & listing details
- Price per square foot: $292/sqft
- Tax assessed value: $187,900
- Annual tax amount: $1,935
- Date on market: 10/9/2023
- Listing agreement: Exclusive Right To Sell
- Listing terms: Cash
- Ownership: Condominium
Price history
| Date | Event | Price |
|---|---|---|
| 12/27/2023 | Sold | $280,000-3.4%$292/sqft |
Source:  Bright MLS #VAAR2036526 Report a problem Bright MLS #VAAR2036526 Report a problem | ||
| 12/15/2023 | Pending sale | $289,900$302/sqft |
Source: Bright MLS #VAAR2036526 Report a problem | ||
| 12/11/2023 | Contingent | $289,900$302/sqft |
Source: Bright MLS #VAAR2036526 Report a problem | ||
| 10/9/2023 | Listed for sale | $289,900+20.8%$302/sqft |
Source: Bright MLS #VAAR2036526 Report a problem | ||
| 4/24/2015 | Sold | $240,000+0.8%$250/sqft |
Source: Agent Provided Report a problem | ||
| 9/16/1996 | Sold | $238,000+5.9%$248/sqft |
Source: Public Record Report a problem | ||
| 12/23/1994 | Sold | $224,650$234/sqft |
Source: Public Record Report a problem | ||
Public tax history
| Year | Property taxes | Tax assessment |
|---|---|---|
| 2025 | $1,993 +2.7% | $192,900 +2.7% |
| 2024 | $1,941 +0.3% | $187,900 |
| 2023 | $1,935 | $187,900 |
| 2022 | $1,935 | $187,900 |
| 2021 | $1,935 +0.4% | $187,900 |
| 2020 | $1,928 | $187,900 |
| 2019 | $1,928 +2% | $187,900 |
| 2018 | $1,890 +3.8% | $187,900 +3.8% |
| 2017 | $1,821 +5.4% | $181,000 +3.8% |
| 2016 | $1,728 +30.1% | $174,400 +30.7% |
| 2015 | $1,329 | $133,400 |
| 2014 | $1,329 -8.9% | $133,400 -8% |
| 2013 | $1,459 -11.9% | $145,000 |
| 2012 | $1,657 -32.5% | -- |
| 2011 | $2,452 | -- |
| 2009 | -- | -- |
| 2008 | -- | -- |
| 2007 | -- | -- |
| 2006 | -- | -- |
| 2005 | -- | -- |
| 2004 | -- | -- |
| 2003 | -- | -- |
| 2002 | -- | -- |
| 2001 | -- | $233,500 |
Find assessor info on the county website
Neighborhood: Ballston-Virginia Square
Nearby homes
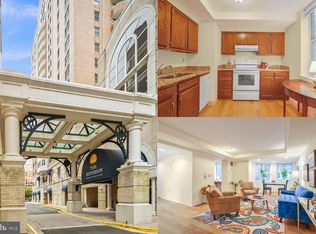
- $150,0001 bd1 ba740 sqft900 N Taylor St APT 236, Arlington, VA 22203Sold
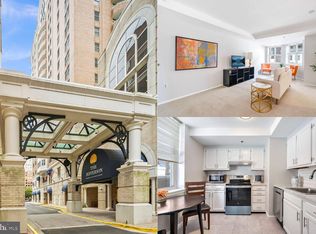
- $85,0001 bd1 ba735 sqft900 N Taylor St APT 504, Arlington, VA 22203Sold
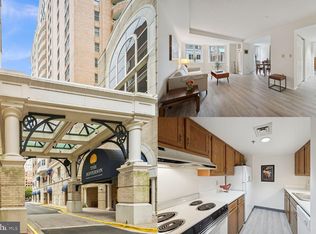
- $105,0001 bd1 ba735 sqft900 N Taylor St APT 505, Arlington, VA 22203Sold
- $115,0001 bd1 ba769 sqft900 N Taylor St APT 506, Arlington, VA 22203Sold
- $155,0001 bd1 ba679 sqft900 N Taylor St APT 507, Arlington, VA 22203Sold
- $89,0001 bd1 ba738 sqft900 N Taylor St APT 509, Arlington, VA 22203Sold
- $48,0001 bd1 ba686 sqft900 N Taylor St APT 510, Arlington, VA 22203Sold
- $85,0001 bd1 ba686 sqft900 N Taylor St APT 511, Arlington, VA 22203Sold
- $349,0002 bd2 ba1k sqft900 N Taylor St APT 523, Arlington, VA 22203Sold
Nearby schools
GreatSchools rating
- 9/10Ashlawn Elementary SchoolGrades: PK-5Distance: 1.3 mi
- 8/10Swanson Middle SchoolGrades: 6-8Distance: 1.3 mi
- 7/10Washington Liberty High SchoolGrades: 9-12Distance: 0.5 mi
Schools provided by the listing agent
- District: Arlington County Public Schools
Source: Bright MLS. This data may not be complete. We recommend contacting the local school district to confirm school assignments for this home.
Get a cash offer in 3 minutes
Find out how much your home could sell for in as little as 3 minutes with a no-obligation cash offer.
Estimated market value
$304,800
Get a cash offer in 3 minutes
Find out how much your home could sell for in as little as 3 minutes with a no-obligation cash offer.
Estimated market value
$304,800
- Virginia
- Arlington County
- Arlington
- 22203
- Ballston-Virginia Square
- 900 N Taylor St Apartment 1522
Nearby cities
Nearby neighborhoods
Nearby zip codes
Other Arlington Topics
