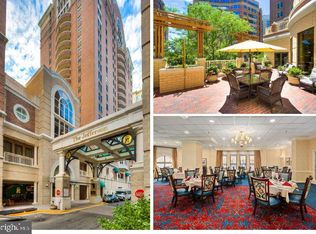
**This is a 55+ senior living community**In addition to the condo fee, there is a NON-OPTIONAL senior living occupant fee for each person that allows you to take advantage of all The Jefferson has to offer.** The current owner pays $4,625 for occupant 1 and $1,399 for occupant 2. Please check and verify fees with the Jefferson. The Jefferson is a luxury senior living community in the Sunrise Senior Living Monogram Portfolio. It offers the convenience of being in the heart of Arlington, near Ballston Quarter mall, close to tons of restaurants, 1 block to Metro Orange & Silver Lines, and close to I-66 that has you in DC to enjoy the cultural attractions within minutes. There is a weekly farmers market across the street in the park. If only the BEST will do, this a BEST OF ARLINGTON 2023 winner. Included in the required monthly fee is weekly housekeeping, shuttle service, emergency call service, hair salon and barbershop, swimming pool, hot tub, fitness center, on-site dining based on meal plan, weekly linen laundering, concierge and more! Parking is $75/space rent for residents (not deeded). Electricity and cable are not included. This is a sunny Wythe Model (1352 sf) which has 2 Bedrooms, 2 Bathrooms, Den (in this case, used as dining room) and balcony with panoramic northern and eastern views! 1,352 sq ft. Room dimensions are rounded down.
Sold for $360,000
$360,000
900 N Taylor St APT 1812, Arlington, VA 22203
2beds
1,352sqft
Condominium
Built in 1992
-- sqft lot
$442,800 Zestimate®
$266/sqft
$3,742 Estimated rent
Home value
$442,800
$412,000 - $474,000
$3,742/mo
Zestimate® history
Owner options
List your home for rent
$3,742/mo
Rent Zestimate®
Find your next renter with Zillow Rental Manager. Plus, with online applications, you can quickly screen prospective tenants – for free.
$3,742/mo
Rent Zestimate®
Refinance and save
$2,241/mo
Est. payment
Refinancing to a lower rate could help reduce your monthly payments and save thousands over the life of the loan.
$2,241/mo
Est. payment
Explore your selling options
Work with a Zillow partner agent
Leverage their expertise and Zillow's premium Showcase listings to get your home seen by more buyers.
Get startedList with your own agent
Get your home in front of millions of buyers by listing it on Zillow.
Learn how to do itSell it yourself
Take full control of how buyers see your home on Zillow by listing For Sale by Owner (FSBO).
List your homeWhat's special
Swimming poolShuttle serviceHair salonWeekly linen launderingFitness centerHot tub
Zillow last checked:
Listing updated:
Listed by:
Megan McMorrow 703-403-5543,
Long & Foster Real Estate, Inc.
Bought with:
Roxanne Southern, 0225086952
Samson Properties
Source: Bright MLS,MLS#: VAAR2036378
Facts & features
Interior
Bedrooms & bathrooms
- Bedrooms: 2
- Bathrooms: 2
- Full bathrooms: 2
- Main level bathrooms: 2
- Main level bedrooms: 2
Rooms
- Room types: Living Room, Primary Bedroom, Bedroom 2, Kitchen, Den, Foyer, Study, Laundry
Basement
- Area: 0
Heating
- Heat Pump, Zoned, Electric
Cooling
- Heat Pump, Zoned, Electric
Appliances
- Included: Dishwasher, Disposal, Dryer, Exhaust Fan, Ice Maker, Microwave, Self Cleaning Oven, Oven/Range - Electric, Refrigerator, Washer, Washer/Dryer Stacked, Gas Water Heater
- Laundry: Laundry Room, In Unit
Features
- Combination Dining/Living, Primary Bath(s), Built-in Features, Floor Plan - Traditional
- Windows: Window Treatments
- Has basement: No
- Has fireplace: No
Interior area
- Total structure area: 1,352
- Total interior livable area: 1,352 sqft
- Finished area above ground: 1,352
- Finished area below ground: 0
Property
Parking
- Total spaces: 1
- Parking features: Underground, Parking Fee, On-site - Rent, Secured, Garage
- Garage spaces: 1
Accessibility
- Accessibility features: Accessible Doors, Doors - Lever Handle(s), Accessible Elevator Installed, Grip-Accessible Features, Accessible Entrance, Other, Accessible Approach with Ramp
Features
- Levels: One
- Stories: 1
- Patio & porch: Patio
- Exterior features: Storage, Sidewalks, Street Lights, Water Fountains, Balcony
- Pool features: Community
Details
- Additional structures: Above Grade, Below Grade
- Parcel number: 14051278
- Zoning: C-O-A
- Special conditions: Standard
Construction
Type & style
- Home type: Condo
- Architectural style: Traditional
- Property subtype: Condominium
- Attached to another structure: Yes
Materials
- Brick
Condition
- New construction: No
- Year built: 1992
Details
- Builder model: WYTHE
Utilities & green energy
- Sewer: Public Sewer
- Water: Public
- Utilities for property: Underground Utilities
Community & HOA
Community
- Features: Pool
- Security: 24 Hour Security, Desk in Lobby, Exterior Cameras, Fire Alarm, Main Entrance Lock, Monitored, Fire Sprinkler System, Security System, Smoke Detector(s)
- Condo and coop fee: $521 monthly
- Senior community: Yes
- Subdivision: The Jefferson - Sunrise Senior Living
HOA
- Has HOA: No
- Amenities included: Beauty Salon, Common Grounds, Community Center, Concierge, Dining Rooms, Elevator(s), Fitness Center, Storage, Spa/Hot Tub, Library, Meeting Room, Other, Party Room, Indoor Pool, Retirement Community, Satellite TV, Security, Transportation Service
- Services included: Maintenance Structure, Fiber Optics Available, Gas, Maintenance Grounds, Management, Insurance, Other, Pool(s), Recreation Facility, Reserve Funds, Sewer, Snow Removal, Trash, Water, Alarm System
- HOA name: The Jefferson Residential Condominium
Location
- Region: Arlington
Financial & listing details
- Price per square foot: $266/sqft
- Tax assessed value: $330,600
- Annual tax amount: $3,405
- Date on market: 10/3/2023
- Listing agreement: Exclusive Right To Sell
- Listing terms: Cash
- Ownership: Condominium
Price history
| Date | Event | Price |
|---|---|---|
| 11/30/2023 | Sold | $360,000-8.9%$266/sqft |
Source:  Bright MLS #VAAR2036378 Report a problem Bright MLS #VAAR2036378 Report a problem | ||
| 11/23/2023 | Pending sale | $395,000$292/sqft |
Source: Bright MLS #VAAR2036378 Report a problem | ||
| 11/13/2023 | Contingent | $395,000$292/sqft |
Source: Bright MLS #VAAR2036378 Report a problem | ||
| 10/7/2023 | Price change | $395,000-3.7%$292/sqft |
Source: Bright MLS #VAAR2036378 Report a problem | ||
| 10/3/2023 | Listed for sale | $410,000+22.4%$303/sqft |
Source: Bright MLS #VAAR2036378 Report a problem | ||
| 7/17/2013 | Sold | $335,000-10.7%$248/sqft |
Source: Public Record Report a problem | ||
| 6/19/2013 | Pending sale | $375,000$277/sqft |
Source: Keller Williams Realty McLean/Great Falls #AR8020190 Report a problem | ||
| 3/14/2013 | Price change | $375,000-6%$277/sqft |
Source: Keller Williams Realty McLean/Great Falls #AR8020190 Report a problem | ||
| 3/1/2013 | Listed for sale | $399,000-16%$295/sqft |
Source: Keller Williams Realty McLean/Great Falls #AR8020190 Report a problem | ||
| 11/16/2009 | Sold | $475,000$351/sqft |
Source: Public Record Report a problem | ||
Public tax history
| Year | Property taxes | Tax assessment |
|---|---|---|
| 2025 | $3,521 +3.1% | $340,900 +3.1% |
| 2024 | $3,415 +0.3% | $330,600 |
| 2023 | $3,405 | $330,600 |
| 2022 | $3,405 | $330,600 |
| 2021 | $3,405 +0.4% | $330,600 |
| 2020 | $3,392 | $330,600 |
| 2019 | $3,392 +2% | $330,600 |
| 2018 | $3,326 | $330,600 |
| 2017 | $3,326 +5.6% | $330,600 +4% |
| 2016 | $3,149 -0.5% | $317,800 |
| 2015 | $3,165 +4% | $317,800 +4% |
| 2014 | $3,044 -22.7% | $305,600 -21.9% |
| 2013 | $3,938 +3.6% | $391,500 |
| 2012 | $3,801 -11.8% | -- |
| 2011 | $4,309 | -- |
| 2009 | -- | -- |
| 2008 | -- | -- |
| 2007 | -- | -- |
| 2006 | -- | -- |
| 2005 | -- | -- |
| 2004 | -- | -- |
| 2003 | -- | -- |
| 2002 | -- | -- |
| 2001 | -- | $314,500 |
Find assessor info on the county website
Neighborhood: Ballston-Virginia Square
Nearby homes
- $290,0002 bd2 ba1.1k sqft900 N Taylor St APT 1916, Arlington, VA 22203Sold
- $164,6001 bd1 ba634 sqft900 N Taylor St APT 1008, Arlington, VA 22203Off Market

- $82,5001 bd1 ba634 sqft900 N Taylor St APT 1108, Arlington, VA 22203Sold

- $125,0001 bd1 ba696 sqft900 N Taylor St APT 1804, Arlington, VA 22203Sold

- $84,0001 bd1 ba634 sqft900 N Taylor St APT 1509, Arlington, VA 22203Sold
- $245,0002 bd2 ba1k sqft900 N Taylor St APT 2125, Arlington, VA 22203Sold
- $176,0001 bd1 ba897 sqft900 N Taylor St APT 2131, Arlington, VA 22203Sold
- $175,0001 bd1 ba727 sqft900 N Taylor St APT 607, Arlington, VA 22203Sold
Nearby schools
GreatSchools rating
- 9/10Ashlawn Elementary SchoolGrades: PK-5Distance: 1.4 mi
- 8/10Swanson Middle SchoolGrades: 6-8Distance: 1.4 mi
- 7/10Washington Liberty High SchoolGrades: 9-12Distance: 0.5 mi
Schools provided by the listing agent
- District: Arlington County Public Schools
Source: Bright MLS. This data may not be complete. We recommend contacting the local school district to confirm school assignments for this home.
Get a cash offer in 3 minutes
Find out how much your home could sell for in as little as 3 minutes with a no-obligation cash offer.
Estimated market value
$442,800
Get a cash offer in 3 minutes
Find out how much your home could sell for in as little as 3 minutes with a no-obligation cash offer.
Estimated market value
$442,800
- Virginia
- Arlington County
- Arlington
- 22203
- Ballston-Virginia Square
- 900 N Taylor St Apartment 1812
Nearby cities
Nearby neighborhoods
Nearby zip codes
Other Arlington Topics
