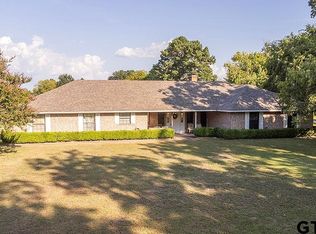
Back on the market No Fault of Property! Buyer's contingency fell through! Unbelievably gorgeous ranch home on 3+acres with backyard oasis. This home has been completely renovated to include a gorgeous kitchen with granite, stainless appliances and beautiful subway backsplash. The home features 4 bedrooms and including a office and sunroom area. Enjoy evenings or morning coffee in the comfort of your home or looking over the countryside from the front porch or pool cabana. The master bedroom is huge and features a custom rock fireplace and gorgeous master suite remodel and expansion with custom shower and tub area. This home is ready for a new family with all new plumbing, new fence, new paint, new concrete slab for shop, all new interior doors and toilets, entire interior of home repainted, window tint, new carpet and fans throughout. Don't miss your opportunity for this gorgeous home. The pool and cabana area are perfect for large family gatherings and quiet evenings out.
Sold
Price Unknown
900 N Waldrip St, Grand Saline, TX 75140
4beds
2,662sqft
Single Family Residence
Built in 1973
3.39 Acres Lot
$473,400 Zestimate®
$--/sqft
$3,272 Estimated rent
Home value
$473,400
$440,000 - $507,000
$3,272/mo
Zestimate® history
Owner options
List your home for rent
$3,272/mo
Rent Zestimate®
Find your next renter with Zillow Rental Manager. Plus, with online applications, you can quickly screen prospective tenants – for free.
$3,272/mo
Rent Zestimate®
Refinance and save
Refinancing to a lower rate could help reduce your monthly payments and save thousands over the life of the loan.
Explore your selling options
Work with a Zillow partner agent
Leverage their expertise and Zillow's premium Showcase listings to get your home seen by more buyers.
Get startedList with your own agent
Get your home in front of millions of buyers by listing it on Zillow.
Learn how to do itSell it yourself
Take full control of how buyers see your home on Zillow by listing For Sale by Owner (FSBO).
List your homeWhat's special
Pool cabanaCustom rock fireplaceNew paintNew plumbingBackyard oasisWindow tintCabana area
Zillow last checked:
Listing updated:
Listed by:
Cory Wiggins 0742189 214-728-0482,
Coldwell Banker Apex, REALTORS 972-772-9300
Bought with:
Allyson Kindle
RE/MAX Landmark Rose
Source: NTREIS,MLS#: 20333944
Facts & features
Interior
Bedrooms & bathrooms
- Bedrooms: 4
- Bathrooms: 4
- Full bathrooms: 3
- 1/2 bathrooms: 1
Primary bedroom
- Features: En Suite Bathroom, Fireplace, Hollywood Bath, Sitting Area in Master
- Level: First
- Dimensions: 20 x 21
Bedroom
- Features: Jack and Jill Bath, Split Bedrooms
- Level: First
- Dimensions: 14 x 14
Bedroom
- Features: Jack and Jill Bath
- Level: First
- Dimensions: 14 x 14
Bedroom
- Level: First
- Dimensions: 14 x 12
Kitchen
- Features: Breakfast Bar, Eat-in Kitchen, Granite Counters, Kitchen Island
- Level: First
- Dimensions: 1 x 1
Living room
- Features: Fireplace
- Level: First
- Dimensions: 1 x 1
Office
- Level: First
- Dimensions: 1 x 1
Sunroom
- Level: First
- Dimensions: 1 x 1
Heating
- Central, Electric
Cooling
- Central Air, Ceiling Fan(s)
Appliances
- Included: Dishwasher, Electric Range, Disposal, Microwave
- Laundry: Washer Hookup, Electric Dryer Hookup
Features
- Decorative/Designer Lighting Fixtures, Eat-in Kitchen, Granite Counters, High Speed Internet, Kitchen Island, Open Floorplan, Cable TV, Vaulted Ceiling(s), Walk-In Closet(s), Wired for Sound
- Flooring: Carpet, Ceramic Tile
- Has basement: No
- Number of fireplaces: 2
- Fireplace features: Bedroom, Masonry, Wood Burning
Interior area
- Total interior livable area: 2,662 sqft
Property
Parking
- Total spaces: 2
- Parking features: Detached Carport, Boat, RV Access/Parking
- Carport spaces: 2
Features
- Levels: One
- Stories: 1
- Patio & porch: Deck, Front Porch, Covered
- Pool features: Cabana, Diving Board, Gunite, Pool
- Fencing: Front Yard
Lot
- Size: 3.39 Acres
- Features: Acreage, Back Yard, Lawn, Landscaped, Many Trees
Details
- Parcel number: R000014873
Construction
Type & style
- Home type: SingleFamily
- Architectural style: Ranch,Detached
- Property subtype: Single Family Residence
Materials
- Brick
- Foundation: Slab
- Roof: Composition
Condition
- Year built: 1973
Utilities & green energy
- Sewer: Public Sewer
- Water: Public
- Utilities for property: Electricity Connected, Sewer Available, Water Available, Cable Available
Community & HOA
Community
- Subdivision: Waldrips Map
HOA
- Has HOA: No
Location
- Region: Grand Saline
Financial & listing details
- Tax assessed value: $281,620
- Annual tax amount: $7,769
- Date on market: 7/13/2023
- Cumulative days on market: 148 days
- Listing terms: Cash,Conventional,FHA,VA Loan
- Electric utility on property: Yes
Price history
| Date | Event | Price |
|---|---|---|
| 11/14/2023 | Sold | -- |
Source: NTREIS #20333944 Report a problem | ||
| 10/24/2023 | Pending sale | $469,900$177/sqft |
Source: NTREIS #20333944 Report a problem | ||
| 10/9/2023 | Listed for sale | $469,900$177/sqft |
Source: NTREIS #20333944 Report a problem | ||
| 8/4/2023 | Contingent | $469,900$177/sqft |
Source: NTREIS #20333944 Report a problem | ||
| 7/13/2023 | Pending sale | $469,900$177/sqft |
Source:  Coldwell Banker Apex, Realtors #20333944 Report a problem Coldwell Banker Apex, Realtors #20333944 Report a problem | ||
| 7/13/2023 | Contingent | $469,900$177/sqft |
Source: NTREIS #20333944 Report a problem | ||
| 6/15/2023 | Price change | $469,900-3.9%$177/sqft |
Source: NTREIS #20333944 Report a problem | ||
| 6/6/2023 | Price change | $489,000-1%$184/sqft |
Source: NTREIS #20333944 Report a problem | ||
| 5/19/2023 | Listed for sale | $494,000+23.8%$186/sqft |
Source: NTREIS #20333944 Report a problem | ||
| 6/21/2022 | Sold | -- |
Source: NTREIS #20042818 Report a problem | ||
| 5/13/2022 | Pending sale | $399,000$150/sqft |
Source: NTREIS #20042818 Report a problem | ||
| 5/2/2022 | Contingent | $399,000$150/sqft |
Source: NTREIS #20042818 Report a problem | ||
| 4/28/2022 | Listed for sale | $399,000$150/sqft |
Source: NTREIS #20042818 Report a problem | ||
Public tax history
| Year | Property taxes | Tax assessment |
|---|---|---|
| 2025 | $5,720 +14.3% | $281,620 +10.6% |
| 2024 | $5,003 -44.2% | $254,560 -47.6% |
| 2023 | $8,971 +20% | $485,820 +66.8% |
| 2022 | $7,477 +74.1% | $291,330 +28.1% |
| 2021 | $4,295 +5.2% | $227,490 +8% |
| 2020 | $4,080 +7.8% | $210,700 +41.3% |
| 2019 | $3,784 -1.6% | $149,150 +2% |
| 2018 | $3,846 +5% | $146,240 +4.6% |
| 2017 | $3,662 +3.2% | $139,870 -1% |
| 2016 | $3,550 +0.1% | $141,260 -2.1% |
| 2015 | $3,548 +15.8% | $144,280 |
| 2014 | $3,063 +4.9% | -- |
| 2012 | $2,922 -7.2% | -- |
| 2011 | $3,150 | -- |
| 2010 | -- | -- |
| 2009 | -- | -- |
| 2008 | -- | -- |
| 2007 | -- | -- |
| 2006 | -- | -- |
| 2005 | -- | -- |
| 2004 | -- | -- |
| 2003 | -- | -- |
Find assessor info on the county website
Neighborhood: 75140
Nearby homes
- $256,200-- bd-- ba2.3k sqft900 N Waldrip St, Grand Saline, TX 75140Off Market
- $234,100-- bd-- ba1.6k sqft812 N Waldrip St, Grand Saline, TX 75140Off Market
- $--3 bd2 ba1.8k sqft1000 N Waldrip St, Grand Saline, TX 75140Sold
- $207,200-- bd-- ba2.8k sqftVz County Road 1810, Grand Saline, TX 75140Off Market
- $9,820-- bd-- ba-- sqftVz County Road 1810, Grand Saline, TX 75140Off Market
- $147,700-- bd-- ba1.5k sqftVz County Road 1810, Grand Saline, TX 75140Off Market
- $108,760-- bd-- ba1.1k sqftVz County Road 1810, Grand Saline, TX 75140Off Market
- $152,100-- bd-- ba1.2k sqft811 Stadium Dr, Grand Saline, TX 75140Off Market
Nearby schools
GreatSchools rating
- NAGrand Saline Elementary SchoolGrades: PK-2Distance: 0.5 mi
- 5/10Grand Saline Middle SchoolGrades: 6-8Distance: 0.5 mi
- 6/10Grand Saline High SchoolGrades: 9-12Distance: 0.6 mi
Schools provided by the listing agent
- Elementary: Grandsalin
- Middle: Grandsalin
- High: Grandsalin
- District: Grand Saline ISD
Source: NTREIS. This data may not be complete. We recommend contacting the local school district to confirm school assignments for this home.
Sell for more on Zillow
Get a Zillow Showcase℠ listing at no additional cost and you could sell for .
$473,400
2% more
+$9,468
With Zillow Showcase(estimated)
$482,868
- Texas
- Van Zandt County
- Grand Saline
- 75140
- 900 N Waldrip St
Nearby cities
Nearby zip codes
Other Grand Saline Topics
