Skip main navigation
Sold for $550,000
  • $550,000

    900 N Watford St, Sterling, VA 20164

    3beds
    2,017sqft
    Single Family Residence
    Built in 1972
    8,276 Square Feet Lot
    $639,900 Zestimate®
    $273/sqft
    $3,250 Estimated rent

    Home value

    $639,900

    $608,000 - $672,000

    $3,250/mo

    Zestimate® history
    Loading
    Loading...

    Owner options

    List your home for rent

    $3,250/mo

    Rent Zestimate®

    Find your next renter with Zillow Rental Manager. Plus, with online applications, you can quickly screen prospective tenants – for free.

    Learn more

    $3,250/mo

    Rent Zestimate®

    Refinance and save

    $3,326/mo

    Est. payment

    Refinancing to a lower rate could help reduce your monthly payments and save thousands over the life of the loan.

    See today's rates

    $3,326/mo

    Est. payment

    Explore your selling options

    Work with a Zillow partner agent

    Leverage their expertise and Zillow's premium Showcase listings to get your home seen by more buyers.

    Get started

    List with your own agent

    Get your home in front of millions of buyers by listing it on Zillow.

    Learn how to do it

    Sell it yourself

    Take full control of how buyers see your home on Zillow by listing For Sale by Owner (FSBO).

    List your home

    What's special

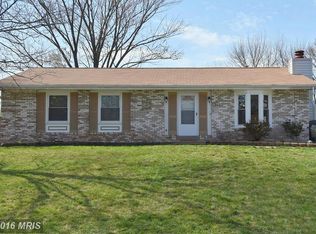
    Welcome to this stunning, updated rambler nestled in the heart of Sterling Park! Step inside this expanded gem with over 2,000 square feet of living space and be prepared to be impressed by the spacious, open floor plan that seamlessly connects the living spaces. The heart of this home is the beautiful kitchen with generous kitchen island that serves as a focal point for gatherings and culinary adventures. The open layout ensures that you're always part of the action, with clear sight lines to the dining room and living room, both enhanced by new crown molding—an ideal setup for hosting friends and family. This residence features 3 inviting bedrooms and two full bathrooms. The primary bedroom is complete with an updated ensuite bathroom. Meanwhile, the second hallway bathroom showcases a gorgeous modern vanity and tasteful tile work. This expanded home offers two additional bonus rooms, providing endless possibilities for your lifestyle. Whether you dream of a home office, playroom, craft room, or the ultimate man-cave, these extra spaces are ready to fulfill your desires. Step outside onto your expansive private patio, perfect for al fresco dining or simply enjoying the outdoors. The fenced-in backyard includes a spacious storage shed, providing ample room for all your gardening tools and outdoor equipment. Notable updates include a brand-new roof in 2023, ensuring peace of mind for years to come. The HVAC system and hot water heater are both less than 5 years old, contributing to energy efficiency and comfort. Conveniently situated near Rt 7, Dulles Town Center, and Dulles Airport, you'll have easy access to shopping, dining, and transportation. Plus, there's no HOA, allowing you the freedom to enjoy your property without the hassle of additional fees. Don't miss this rare opportunity to own a beautifully updated and expanded rambler in Sterling Park.

    Zillow last checked:

    Listing updated:

    Listed by:

    Sarah Rayl 540-519-6992,

    EXP Realty, LLC,

    Listing Team: My Move Dmv, Co-Listing Team: My Move Dmv,Co-Listing Agent: Katie E Wethman 703-655-7672,

    EXP Realty, LLC

    Bought with:

    Ardeshir Behdad, 0225035176

    BKI Group, LLC.

    Source: Bright MLS,MLS#: VALO2058218MLS Logo

    Facts & features

    Interior

    Bedrooms & bathrooms
    • Bedrooms: 3
    • Bathrooms: 2
    • Full bathrooms: 2
    • Main level bathrooms: 2
    • Main level bedrooms: 3
    Rooms
    • Room types: Living Room, Dining Room, Bedroom 2, Bedroom 3, Kitchen, Family Room, Bedroom 1, Bathroom 2, Bonus Room
    Heating
    • Forced Air, Natural Gas
    Cooling
    • Central Air, Electric
    Appliances
    • Included: Gas Water Heater
    Features
    • Crown Molding, Dining Area, Family Room Off Kitchen, Open Floorplan, Kitchen Island, Recessed Lighting, Other
    • Windows: Window Treatments
    • Has basement: No
    • Has fireplace: No
    Interior area
    • Total structure area: 2,017
    • Total interior livable area: 2,017 sqft
    • Finished area above ground: 2,017

    Property

    Parking
    • Total spaces: 2
    • Parking features: Driveway, On Street
    • Uncovered spaces: 2
    Accessibility
    • Accessibility features: None
    Features
    • Levels: One
    • Stories: 1
    • Patio & porch: Patio, Deck
    • Pool features: None
    • Fencing: Partial
    Lot
    • Size: 8,276 Square Feet
    Details
    • Additional structures: Above Grade
    • Parcel number: 021382351000
    • Zoning: PDH3
    • Special conditions: Standard

    Construction

    Type & style
    • Home type: SingleFamily
    • Architectural style: Ranch/Rambler
    • Property subtype: Single Family Residence
    Materials
    • Masonry
    • Foundation: Concrete Perimeter, Slab
    Condition
    • New construction: No
    • Year built: 1972

    Utilities & green energy

    • Sewer: Public Sewer
    • Water: Public

    Community & HOA

    Community
    • Subdivision: Sterling
    HOA
    • Has HOA: No
    Location
    • Region: Sterling

    Financial & listing details

    • Price per square foot: $273/sqft
    • Tax assessed value: $503,020
    • Annual tax amount: $4,401
    • Date on market: 10/12/2023
    • Listing agreement: Exclusive Right To Sell
    • Ownership: Fee Simple

    Price history

    DateEventPrice
    3/6/2024Listing removed--
    Source: Zillow Rentals Report a problem
    2/14/2024Listed for rent$3,200$2/sqft
    Source: Zillow Rentals Report a problem
    12/29/2023Sold$550,000-2.7%$273/sqft
    Source: Bright MLS #VALO2058218 Report a problem
    12/8/2023Contingent$565,000$280/sqft
    Source: Bright MLS #VALO2058218 Report a problem
    11/15/2023Price change$565,000-1.7%$280/sqft
    Source: Bright MLS #VALO2058218 Report a problem
    10/30/2023Listed for sale$575,000$285/sqft
    Source: Bright MLS #VALO2058218 Report a problem
    10/22/2023Listing removed--
    Source: Bright MLS #VALO2058218 Report a problem
    10/16/2023Contingent$575,000$285/sqft
    Source: Bright MLS #VALO2058218 Report a problem
    10/12/2023Listed for sale$575,000+122%$285/sqft
    Source: Bright MLS #VALO2058218 Report a problem
    4/30/2003Sold$259,000+85%$128/sqft
    Source: Public Record Report a problem
    3/28/1996Sold$140,000$69/sqft
    Source: Public Record Report a problem

    Public tax history

    YearProperty taxesTax assessment
    2025$4,750 -3.4%$590,080 +3.8%
    2024$4,915 +11.7%$568,250 +13%
    2023$4,401 +1.8%$503,020 +3.6%
    2022$4,323 +1.6%$485,720 +11.8%
    2021$4,257 -1.1%$434,340 +4.5%
    2020$4,302 $415,650 +6.2%
    2019$4,302 +7.3%$391,390 +5.9%
    2018$4,009 +0.2%$369,470 +3.9%
    2017$4,000 +11.6%$355,540 +5.1%
    2016$3,585 $338,390 +72.5%
    2015$3,585 +2.1%$196,180 +6.4%
    2014$3,513 +5.4%$184,460 +4%
    2013$3,334 $177,320
    2012-- --
    2011-- --
    2010-- --
    2009-- $240,600 -33.7%
    2008-- $362,900 -15.7%
    2007-- $430,500 -7.8%
    2006-- $466,900 +40.8%
    2005-- $331,500 +3.9%
    2004-- $319,200 +27.1%
    2003-- $251,100 +16.8%
    2002-- $214,900 +19.3%
    2001-- $180,200
    Find assessor info on the county website

    Neighborhood: 20164

    Nearby schools

    GreatSchools rating
    Schools provided by the listing agent
    • High: Park View
    • District: Loudoun County Public Schools

    Source: Bright MLS. This data may not be complete. We recommend contacting the local school district to confirm school assignments for this home.

    Get a cash offer in 3 minutes
    Find out how much your home could sell for in as little as 3 minutes with a no-obligation cash offer.
    Estimated market value
    $639,900
    Get a cash offer in 3 minutes
    Find out how much your home could sell for in as little as 3 minutes with a no-obligation cash offer.
    Estimated market value
    $639,900