BONUS BONUS!! Seller is offering this house
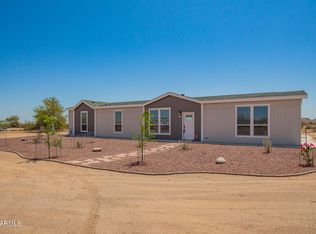
TURN-KEY!!! All furnature & Accessories will be sold with this house. Features a very open spacious floor plan with an upscale kitchen that boasts plenty of cabinet space, 42'' tall cabinets, recessed & pendant lighting, a walk-in pantry, black appliances, subway tile backsplash, a center island with a breakfast bar, and quartz counters. Serene primary bedroom provides a walk-in closet, plush carpet, pristine on-suite with dual sinks and high-quality barn-door style shower. Out the Slider Door into the back yard is a 18x70 Concrete Patio. Front yard is Beautifully Landscaped with Auto timer. This is a Must See !!!
Sold for $315,000
$315,000

900 N WINDY MEADOW Lane, Maricopa, AZ 85139
3beds
1,685sqft
Manufactured Home
Built in 2023
1.89 Acres Lot
$-- Zestimate®
$187/sqft
$2,064 Estimated rent
Home value
Not available
Estimated sales range
Not available
$2,064/mo
Zestimate® history
Owner options
List your home for rent
$2,064/mo
Rent Zestimate®
Find your next renter with Zillow Rental Manager. Plus, with online applications, you can quickly screen prospective tenants – for free.
$2,064/mo
Rent Zestimate®
Refinance and save
$1,852/mo
Est. payment
Refinancing to a lower rate could help reduce your monthly payments and save thousands over the life of the loan.
$1,852/mo
Est. payment
Explore your selling options
Work with a Zillow partner agent
Leverage their expertise and Zillow's premium Showcase listings to get your home seen by more buyers.
Get startedList with your own agent
Get your home in front of millions of buyers by listing it on Zillow.
Learn how to do itSell it yourself
Take full control of how buyers see your home on Zillow by listing For Sale by Owner (FSBO).
List your homeWhat's special
High-quality barn-door style showerSerene primary bedroomWalk-in pantrySubway tile backsplashPlenty of cabinet spaceWalk-in closetQuartz counters
Zillow last checked:
Listing updated:
Listed by:
Connie Lightle 480-694-4345,
Schlegel Real Estate
Bought with:
Melanie L Compton, SA546376000
Gentry Real Estate
Source: ARMLS,MLS#: 6720138
Facts & features
Interior
Bedrooms & bathrooms
- Bedrooms: 3
- Bathrooms: 2
- Full bathrooms: 2
Heating
- Electric
Cooling
- Central Air
Appliances
- Included: Refrigerator, Built-in Microwave, Dishwasher, Disposal
- Laundry: Inside
Features
- Pantry, Non-laminate Counter, High Speed Internet, Double Vanity, Eat-in Kitchen, Breakfast Bar, No Interior Steps, Kitchen Island, 3/4 Bath Master Bdrm
- Windows: Double Pane Windows
- Has basement: No
- Has fireplace: No
Interior area
- Total structure area: 1,685
- Total interior livable area: 1,685 sqft
Property
Parking
- Total spaces: 2
- Parking features: Open
- Uncovered spaces: 2
Features
- Stories: 1
- Patio & porch: Patio
- Pool features: None
- Spa features: None
- Fencing: None
Lot
- Size: 1.89 Acres
- Features: Desert Front, Dirt Back
Details
- Parcel number: 50110019D
- Lease amount: $0
- Horses can be raised: Yes
Construction
Type & style
- Home type: MobileManufactured
- Architectural style: Ranch
- Property subtype: Manufactured Home
Materials
- Wood Frame, Painted
- Roof: Composition
Condition
- Year built: 2023
Details
- Builder name: Clayton Homes
Utilities & green energy
- Sewer: Septic Tank
- Water: Shared Well
- Utilities for property: Other
Community & HOA
Community
- Subdivision: HIDDEN VALLEY ESTATES UNIT NO 1
HOA
- Has HOA: No
- Services included: No Fees
Location
- Region: Maricopa
Financial & listing details
- Price per square foot: $187/sqft
- Tax assessed value: $24,315
- Annual tax amount: $113
- Date on market: 8/20/2024
- Cumulative days on market: 601 days
- Listing terms: Cash,Conventional,FHA,VA Loan
- Ownership: Fee Simple
- Body type: Double Wide
Price history
| Date | Event | Price |
|---|---|---|
| 4/17/2026 | Sold | $315,000-5.7%$187/sqft |
Source:  ARMLS #6720138 Report a problem ARMLS #6720138 Report a problem | ||
| 3/29/2026 | Pending sale | $333,990$198/sqft |
Source: ARMLS #6720138 Report a problem | ||
| 3/7/2026 | Price change | $333,990-1.5%$198/sqft |
Source: ARMLS #6720138 Report a problem | ||
| 10/4/2025 | Price change | $339,161-3%$201/sqft |
Source: ARMLS #6720138 Report a problem | ||
| 3/4/2025 | Listed for sale | $349,650$208/sqft |
Source: ARMLS #6720138 Report a problem | ||
| 1/14/2025 | Listing removed | $349,650$208/sqft |
Source: ARMLS #6720138 Report a problem | ||
| 8/8/2024 | Price change | $349,650-1.5%$208/sqft |
Source: ARMLS #6720138 Report a problem | ||
| 6/17/2024 | Listed for sale | $354,900+5718%$211/sqft |
Source: ARMLS #6720138 Report a problem | ||
| 10/16/2009 | Sold | $6,100$4/sqft |
Source: Public Record Report a problem | ||
Public tax history
| Year | Property taxes | Tax assessment |
|---|---|---|
| 2026 | $113 +11.6% | $3,646 +46.2% |
| 2025 | $102 -0.5% | $2,493 +8.2% |
| 2024 | $102 +0.9% | $2,305 -0.9% |
| 2023 | $101 -30.7% | $2,325 +169.7% |
| 2022 | $146 +3.8% | $862 -33.1% |
| 2021 | $140 -9.7% | $1,289 +20.2% |
| 2020 | $156 +2.1% | $1,072 -18.4% |
| 2019 | $152 +0.4% | $1,314 -4% |
| 2018 | $152 +1.5% | $1,369 +20.2% |
| 2017 | $149 | $1,139 |
| 2016 | -- | -- |
| 2014 | -- | $1,069 |
| 2013 | -- | -- |
| 2012 | -- | -- |
| 2011 | -- | $1,257 -70.6% |
| 2010 | -- | $4,271 |
| 2009 | -- | -- |
| 2008 | -- | -- |
| 2007 | -- | -- |
Find assessor info on the county website
Neighborhood: 85139
Nearby homes
- $76,0355.03 AcresS N Jakobs Ln, Maricopa, AZ 85139Off Market
- $24,315-- bd-- ba-- sqftN Jakob S Ln, Maricopa, AZ 85139Off Market
- $--1.88 Acres0 W Huisatch Rd LOT 14, Maricopa, AZ 85139Off Market
- $379,9054 bd3 ba2.1k sqft873 N Windy Meadow Ln, Maricopa, AZ 85139Sold
- $--9 AcresHusatch Road And Garnet Rd #1-15, Maricopa, AZ 85139Off Market
- $54,704-- bd-- ba-- sqft49332 W Huisatch Rd, Maricopa, AZ 85139Off Market
- $290,700-- bd-- ba-- sqft49402 W Huisatch Rd, Maricopa, AZ 85139Off Market
- $269,0004 bd2 ba2.1k sqft574 N Smart Rd, Maricopa, AZ 85139Off Market
Nearby schools
GreatSchools rating
- 7/10Stanfield Elementary SchoolGrades: PK-8Distance: 7.9 mi
- 5/10Vista GrandeGrades: 9-12Distance: 22.3 mi
Schools provided by the listing agent
- Elementary: Maricopa Elementary School
- Middle: Maricopa Wells Middle School
- High: Maricopa High School
- District: Maricopa Unified School District
Source: ARMLS. This data may not be complete. We recommend contacting the local school district to confirm school assignments for this home.
- Arizona
- Pinal County
- Maricopa
- 85139
- 900 N WINDY MEADOW Lane
Nearby cities
Nearby neighborhoods
Nearby zip codes
Other Maricopa Topics
