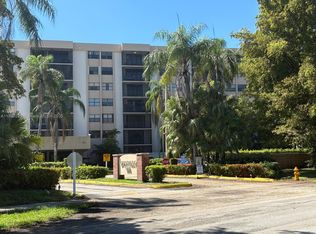
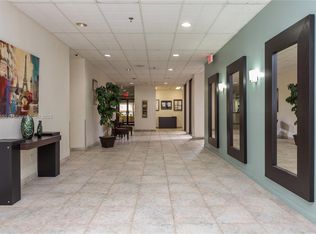
Beautifully remodeled 2-bed, 2-bath corner featuring a split floor plan and breathtaking views. This bright and airy residence is filled with natural light from expansive windows, creating an inviting and comfortable living space throughout. The upgraded kitchen offers stainless steel appliances, gen spacious primary suite includes direct balcony access overlooking the gardens, a large walk-in closet with built-in cabinetry, a vanity area, and a well-appointed en-suite bathroom.The unit boasts a fully upgraded kitchen and ample counter space. Fully upgraded baths. Large windows throughout flood the space with natural light, enhancing the airy and bright feel of the home Located in the heart of the best zone , just minutes from Aventura Mall and places of worship, this residence offers both luxury and convenience. The building has completed 40 years recertification, FULL Reserves.This property qualifies for Down Payment Assistance up to 115K Inclusive of 35K Grant*** Mystic Pointe is a sought-after tennis community with resort-style amenities, including a pool and small gym . Chantilly condominium also has nearby plaza with a supermarket, restaurants, beauty salon, stores, and other services. don’t miss this opportunity!
For sale
Price cut: $2K (7/2)
$275,000
900 NE 195th St APT 709, Miami, FL 33179
2beds
1,380sqft
Condominium
Built in 1981
-- sqft lot
$266,300 Zestimate®
$199/sqft
$777/mo HOA
What's special
Well-appointed en-suite bathroomBright and airy residenceBreathtaking viewsSpacious primary suiteUpgraded kitchenFully upgraded bathsStainless steel appliances
- 168 days
- 77
- 1
Zillow last checked:
Listing updated:
Listed by:
Isabel Gomez 201-887-2465,
Beachfront Realty Inc
Source: MIAMI,MLS#: A11987525 Originating MLS: A-Miami Association of REALTORS
Originating MLS: A-Miami Association of REALTORSFacts & features
Interior
Bedrooms & bathrooms
- Bedrooms: 2
- Bathrooms: 2
- Full bathrooms: 2
Heating
- Central
Cooling
- Central Air
Appliances
- Included: Dishwasher, Disposal, Dryer, Electric Water Heater, Microwave, Free-Standing Freezer, Trash Compactor
- Laundry: Washer/Dryer Hook-Up
Features
- Closet Cabinetry, Entrance Foyer, Split Bedroom, Walk-In Closet(s), Storage
- Windows: Clear Impact Glass, Complete Accordian Shutters, Complete Other Protection, Complete Panel Shutters/Awnings, Hurricane Shutters, Blinds, High Impact Windows, Impact Glass
- Common walls with other units/homes: Corner Unit
Interior area
- Total structure area: 1,380
- Total interior livable area: 1,380 sqft
Video & virtual tour
Property
Parking
- Total spaces: 2
- Parking features: 2 Or More Spaces, Additional Spaces Available, No Rv/Boats, No Trucks/Trailers
- Garage spaces: 2
Features
- Entry location: First Floor Entry,Foyer
- Exterior features: Barbecue, Courtyard, Balcony
- Pool features: Association
- Has view: Yes
- View description: Garden
Details
- Parcel number: 3022060540610
Construction
Type & style
- Home type: Condo
- Property subtype: Condominium
- Attached to another structure: Yes
Materials
- Concrete Block Construction
Condition
- Updated/Remodeled
- Year built: 1981
Utilities & green energy
Green energy
- Energy efficient items: Appliances, Lighting
Community & HOA
Community
- Security: Curr Owner Wind Mitig Cert Avail, Fire Sprinkler System, Complex Fenced, Elevator Secure, Phone Entry, Lobby Secured, Other
- Application fee: $100
- Pet fee: $100
- Subdivision: Chantilly Condo
HOA
- Has HOA: Yes
- Amenities included: Barbecue, Clubhouse-Clubroom, Elevator(s), Fitness Center, Exterior Lighting, Storage, Hobby Room, Pool
- HOA fee: $777 monthly
Location
- Region: Miami
Financial & listing details
- Price per square foot: $199/sqft
- Tax assessed value: $214,225
- Annual tax amount: $3,144
- Date on market: 3/23/2026
- Listing terms: Conventional
Estimated market value
$266,300
$253,000 - $280,000
$2,276/mo
Price history
| Date | Event | Price |
|---|---|---|
| 7/2/2026 | Price change | $275,000-0.7%$199/sqft |
Source:  MIAMI #A11987525 Report a problem MIAMI #A11987525 Report a problem | ||
| 3/23/2026 | Listed for sale | $277,000-0.7%$201/sqft |
Source: MIAMI #A11987525 Report a problem | ||
| 2/28/2026 | Listing removed | $279,000$202/sqft |
Source: MIAMI #A11810007 Report a problem | ||
| 7/20/2025 | Price change | $279,000-2.1%$202/sqft |
Source: MIAMI #A11810007 Report a problem | ||
| 7/16/2025 | Price change | $285,000-3.1%$207/sqft |
Source: MIAMI #A11810007 Report a problem | ||
| 6/26/2025 | Price change | $294,000-1.7%$213/sqft |
Source: MIAMI #A11810007 Report a problem | ||
| 5/27/2025 | Listed for sale | $299,000+17.7%$217/sqft |
Source: MIAMI #A11810007 Report a problem | ||
| 10/11/2022 | Listing removed | -- |
Source: MIAMI #A11281338 Report a problem | ||
| 9/28/2022 | Listed for sale | $254,000+120.9%$184/sqft |
Source: MIAMI #A11281338 Report a problem | ||
| 3/23/2015 | Sold | $115,000-8%$83/sqft |
Source:  MIAMI #A2065734 Report a problem MIAMI #A2065734 Report a problem | ||
| 1/31/2015 | Listed for sale | $125,000+31.6%$91/sqft |
Source: HRP Realty Services Inc. #A2065734 Report a problem | ||
| 2/19/2014 | Sold | $95,000+10.6%$69/sqft |
Source: Public Record Report a problem | ||
| 8/11/2012 | Listing removed | $85,900$62/sqft |
Source: One Sotheby's Int'l Realty #A1670684 Report a problem | ||
| 8/2/2012 | Listed for sale | $85,900$62/sqft |
Source: One Sotheby's Int'l Realty #A1670684 Report a problem | ||
Public tax history
| Year | Property taxes | Tax assessment |
|---|---|---|
| 2025 | $2,943 -6.4% | $214,225 -5% |
| 2024 | $3,144 -2.1% | $225,500 +20% |
| 2023 | $3,211 +270.4% | $187,880 +107.1% |
| 2022 | $867 +1.5% | $90,713 +3% |
| 2021 | $854 +2% | $88,071 +1.4% |
| 2020 | $837 +4% | $86,856 +2.3% |
| 2019 | $805 +7.1% | $84,904 +1.9% |
| 2018 | $752 | $83,321 +2.1% |
| 2017 | $752 +2.1% | $81,608 +2.1% |
| 2016 | $736 -49.7% | $79,930 |
| 2015 | $1,463 +28.8% | $79,930 +42% |
| 2014 | $1,136 +26.6% | $56,287 +10% |
| 2013 | $898 | $51,170 +10% |
| 2012 | $898 +12.9% | $46,519 +10% |
| 2011 | $796 +24.6% | $42,290 -34.9% |
| 2010 | $639 +10% | $64,975 +2.7% |
| 2009 | $580 -14.4% | $63,267 +74% |
| 2007 | $678 -4.4% | $36,364 |
| 2006 | $709 | -- |
| 2005 | $709 +3.6% | -- |
| 2004 | $684 +7.3% | -- |
| 2003 | $638 +0.9% | -- |
| 2002 | $632 | -- |
| 2001 | $632 | -- |
Find assessor info on the county website
Monthly payment
Est. payment
Payment breakdown
Explore the cost of this home by adjusting the details. Changes won't be saved.Climate risks
Neighborhood: 33179
Nearby schools
Schools provided by the listing agent
- Middle: Highland Oaks
Source: MIAMI. This data may not be complete. We recommend contacting the local school district to confirm school assignments for this home.


Similar homes
- $280,0002 bd2 ba1.5k sqftLakeview Of The Californi, Miami, FL 33179For Sale

 MLS ID #A12050644, Monica Prats Salgado, South Beach Estates, LLC. MIAMI
 - $295,0003 bd2 ba1k sqftCarmel Condo, North Miami Beach, FL 33179For Sale
 MLS ID #A12011567, Shlomo Menachem, United Realty Group Inc. MIAMI
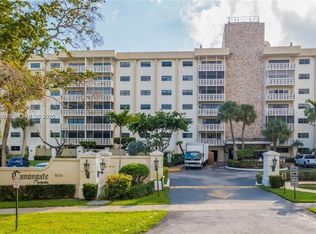
 - $305,0003 bd2 ba1.9k sqftCanongate Condo, North Miami Beach, FL 33179For Sale
 MLS ID #A12026048, Alice Ferreira, Realty One Group Evolution. MIAMI
 - $270,0002 bd2 ba1k sqftEnsenada Condo, Aventura, FL 33180For Sale
 MLS ID #A11988159, Lillyam Ossa Ochoa, Avanti Way Realty LLC. MIAMI
 - $265,0002 bd2 ba1.2k sqftCommodore Plaza Tower, Aventura, FL 33160For SaleMLS ID #A12057234, Ruben Luciow, Royal Beach Realty International, Corp.. MIAMI
- $268,5002 bd2 ba1.2k sqftMeadowbrook Condo, Hallandale Beach, FL 33009For SaleMLS ID #A12043814, Jonathan Solomon, Jonathan Solomon Realty. MIAMI
- $265,0002 bd2 ba1k sqftMeadowbrook Condo, Hallandale, FL 33009For SaleMLS ID #A12039135, Valentin Tudose, Beachfront Realty Inc. MIAMI
- $280,0002 bd2 ba1k sqftSailboat Cay Condo, North Miami, FL 33181For SaleMLS ID #A11936300, Monica Plaza, Spazio International Realty Inc. MIAMI
- $254,9902 bd2 ba1k sqftFlamenco Condo Tower I, Aventura, FL 33180For SaleMLS ID #A11978077, Francisco Moya, Miami New Realty. MIAMI
- $300,0002 bd2 ba1.5k sqftDel Prado Plaza, Aventura, FL 33160For SaleMLS ID #A12010620, Oded Vazquez Arean, Nova Realty Group, Inc.. MIAMI
- $282,0003 bd2 ba1.3k sqftThree Horizons North Cond, North Miami, FL 33161For SaleMLS ID #A11966403, Celine De Paz, Augmentify Realty. MIAMI
- $260,0002 bd2 ba1k sqftTowers Of Oceanview, Hallandale, FL 33009For SaleMLS ID #A11990790, Adela Carvajal, RE/MAX Advance Realty II. MIAMI
- $299,0002 bd2 ba904 sqftVecino Del Mar, North Miami, FL 33181For SaleMLS ID #A11971209, Francisco Berreta, Newmar Brokerage. MIAMI
- $239,0002 bd2 ba1k sqftWhite House, North Miami Beach, FL 33160For SaleMLS ID #A11987970, Xiaoxia Liu, Atlantic Realty & Inv. Corp.. MIAMI
- $259,9992 bd2 ba807 sqftSunny Shores Condo, North Miami Beach, FL 33160For SaleMLS ID #A11833782, Steven Koleno, Beycome of Florida LLC. MIAMI
- $263,0001 bd2 ba1k sqftReef North Condo, North Miami Beach, FL 33160For SaleMLS ID #A11961869, Gladys Lell, Affinity International Realty. MIAMI
- $242,0002 bd2 ba1k sqftBonavida Condo, Aventura, FL 33180For SaleMLS ID #A11947664, Laura Cymring, Beachfront Realty Inc. MIAMI
- $299,9002 bd2 ba1.1k sqft200 Leslie Drive, Hallandale Beach, FL 33009For SaleMLS ID #A12062157, Roger Valecillos, The Keyes Company. MIAMI
- $260,0001 bd2 ba870 sqftHemispheres Condo, Hallandale, FL 33009For SaleMLS ID #A12060083, Martha Pena, Ocean Dreams Realty. MIAMI
- $315,0002 bd2 ba1.1k sqftCoronado Condo, Aventura, FL 33180For SaleMLS ID #A12009161, Lily Pertierra, Beachfront Realty Inc. MIAMI
