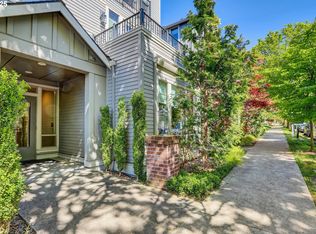
Industrial-chic style meets modern comfort and community in this turnkey corner unit at Milepost 5 Lofts. A rare one bedroom layout stands out among all the studios, with soaring 11-foot ceilings and wall-to-wall windows that flood the space with light and energy. The open kitchen features elevated finishes like quartz countertops, an apron front sink, and a large peninsula with bar seating. A separate bedroom offers privacy, convenience and lots of closet space, with in-unit laundry hookups tucked right where you need it. Beyond your front door, Milepost 5 delivers a true sense of community and convenience: gather on the sunny rooftop deck, tend plants and make new friends in the garden, enjoy the ease of deeded storage, secure entry, bike storage, and fiber internet - not to mention all the creativity, joy and connection inspired by living in an artist’s community. With a 97 Bike Score and excellent transit access, car-free living is effortless. When you're ready to explore, Montavilla Park and neighborhood gems like Futura Coffee and The House of Banh Mì are right around the corner - plus Mt Tabor and all the food and fun in downtown Montavilla (Yaowarat, The Observatory, Threshold and more) are just a few minutes away. Welcome home!
Active
$270,000
900 NE 81st Ave Unit 207, Portland, OR 97213
1beds
831sqft
Residential, Condominium
Built in 1969
-- sqft lot
$-- Zestimate®
$325/sqft
$596/mo HOA
What's special
Sunny rooftop deckTurnkey corner unitOpen kitchenIn-unit laundry hookupsQuartz countertopsApron front sink
- 120 days
- 105
- 9
Zillow last checked:
Listing updated:
Listed by:
Shannon Sansoterra 503-260-9383,
Think Real Estate,
Charity Chesnek 503-997-1372,
Think Real Estate
Source: RMLS (OR),MLS#: 213900130
Facts & features
Interior
Bedrooms & bathrooms
- Bedrooms: 1
- Bathrooms: 1
- Full bathrooms: 1
- Main level bathrooms: 1
Rooms
- Room types: Dining Room, Family Room, Kitchen, Living Room, Primary Bedroom
Primary bedroom
- Features: Double Closet, High Ceilings
- Level: Main
- Area: 253
- Dimensions: 23 x 11
Dining room
- Level: Main
- Area: 88
- Dimensions: 11 x 8
Kitchen
- Features: Eat Bar, Free Standing Range, Free Standing Refrigerator
- Level: Main
- Area: 99
- Width: 9
Living room
- Features: High Ceilings
- Level: Main
- Area: 252
- Dimensions: 18 x 14
Heating
- Heat Pump
Cooling
- Heat Pump
Appliances
- Included: Free-Standing Range, Free-Standing Refrigerator, Stainless Steel Appliance(s), Electric Water Heater
Features
- High Ceilings, Hookup Available, Eat Bar, Double Closet
- Windows: Double Pane Windows
- Basement: Storage Space
Interior area
- Total structure area: 831
- Total interior livable area: 831 sqft
Property
Parking
- Parking features: On Street
- Has uncovered spaces: Yes
Features
- Stories: 1
- Entry location: Upper Floor
Lot
- Features: Level
Details
- Additional structures: HookupAvailable
- Parcel number: R616327
Construction
Type & style
- Home type: Condo
- Architectural style: Contemporary
- Property subtype: Residential, Condominium
Materials
- Brick, Hard Concrete Stucco
- Foundation: Concrete Perimeter
- Roof: Built-Up
Condition
- Resale
- New construction: No
- Year built: 1969
Utilities & green energy
- Sewer: Public Sewer
- Water: Public
Community & HOA
Community
- Features: Condo Elevator
- Security: Intercom Entry
- Subdivision: Montavilla
HOA
- Has HOA: Yes
- Amenities included: Exterior Maintenance, Maintenance Grounds, Management, Sewer, Trash, Water
- HOA fee: $596 monthly
Location
- Region: Portland
Financial & listing details
- Price per square foot: $325/sqft
- Tax assessed value: $270,580
- Annual tax amount: $3,930
- Date on market: 5/8/2026
- Listing terms: Cash,Conventional
- Road surface type: Paved
Estimated market value
Not available
Estimated sales range
Not available
Not available
Price history
| Date | Event | Price |
|---|---|---|
| 5/8/2026 | Listed for sale | $270,000-6.3%$325/sqft |
Source:  RMLS (OR) #213900130 Report a problem RMLS (OR) #213900130 Report a problem | ||
| 10/30/2020 | Sold | $288,000-0.7%$347/sqft |
Source: RMLS (OR) #20669214 Report a problem | ||
| 9/30/2020 | Pending sale | $290,000$349/sqft |
Source: Windermere Realty Group, LLC #20669214 Report a problem | ||
| 8/24/2020 | Price change | $290,000-1.7%$349/sqft |
Source: Windermere Realty Group, LLC #20669214 Report a problem | ||
| 8/13/2020 | Price change | $294,900-1.7%$355/sqft |
Source: Windermere Realty Group, LLC #20669214 Report a problem | ||
| 7/28/2020 | Price change | $299,900-1.7%$361/sqft |
Source: Windermere Realty Group #20669214 Report a problem | ||
| 7/18/2020 | Price change | $305,000-7.6%$367/sqft |
Source: Windermere Realty Group, LLC #20256617 Report a problem | ||
| 7/13/2020 | Price change | $330,000-2.9%$397/sqft |
Source: Windermere Realty Group, LLC #20256617 Report a problem | ||
| 6/28/2020 | Listed for sale | $339,900+99.9%$409/sqft |
Source: Windermere Realty Group #20256617 Report a problem | ||
| 1/27/2015 | Sold | $170,000$205/sqft |
Source: Public Record Report a problem | ||
Public tax history
| Year | Property taxes | Tax assessment |
|---|---|---|
| 2025 | $3,930 +3.7% | $145,870 +3% |
| 2024 | $3,789 +4% | $141,630 +3% |
| 2023 | $3,644 +2.2% | $137,510 +3% |
| 2022 | $3,565 +1.7% | $133,510 +3% |
| 2021 | $3,505 +19.5% | $129,620 +12.9% |
| 2020 | $2,934 +3.8% | $114,830 +3% |
| 2019 | $2,826 | $111,490 +3% |
| 2018 | $2,826 +3% | $108,250 +3% |
| 2017 | $2,743 +14% | $105,100 +3% |
| 2016 | $2,406 | $102,040 +3% |
| 2015 | $2,406 +6.2% | $99,070 +3% |
| 2014 | $2,264 +14.6% | $96,190 +3% |
| 2013 | $1,976 -3.1% | $93,390 +3% |
| 2012 | $2,039 +3.9% | $90,670 +3% |
| 2011 | $1,962 +5.4% | $88,030 +3% |
| 2010 | $1,862 +2.7% | $85,470 +3% |
| 2009 | $1,813 +21.9% | $82,990 +18.5% |
| 2008 | $1,487 | $70,040 |
Find assessor info on the county website
Monthly payment
Est. payment
Payment breakdown
Explore the cost of this home by adjusting the details. Changes won't be saved.Climate risks
Neighborhood: Montavilla
Nearby schools
Schools provided by the listing agent
- Elementary: Vestal
- Middle: Harrison Park
- High: Leodis Mcdaniel
Source: RMLS (OR). This data may not be complete. We recommend contacting the local school district to confirm school assignments for this home.
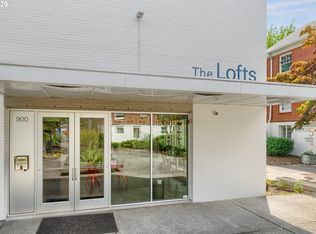
- $189,000-- bd1 ba473 sqft900 NE 81st Ave UNIT 103, Portland, OR 97213For Sale
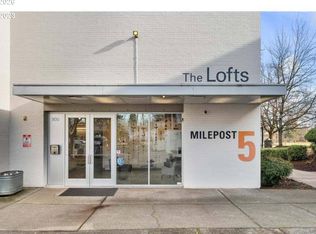
- $205,000-- bd1 ba439 sqft900 NE 81st Ave UNIT 317, Portland, OR 97213For Sale
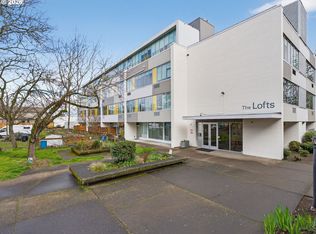
- $179,000-- bd1 ba439 sqft900 NE 81st Ave UNIT 314, Portland, OR 97213For Sale
- $265,000-- bd1 ba712 sqft900 NE 81st Ave UNIT 407, Portland, OR 97213Sold

Similar homes
- $299,0002 bd1 ba810 sqft2301 SE Caruthers St APT 10, Portland, OR 97214Active

 MLS ID #353138192, Tom Cotter, Think Real Estate. RMLS (OR)
 - $255,0002 bd1 ba807 sqft1220 NE 17th Ave APT 3D, Portland, OR 97232Active
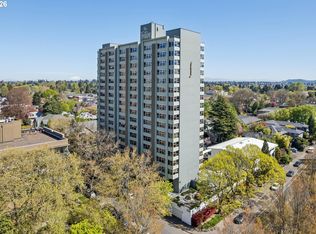 MLS ID #559574330, Mel George, Windermere Realty Trust. RMLS (OR)
 - $275,0001 bd1 ba589 sqft1805 SE Madison St Unit 301, Portland, OR 97214Active
 MLS ID #130704411, Bryan Arakelian, RE/MAX Equity Group. RMLS (OR)
 - $274,9001 bd1 ba858 sqft1529 SE Hawthorne Blvd APT 1, Portland, OR 97214Active
 MLS ID #124868533, Lora Smith, Redfin. RMLS (OR)
 - $269,9001 bd1 ba691 sqft1255 NW 9th Ave APT 305, Portland, OR 97210ActiveMLS ID #305088034, Bradley Eaton, eXp Realty, LLC. RMLS (OR)
- $225,0001 bd1 ba690 sqft910 NW Naito Pkwy APT I4, Portland, OR 97209ActiveMLS ID #584807690, Julie Galaski, Julie Galaski Realty. RMLS (OR)
- $279,0001 bd1 ba725 sqft416 NW 13th Ave APT 101, Portland, OR 97209ActiveMLS ID #600371385, Marissa Sainz, Living Room Realty. RMLS (OR)
- $275,0001 bd1 ba752 sqft1125 NW 9th Ave APT 430, Portland, OR 97209ActiveMLS ID #394730861, Alicia Selliken, Real Broker. RMLS (OR)
- $249,9002 bd2 ba1k sqft351 SE 146th Ave #8, Portland, OR 97233ActiveMLS ID #458629079, Bev Blume, Keller Williams Realty Portland Elite. RMLS (OR)
- $260,0001 bd1 ba775 sqft1420 NW Lovejoy St APT 523, Portland, OR 97209ActiveMLS ID #167113974, Shayda Rohani, Lovejoy Real Estate. RMLS (OR)
- $279,5001 bd1 ba734 sqft1314 NW Irving St APT 606, Portland, OR 97209ActiveMLS ID #547153367, Susan Suzuki, Windermere Realty Trust. RMLS (OR)
- $264,0001 bd1 ba718 sqft1400 NW Irving St APT 615, Portland, OR 97209ActiveMLS ID #145842864, Michael Perkins, Real Broker. RMLS (OR)
- $260,0001 bd1 ba609 sqft245 SW Meade St APT G2, Portland, OR 97201ActiveMLS ID #619647014, Spencer Voris, Keller Williams Realty Professionals. RMLS (OR)
- $319,5002 bd2 ba1k sqft2021 SW Main St Unit 33, Portland, OR 97205ActiveMLS ID #492564455, Stuart Stevens, Realty Portland. RMLS (OR)
- $235,0001 bd1 ba725 sqft730 NW Naito Pkwy APT E10, Portland, OR 97209ActiveMLS ID #653596029, Heather Paris, Paris Group Realty LLC. RMLS (OR)
- $239,0001 bd2 ba656 sqft4309 SE Division St Unit B, Portland, OR 97206ActiveMLS ID #309351198, John McKay, Premiere Property Group, LLC. RMLS (OR)
- $285,0001 bd1 ba758 sqft1400 NW Irving St APT 402, Portland, OR 97209ActiveMLS ID #355031619, Eliott Long, Move Real Estate Inc. RMLS (OR)
- $275,0001 bd1 ba752 sqft1125 NW 9th Ave APT 526, Portland, OR 97209ActiveMLS ID #575079952, Carolyn Hoty, Keller Williams Realty Professionals. RMLS (OR)
- $275,0001 bd1 ba757 sqft1125 NW 9th Ave APT 517, Portland, OR 97209ActiveMLS ID #113529444, Emily Michel, Think Real Estate. RMLS (OR)
- $235,0001 bd1 ba792 sqft606 NW Naito Pkwy APT A9, Portland, OR 97209ActiveMLS ID #327487949, Natalya Oreste, Berkshire Hathaway HomeServices NW Real Estate. RMLS (OR)
