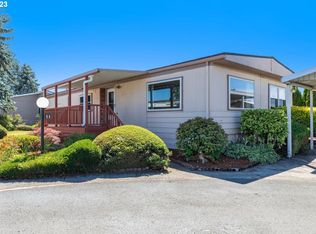
Welcome to Green Tee Estates, a 55+ community where its owners say is a "lovely place to live". The 'no vacancy' and minimal turnover tell you a bit about the community. All enjoy the community pool and clubhouse. The clubhouse holds about 30 people for your events, and the RV storage area is a plus, with room for yours! The owners enjoy the nearby Gresham golf course, shopping and restaurants. Trader Joe's is just 5 minutes away! This lovely and well-maintained home offers an open and inviting floor plan, with newer carpet, LVP flooring and fresh interior paint welcoming you as you enter. The large kitchen is updated with tile backsplash, LVP flooring and fixtures. Kitchen, dining and living room all connect perfectly for easy living. The primary bedroom has a full bath and walk-in closet. There are 2 additional bedrooms or use 1 as a home office. There is plenty of storage, one attached to the carport and an extra shed in the back. This is the popular 'Riesling' model by J & M Homes. Come tour the community and preview this 'move in' ready home!
Sold
$173,900
900 NE Francis Ave Unit 29, Gresham, OR 97030
3beds
1,296sqft
Residential, Manufactured Home
Built in 2016
-- sqft lot
$173,400 Zestimate®
$134/sqft
$2,507 Estimated rent
Home value
$173,400
$163,000 - $184,000
$2,507/mo
Zestimate® history
Owner options
List your home for rent
$2,507/mo
Rent Zestimate®
Find your next renter with Zillow Rental Manager. Plus, with online applications, you can quickly screen prospective tenants – for free.
$2,507/mo
Rent Zestimate®
Refinance and save
$1,151/mo
Est. payment
Refinancing to a lower rate could help reduce your monthly payments and save thousands over the life of the loan.
$1,151/mo
Est. payment
Explore your selling options
Work with a Zillow partner agent
Leverage their expertise and Zillow's premium Showcase listings to get your home seen by more buyers.
Get startedList with your own agent
Get your home in front of millions of buyers by listing it on Zillow.
Learn how to do itSell it yourself
Take full control of how buyers see your home on Zillow by listing For Sale by Owner (FSBO).
List your homeWhat's special
Rv storage areaHome officeFresh interior paintCommunity poolWalk-in closetPrimary bedroomLarge kitchen
Zillow last checked:
Listing updated:
Listed by:
Robyn Jones 503-407-2829,
Jones Group Realtors, LLC
Bought with:
Denise Greisen, 200401008
Century 21 North Homes Realty
Source: RMLS (OR),MLS#: 533443789
Facts & features
Interior
Bedrooms & bathrooms
- Bedrooms: 3
- Bathrooms: 2
- Full bathrooms: 2
- Main level bathrooms: 2
Rooms
- Room types: Laundry, Nook, Bedroom 2, Bedroom 3, Dining Room, Family Room, Kitchen, Living Room, Primary Bedroom
Primary bedroom
- Features: Bathroom, Walkin Closet, Wallto Wall Carpet
- Level: Main
- Area: 169
- Dimensions: 13 x 13
Bedroom 2
- Features: Walkin Closet, Wallto Wall Carpet
- Level: Main
- Area: 90
- Dimensions: 9 x 10
Bedroom 3
- Features: Wallto Wall Carpet
- Level: Main
- Area: 130
- Dimensions: 10 x 13
Dining room
- Features: Vinyl Floor
- Level: Main
- Area: 108
- Dimensions: 12 x 9
Kitchen
- Features: Dishwasher, Disposal, Nook, Free Standing Range, Free Standing Refrigerator, Vinyl Floor
- Level: Main
- Area: 210
- Width: 15
Living room
- Features: Wallto Wall Carpet
- Level: Main
- Area: 289
- Dimensions: 17 x 17
Heating
- Forced Air, Heat Pump
Cooling
- Heat Pump
Appliances
- Included: Built-In Refrigerator, Dishwasher, Disposal, Free-Standing Range, Range Hood, Washer/Dryer, Free-Standing Refrigerator, Electric Water Heater
- Laundry: Laundry Room
Features
- Walk-In Closet(s), Nook, Bathroom, Tile
- Flooring: Wall to Wall Carpet, Vinyl
- Windows: Vinyl Frames
- Basement: None
Interior area
- Total structure area: 1,296
- Total interior livable area: 1,296 sqft
Property
Parking
- Total spaces: 1
- Parking features: Carport, Driveway
- Garage spaces: 1
- Has carport: Yes
- Has uncovered spaces: Yes
Accessibility
- Accessibility features: Main Floor Bedroom Bath, One Level, Utility Room On Main, Accessibility
Features
- Stories: 1
- Patio & porch: Deck
- Park: G R E E N T E E E S T A T E S
Lot
- Features: Level, SqFt 0K to 2999
Details
- Additional structures: ToolShed
- Parcel number: M684536
- On leased land: Yes
- Lease amount: $940
Construction
Type & style
- Home type: MobileManufactured
- Property subtype: Residential, Manufactured Home
Materials
- T111 Siding
- Roof: Composition
Condition
- Updated/Remodeled
- New construction: No
- Year built: 2016
Utilities & green energy
- Sewer: Public Sewer
- Water: Public
- Utilities for property: Cable Connected
Community & HOA
Community
- Senior community: Yes
- Subdivision: Green Tee
HOA
- Has HOA: No
- Amenities included: Management, Party Room, Pool, Sewer, Trash, Water
Location
- Region: Gresham
Financial & listing details
- Price per square foot: $134/sqft
- Tax assessed value: $212,000
- Annual tax amount: $470
- Date on market: 10/30/2025
- Cumulative days on market: 152 days
- Listing terms: Cash,Conventional
- Road surface type: Paved
Price history
| Date | Event | Price |
|---|---|---|
| 4/24/2026 | Sold | $173,900-17.2%$134/sqft |
Source:  RMLS (OR) #533443789 Report a problem RMLS (OR) #533443789 Report a problem | ||
| 4/1/2026 | Pending sale | $210,000$162/sqft |
Source: RMLS (OR) #533443789 Report a problem | ||
| 3/6/2026 | Price change | $210,000-4.5%$162/sqft |
Source: RMLS (OR) #533443789 Report a problem | ||
| 1/23/2026 | Price change | $220,000-3.9%$170/sqft |
Source: RMLS (OR) #533443789 Report a problem | ||
| 10/31/2025 | Listed for sale | $229,000$177/sqft |
Source: RMLS (OR) #533443789 Report a problem | ||
Public tax history
| Year | Property taxes | Tax assessment |
|---|---|---|
| 2025 | $471 +11.6% | $22,640 +10.3% |
| 2024 | $422 +17.9% | $20,530 +11.1% |
| 2023 | $358 -71.7% | $18,480 -72.2% |
| 2022 | $1,263 +2.6% | $66,490 +3% |
| 2021 | $1,232 +6.2% | $64,560 +3% |
| 2020 | $1,160 +2.7% | $62,680 +3% |
| 2019 | $1,130 | $60,860 +3% |
| 2018 | $1,130 | $59,090 |
| 2017 | -- | -- |
| 2016 | $1,481 +120.8% | $90,710 +129.3% |
| 2015 | $671 | $39,560 |
| 2014 | -- | -- |
Find assessor info on the county website
Neighborhood: Powell Valley
Nearby homes
- $125,0002 bd2 ba1.4k sqft900 NE Francis Ave UNIT 25, Gresham, OR 97030Sold

- $94,0003 bd2 ba1.3k sqft900 NE Francis Ave UNIT 11, Gresham, OR 97030Sold
- $82,0002 bd2 ba1k sqft900 NE Francis Ave UNIT 41, Gresham, OR 97030Sold

- $241,0002 bd2 ba1.4k sqft900 NE Francis Ave UNIT 73, Gresham, OR 97030Sold

- $179,0002 bd2 ba1.4k sqft900 NE Francis Ave UNIT 69, Gresham, OR 97030Sold
- $72,0002 bd2 ba1.2k sqft900 NE Francis Ave UNIT 33, Gresham, OR 97030Sold
- $125,0002 bd2 ba1.5k sqft900 NE Francis Ave UNIT 55, Gresham, OR 97030Sold
- $115,5003 bd2 ba1.1k sqft900 NE Francis Ave UNIT 66, Gresham, OR 97030Off Market
Nearby schools
GreatSchools rating
- 2/10Hall Elementary SchoolGrades: K-5Distance: 0.9 mi
- 2/10Gordon Russell Middle SchoolGrades: 6-8Distance: 1 mi
- 6/10Sam Barlow High SchoolGrades: 9-12Distance: 3 mi
Schools provided by the listing agent
- Elementary: Hall
- Middle: Gordon Russell
- High: Sam Barlow
Source: RMLS (OR). This data may not be complete. We recommend contacting the local school district to confirm school assignments for this home.
Get a cash offer in 3 minutes
Find out how much your home could sell for in as little as 3 minutes with a no-obligation cash offer.
Estimated market value
$173,400
Get a cash offer in 3 minutes
Find out how much your home could sell for in as little as 3 minutes with a no-obligation cash offer.
Estimated market value
$173,400
- Oregon
- Multnomah County
- Gresham
- 97030
- Powell Valley
- 900 NE Francis Ave Unit 29
Nearby cities
Nearby neighborhoods
Nearby zip codes
Other Gresham Topics
