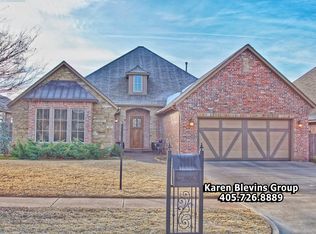
Welcome to Stonebriar, where comfort, convenience, and community come together! This beautifully maintained 3 bedroom, 2 and a half bath home offers a thoughtful layout designed for everyday living. Just off the entry, you'll find a dedicated home office, providing the perfect space to work from home or tackle daily tasks. Continue into the open-concept living area, where the living room is anchored by a cozy fireplace and flows seamlessly into the kitchen. The kitchen is equipped with granite countertops, stainless steel appliances, a gas range, custom cabinetry, and plenty of prep and storage space. The spacious primary suite features a private ensuite bathroom with dual vanities, a soaking tub, a large shower, and a generous walk-in closet. Two comfortably sized secondary bedrooms provide flexibility. Step outside to a lush backyard complete with a covered patio, creating the perfect spot to enjoy your morning coffee or unwind in the evening. Located in the desirable Stonebriar community, residents enjoy access to neighborhood parks, a community pool, and highly regarded schools, all while being just minutes from shopping, dining, and entertainment. Book your showing today to find all this lovely home has to offer!
Sold for $335,000
Zillow last checked:
Listing updated:
Bought with:
James Hugo, 183953
Keller Williams Central OK
Source: MLSOK/OKCMAR as distributed by MLS GRID,MLS#: 1239003
Price history
| Date | Event | Price |
|---|---|---|
| 9/4/2026 | Sold | $335,000-1.4%$180/sqft |
Source:  MLSOK/OKCMAR as distributed by MLS GRID #1239003 Report a problem MLSOK/OKCMAR as distributed by MLS GRID #1239003 Report a problem | ||
| 8/19/2026 | Pending sale | $339,900$183/sqft |
Source: MLSOK/OKCMAR as distributed by MLS GRID #1239003 Report a problem | ||
| 7/13/2026 | Listed for sale | $339,900+7.6%$183/sqft |
Source: MLSOK/OKCMAR as distributed by MLS GRID #1239003 Report a problem | ||
| 4/3/2025 | Sold | $316,000-2.8%$170/sqft |
Source: MLSOK/OKCMAR as distributed by MLS GRID #1155656 Report a problem | ||
| 3/8/2025 | Pending sale | $325,000$175/sqft |
Source: MLSOK/OKCMAR as distributed by MLS GRID #1155656 Report a problem | ||
| 2/15/2025 | Listed for sale | $325,000+6.6%$175/sqft |
Source: MLSOK/OKCMAR as distributed by MLS GRID #1155656 Report a problem | ||
| 4/3/2023 | Sold | $305,000+5.2%$164/sqft |
Source: MLSOK/OKCMAR as distributed by MLS GRID #1045407 Report a problem | ||
| 2/18/2023 | Pending sale | $290,000$156/sqft |
Source: MLSOK/OKCMAR as distributed by MLS GRID #1045407 Report a problem | ||
| 2/15/2023 | Listed for sale | $290,000+27.2%$156/sqft |
Source: MLSOK/OKCMAR as distributed by MLS GRID #1045407 Report a problem | ||
| 4/16/2019 | Sold | $228,000-5%$123/sqft |
Source: Public Record Report a problem | ||
| 3/12/2019 | Pending sale | $239,900$129/sqft |
Source: Churchill Brown #849941 Report a problem | ||
| 2/24/2019 | Listed for sale | $239,900$129/sqft |
Source: Churchill Brown #849941 Report a problem | ||
| 2/22/2019 | Pending sale | $239,900$129/sqft |
Source: Churchill Brown #849941 Report a problem | ||
| 1/31/2019 | Listed for sale | $239,900+14.3%$129/sqft |
Source: Churchill Brown #849941 Report a problem | ||
| 8/25/2015 | Listing removed | $1,720$1/sqft |
Source: Elite Real Estate and Leasing, LLC Report a problem | ||
| 7/30/2015 | Listed for rent | $1,720$1/sqft |
Source: Elite Real Estate and Leasing, LLC Report a problem | ||
| 12/9/2011 | Listing removed | $209,900$113/sqft |
Source: Prestige Real Estate Services LLC Report a problem | ||
| 10/30/2011 | Listed for sale | $209,900+832.9%$113/sqft |
Source: Prestige Real Estate Services LLC Report a problem | ||
| 3/22/2011 | Sold | $22,500$12/sqft |
Source: Public Record Report a problem | ||

Get a cash offer in 3 minutes
Find out how much your home could sell for in as little as 3 minutes with a no-obligation cash offer.
Estimated market value
$335,200
