Welcome to this spacious 6-bedroom home located in the highly sought-after gated community of Westyn Bay in Ocoee. Offering over 3,700 square feet, this home features a functional and well-designed layout with high ceilings, abundant natural light, and multiple living spaces ideal for both everyday living and entertaining. Upon entry, you’re welcomed by formal living and dining areas that create a warm and inviting first impression. The home then opens into a generously sized kitchen featuring granite countertops, ample cabinetry, a center island, and seamless flow into the main living area perfect for gathering and hosting. The first floor also includes a bedroom and full bathroom, offering flexibility for guests, a home office, or multi-purpose use. Upstairs, you’ll find five additional bedrooms, including a spacious primary suite with tray ceilings and an en-suite bathroom featuring dual vanities, a soaking tub, and a separate shower. The second level offers plenty of space to accommodate various needs. Enjoy added outdoor living with both a front-facing balcony and a rear balcony, providing multiple spaces to relax and take in the surroundings. Step outside to a private, fully fenced backyard designed for true Florida living. Enjoy a sparkling pool with an attached hot tub, a covered patio, and an outdoor kitchen area perfect for year-round entertaining and relaxing. With sunrise views from the front of the home and beautiful sunsets in the backyard, you can unwind by the pool and take in the evening sky. Additional highlights include a 3-car garage, extended driveway, and ample storage throughout. Located within the guard-gated community of Westyn Bay, residents enjoy resort-style amenities including a community pool, playground, sports courts, and walking trails. The location is convenient to major highways, shopping, dining, and is just minutes from Winter Garden.
Sold for $685,000
Zestimate®
$685,000
900 NOLA DRIVE, OCOEE, FL 34761
6beds
3,758sqft
Single Family Residence
Built in 2004
0.31 Acres Lot
$685,000 Zestimate®
$182/sqft
$3,985 Estimated rent
Home value
$685,000
$630,000 - $740,000
$3,985/mo
Zestimate® history
Owner options
List your home for rent
$3,985/mo
Rent Zestimate®
Find your next renter with Zillow Rental Manager. Plus, with online applications, you can quickly screen prospective tenants – for free.
$3,985/mo
Rent Zestimate®
Refinance and save
$5,139/mo
Est. payment
Refinancing to a lower rate could help reduce your monthly payments and save thousands over the life of the loan.
$5,139/mo
Est. payment
Explore your selling options
Work with a Zillow partner agent
Leverage their expertise and Zillow's premium Showcase listings to get your home seen by more buyers.
Get startedList with your own agent
Get your home in front of millions of buyers by listing it on Zillow.
Learn how to do itSell it yourself
Take full control of how buyers see your home on Zillow by listing For Sale by Owner (FSBO).
List your homeWhat's special
Center islandFront-facing balconyGranite countertopsAbundant natural lightHigh ceilingsAmple storage throughoutGenerously sized kitchen
Zillow last checked:
Listing updated:
Listed by:
Vanessa DeAraujo 407-574-1518,
MARK SPAIN REAL ESTATE 855-299-7653
Bought with:
Joshua Torres, 3457718
LIFESTYLE INTERNATIONAL REALTY
Source: Stellar MLS,MLS#: O6400101 Originating MLS: Orlando Regional
Originating MLS: Orlando Regional
Facts & features
Interior
Bedrooms & bathrooms
- Bedrooms: 6
- Bathrooms: 3
- Full bathrooms: 3
Rooms
- Room types: Dining Room, Living Room
Primary bedroom
- Features: Walk-In Closet(s)
- Level: Second
Primary bathroom
- Level: Second
Great room
- Level: First
Kitchen
- Level: First
Living room
- Level: First
Heating
- Central
Cooling
- Central Air
Appliances
- Included: Dishwasher, Disposal, Dryer, Range, Refrigerator, Washer, Water Filtration System
- Laundry: Inside, Laundry Room, Upper Level
Features
- Ceiling Fan(s), Eating Space In Kitchen, PrimaryBedroom Upstairs, Solid Wood Cabinets, Stone Counters, Thermostat, Walk-In Closet(s)
- Flooring: Carpet, Ceramic Tile, Engineered Hardwood, Tile
- Doors: French Doors, Outdoor Grill, Sliding Doors
- Windows: Blinds
- Has fireplace: No
Interior area
- Total structure area: 5,217
- Total interior livable area: 3,758 sqft
Property
Parking
- Total spaces: 3
- Parking features: Driveway, Garage Door Opener, Golf Cart Garage, Golf Cart Parking, On Street, Oversized
- Attached garage spaces: 3
- Has uncovered spaces: Yes
Features
- Levels: Two
- Stories: 2
- Patio & porch: Patio
- Exterior features: Balcony, Irrigation System, Outdoor Grill, Private Yard, Rain Gutters, Sidewalk, Storage
- Has private pool: Yes
- Pool features: Gunite
- Has spa: Yes
- Spa features: In Ground
- Fencing: Fenced,Vinyl
- Has view: Yes
- View description: Pool
Lot
- Size: 0.31 Acres
Details
- Parcel number: 062228924400840
- Zoning: R-1AA
- Special conditions: None
Construction
Type & style
- Home type: SingleFamily
- Architectural style: Traditional
- Property subtype: Single Family Residence
Materials
- Block, Stucco
- Foundation: Slab
- Roof: Shingle
Condition
- New construction: No
- Year built: 2004
Utilities & green energy
- Sewer: Public Sewer
- Water: Public
- Utilities for property: BB/HS Internet Available, Cable Available, Electricity Connected, Phone Available, Sewer Connected, Water Connected
Community & HOA
Community
- Features: Pool, Sidewalks
- Security: Smoke Detector(s)
- Pet fee: $0 monthly
- Subdivision: WESTYN BAY PH 1
HOA
- Has HOA: Yes
- Amenities included: Pool, Trail(s)
- Services included: Community Pool, Maintenance Grounds, Pool Maintenance
- HOA fee: $209 monthly
- HOA name: Leland Management/Ana DeJesus
- HOA phone: 407-982-3962
Location
- Region: Ocoee
Financial & listing details
- Price per square foot: $182/sqft
- Tax assessed value: $556,790
- Annual tax amount: $5,275
- Date on market: 4/18/2026
- Cumulative days on market: 18 days
- Listing terms: Cash,Conventional,VA Loan
- Ownership: Fee Simple
- Total actual rent: 0
- Electric utility on property: Yes
- Road surface type: Asphalt, Paved
Price history
| Date | Event | Price |
|---|---|---|
| 6/16/2026 | Sold | $685,000$182/sqft |
Source:  Stellar MLS #O6400101 Report a problem Stellar MLS #O6400101 Report a problem | ||
| 5/7/2026 | Pending sale | $685,000$182/sqft |
Source: Stellar MLS #O6400101 Report a problem | ||
| 4/18/2026 | Listed for sale | $685,000+163.6%$182/sqft |
Source: Stellar MLS #O6400101 Report a problem | ||
| 8/20/2013 | Listing removed | $259,900$69/sqft |
Source: Christy Clark-Weber #o4993131 Report a problem | ||
| 8/1/2013 | Listed for sale | $259,900$69/sqft |
Source: Christy Clark-Weber #o4993131 Report a problem | ||
| 3/7/2012 | Listing removed | $259,900-1.2%$69/sqft |
Source: Southern Heritage Reatly, Inc. #o4993131 Report a problem | ||
| 11/11/2010 | Sold | $263,000+1.2%$70/sqft |
Source: Public Record Report a problem | ||
| 7/15/2010 | Listed for sale | $259,900-23.3%$69/sqft |
Source: Christy Clark-Weber #o4993131 Report a problem | ||
| 1/23/2010 | Listing removed | $339,000$90/sqft |
Source: Weichert Realtors Hallmark Properties of Winter Park, FL #O4900066 Report a problem | ||
| 8/29/2009 | Listed for sale | $339,000-54.8%$90/sqft |
Source: Weichert Realtors Hallmark Properties of Winter Park, FL #O4900066 Report a problem | ||
| 7/21/2009 | Listing removed | $749,900$200/sqft |
Source: Watson Realty Corp #MV4611084 Report a problem | ||
| 7/19/2009 | Price change | $749,900+121.2%$200/sqft |
Source: Watson Realty Corp #MV4611084 Report a problem | ||
| 6/13/2009 | Price change | $339,000-32.1%$90/sqft |
Source: Weichert Realtors** #O4900066 Report a problem | ||
| 3/4/2009 | Listed for sale | $499,000-33.5%$133/sqft |
Source: Weichert Realtors** #O4900066 Report a problem | ||
| 7/13/2008 | Listing removed | $749,900$200/sqft |
Source: Watson Realty Corp #MV4611084 Report a problem | ||
| 5/28/2008 | Listed for sale | $749,900+85.3%$200/sqft |
Source: Watson Realty Corp #MV4611084 Report a problem | ||
| 12/8/2004 | Sold | $404,600$108/sqft |
Source: Public Record Report a problem | ||
Public tax history
| Year | Property taxes | Tax assessment |
|---|---|---|
| 2024 | $4,889 +3.4% | $301,280 +3% |
| 2023 | $4,730 +3.1% | $292,505 +3% |
| 2022 | $4,586 +1% | $283,985 +3% |
| 2021 | $4,543 +0.3% | $275,714 +1.4% |
| 2020 | $4,529 +0.5% | $271,907 +2.3% |
| 2019 | $4,506 -0.1% | $265,794 +1.9% |
| 2018 | $4,509 | $260,838 -21.6% |
| 2017 | $4,509 +0.5% | $332,883 +7% |
| 2016 | $4,487 -0.4% | $311,150 +0.6% |
| 2015 | $4,507 -1% | $309,183 +7.9% |
| 2014 | $4,552 +4.3% | $286,663 +15.9% |
| 2013 | $4,365 +2.9% | $247,327 +3.6% |
| 2012 | $4,244 -17.5% | $238,804 -2.5% |
| 2011 | $5,143 -2.1% | $245,031 -6.6% |
| 2010 | $5,255 | $262,262 -16.7% |
| 2009 | -- | $314,978 -25.5% |
| 2008 | $7,621 -3.3% | $422,510 -7% |
| 2007 | $7,880 +32.9% | $454,108 +36.8% |
| 2006 | $5,929 +2.4% | $332,004 +6.7% |
| 2005 | $5,792 +696.4% | $311,019 +677.5% |
| 2004 | $727 +216.4% | $40,000 +222.5% |
| 2003 | $230 | $12,405 |
Find assessor info on the county website
Neighborhood: 34761
Nearby homes
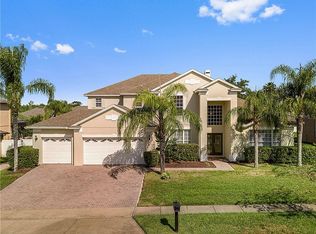
- $689,5006 bd4 ba3.8k sqft910 Nola Dr, Ocoee, FL 34761Off Market
- $543,2004 bd3 ba2.5k sqft2444 Orsota Cir, Ocoee, FL 34761Off Market
- $505,8004 bd3 ba2.5k sqft2440 Orsota Cir, Ocoee, FL 34761Off Market
- $736,2004 bd4 ba3.7k sqft2449 Orsota Cir, Ocoee, FL 34761Off Market
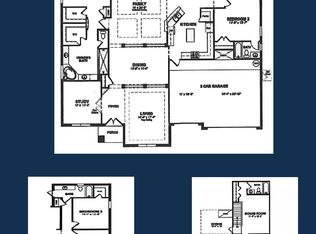
- $633,5004 bd3 ba3k sqft2451 Orsota Cir, Ocoee, FL 34761Off Market
- $694,5006 bd3 ba3.5k sqft901 Nola Dr, Ocoee, FL 34761Off Market
- $549,0005 bd3 ba3.6k sqft920 Nola Dr, Ocoee, FL 34761Sold
- $693,2005 bd3 ba3.6k sqft2447 Orsota Cir, Ocoee, FL 34761Off Market
Nearby schools
GreatSchools rating
- 7/10Prairie Lake ElementaryGrades: PK-5Distance: 3.4 mi
- 4/10Lakeview Middle SchoolGrades: 6-9Distance: 3.8 mi
- 4/10Ocoee High SchoolGrades: 9-12Distance: 0.4 mi
Schools provided by the listing agent
- Elementary: Prairie Lake Elementary
- Middle: Lakeview Middle
- High: Ocoee High
Source: Stellar MLS. This data may not be complete. We recommend contacting the local school district to confirm school assignments for this home.
Get a cash offer in 3 minutes
Find out how much your home could sell for in as little as 3 minutes with a no-obligation cash offer.
Estimated market value
$685,000
Get a cash offer in 3 minutes
Find out how much your home could sell for in as little as 3 minutes with a no-obligation cash offer.
Estimated market value
$685,000
- Florida
- Orange County
- Ocoee
- 34761
- 900 NOLA DRIVE
Nearby cities
Nearby zip codes
Other Ocoee Topics
