Welcome to your slice of paradise in the gated community of Hunters Chase of Deer Run! This charming 3-bedroom, 2-bathroom ground floor condo offers a comfortable and convenient lifestyle in beautiful Casselberry, Florida. Step inside and discover a spacious living area with a cozy fireplace, perfect for relaxing evenings. The open layout seamlessly connects the kitchen to the living space, making it ideal for entertaining friends and family. Retreat to the master suite, complete with an en-suite bathroom for added privacy. In-unit laundry and a private, screen-enclosed patio further enhance the convenience and comfort of this delightful home. Beyond your front door, indulge in the amenities of the Hunters Chase community. Take a refreshing dip in the sparkling pool, get your workout in at the clubhouse fitness center, or socialize with neighbors at the clubhouse. The well-maintained landscaping throughout the community creates a serene and inviting atmosphere. Plus, your new condo is conveniently located just steps from the pool and clubhouse, making it easy to enjoy everything Hunters Chase has to offer. Embrace the Casselberry lifestyle with its abundance of outdoor activities, shopping, dining, and entertainment options. Explore nearby parks, lakes, and trails, or venture out to discover the vibrant energy of Winter Park, Winter Springs, and Oviedo, all within easy reach. With major roadways nearby, commuting throughout Central Florida is a breeze. This Hunters Chase condo not only offers a comfortable lifestyle but also represents a smart investment. The HOA takes care of water, exterior insurance, and community upkeep, making it an ideal choice for those seeking a low-maintenance lifestyle. Don't miss this opportunity to make this charming condo your own. Schedule a showing today and experience the best of Casselberry living!
Sold for $202,000
$202,000
900 NORTHERN DANCER WAY #106, CASSELBERRY, FL 32707
3beds
1,151sqft
Condominium
Built in 1990
-- sqft lot
$206,600 Zestimate®
$175/sqft
$2,020 Estimated rent
Home value
$206,600
$190,000 - $223,000
$2,020/mo
Zestimate® history
Owner options
List your home for rent
$2,020/mo
Rent Zestimate®
Find your next renter with Zillow Rental Manager. Plus, with online applications, you can quickly screen prospective tenants – for free.
$2,020/mo
Rent Zestimate®
Refinance and save
$1,890/mo
Est. payment
Refinancing to a lower rate could help reduce your monthly payments and save thousands over the life of the loan.
$1,890/mo
Est. payment
Explore your selling options
Work with a Zillow partner agent
Leverage their expertise and Zillow's premium Showcase listings to get your home seen by more buyers.
Get startedList with your own agent
Get your home in front of millions of buyers by listing it on Zillow.
Learn how to do itSell it yourself
Take full control of how buyers see your home on Zillow by listing For Sale by Owner (FSBO).
List your homeWhat's special
Zillow last checked:
Listing updated:
Listed by:
Sara Nicholas, PA 407-864-1745,
CHARLES RUTENBERG REALTY ORLANDO 407-622-2122
Bought with:
Chris Creegan, 3168853
CREEGAN GROUP
Stacy Bergmark, 3455242
CREEGAN GROUP
Source: Stellar MLS,MLS#: O6207484 Originating MLS: Orlando Regional
Originating MLS: Orlando Regional
Facts & features
Interior
Bedrooms & bathrooms
- Bedrooms: 3
- Bathrooms: 2
- Full bathrooms: 2
Primary bedroom
- Features: Built-in Closet
- Level: First
Kitchen
- Level: First
Living room
- Level: First
Heating
- Central
Cooling
- Central Air
Appliances
- Included: Dishwasher, Dryer, Microwave, Range, Refrigerator, Washer
- Laundry: In Kitchen, Inside
Features
- Ceiling Fan(s), High Ceilings, Kitchen/Family Room Combo, Living Room/Dining Room Combo, Open Floorplan, Primary Bedroom Main Floor
- Flooring: Carpet
- Windows: Window Treatments
- Has fireplace: Yes
- Common walls with other units/homes: Corner Unit
Interior area
- Total structure area: 1,243
- Total interior livable area: 1,151 sqft
Property
Parking
- Parking features: Assigned, Guest
Features
- Levels: One
- Stories: 1
- Patio & porch: Covered, Enclosed, Patio, Screened
- Exterior features: Lighting, Sidewalk
- Has view: Yes
- View description: Garden
Lot
- Size: 759 Square Feet
- Features: Cleared, Landscaped, Sidewalk
- Residential vegetation: Mature Landscaping, Trees/Landscaped
Details
- Additional structures: Storage
- Parcel number: 22213050902000140
- Zoning: PRD
- Special conditions: Real Estate Owned
Construction
Type & style
- Home type: Condo
- Property subtype: Condominium
- Attached to another structure: Yes
Materials
- Stucco
- Foundation: Slab
- Roof: Tile
Condition
- New construction: No
- Year built: 1990
Utilities & green energy
- Sewer: Public Sewer
- Water: Public
- Utilities for property: Cable Available
Community & HOA
Community
- Features: Clubhouse, Deed Restrictions, Gated Community - No Guard, Pool, Sidewalks
- Pet fee: $0 monthly
- Subdivision: HUNTERS CHASE CONDO PH 1
HOA
- Has HOA: Yes
- Amenities included: Clubhouse, Fence Restrictions, Fitness Center, Gated, Maintenance, Pool, Spa/Hot Tub
- Services included: Community Pool, Reserve Fund, Maintenance Structure, Maintenance Grounds, Manager, Pool Maintenance, Recreational Facilities, Trash
- HOA fee: $460 monthly
- HOA name: Sentry Management
- HOA phone: 407-788-6700
Location
- Region: Casselberry
Financial & listing details
- Price per square foot: $175/sqft
- Annual tax amount: $2,892
- Date on market: 5/29/2024
- Cumulative days on market: 58 days
- Listing terms: Cash,Conventional
- Ownership: Condominium
- Total actual rent: 0
- Road surface type: Paved
Price history
| Date | Event | Price |
|---|---|---|
| 10/16/2025 | Listing removed | $1,895$2/sqft |
Source: Zillow Rentals Report a problem | ||
| 10/11/2025 | Listed for rent | $1,895$2/sqft |
Source: Zillow Rentals Report a problem | ||
| 9/10/2024 | Sold | $202,000$175/sqft |
Source:  Stellar MLS #O6207484 Report a problem Stellar MLS #O6207484 Report a problem | ||
Public tax history
Tax history is unavailable.
Neighborhood: 32707
Nearby homes
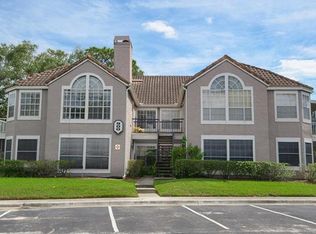
- $213,3003 bd2 ba1.1k sqft900 Northern Dancer 104 Way, Casselberry, FL 32707Off Market
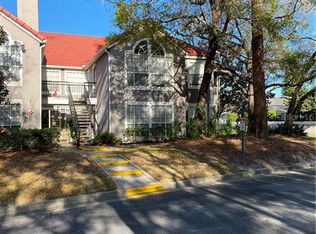
- $230,7003 bd2 ba1.1k sqft900 Northern Dancer 202 Way, Casselberry, FL 32707Off Market
- $203,1002 bd2 ba1.1k sqft900 Northern Dancer 206 Way, Casselberry, FL 32707Off Market
- $226,6003 bd2 ba1.1k sqft900 Northern Dancer 204 Way, Casselberry, FL 32707Off Market

- $186,6003 bd2 ba1.1k sqft900 Northern Dancer Way Casselberry #204, Casselberry, FL 32707Off Market
- $207,2003 bd2 ba1.1k sqft900 Northern Dancer Way APT 100, Casselberry, FL 32707Off Market
- $206,2003 bd2 ba1.1k sqft900 Northern Dancer Way APT 200, Casselberry, FL 32707Off Market
- $---- bd-- ba-- sqft900 Northern Dancer Way APT 104, Casselberry, FL 32707Off Market
Nearby schools
GreatSchools rating
- 6/10Sterling Park Elementary SchoolGrades: PK-5Distance: 0.5 mi
- NAA Seminole County Virtual SchoolGrades: K-12Distance: 6.8 mi
- 7/10Lake Howell High SchoolGrades: 9-12Distance: 2.4 mi
Schools provided by the listing agent
- Elementary: Sterling Park Elementary
- Middle: South Seminole Middle
- High: Lake Howell High
Source: Stellar MLS. This data may not be complete. We recommend contacting the local school district to confirm school assignments for this home.
Get a cash offer in 3 minutes
Find out how much your home could sell for in as little as 3 minutes with a no-obligation cash offer.
Estimated market value
$206,600
Get a cash offer in 3 minutes
Find out how much your home could sell for in as little as 3 minutes with a no-obligation cash offer.
Estimated market value
$206,600
- Florida
- Seminole County
- Casselberry
- 32707
- 900 NORTHERN DANCER WAY Unit 106
Nearby cities
Nearby zip codes
Other Casselberry Topics
