Luxury, privacy and possibility on 18 acres at 900 Old Four Notch Road, where exceptional craftsmanship meets the beauty of 18 peaceful acres. This remarkable property includes a 15-acre tract and an adjoining 3-acre tract, creating the perfect setting for those seeking privacy, a mini farm, room for hobbies, or space to simply enjoy the outdoors. Designed with flexibility in mind, the home offers 2 primary suites within the 2 to 6 bedrooms, depending on your needs, making it ideal for multigenerational living, home offices, guest accommodations, or hobby spaces. Rich heart pine flooring flows throughout much of the home, complemented by outstanding trim work, custom built-ins, and timeless finishes that showcase true quality craftsmanship. The gourmet kitchen is a chef's dream, featuring high-end appliances, custom cabinetry, abundant workspace, and a convenient prep sink. Just beyond the kitchen, the expansive sunroom-with its own dedicated HVAC system-provides year-round comfort and stunning views of the surrounding property. Outdoor living is equally impressive. Entertain family and friends beneath the spacious gazebo, unwind in the hot tub, or enjoy both covered and uncovered patios designed for relaxing and taking in the peaceful surroundings. A detached two-bay garage with roll-up doors provides excellent space for vehicles, equipment, or workshop needs. The approximately 2-acre pasture is already equipped with water and electricity, making it ready for horses, livestock, or your dream mini farm. Whether you're a car enthusiast, hobby farmer, or simply looking for room to spread out, this property offers endless possibilities. While you'll enjoy the serenity of country living, you're also conveniently located just a short drive from Carrollton's shopping, dining, medical facilities, and everyday conveniences, with easy access to area schools and major highways for commuting. It truly offers the best of both worlds-peaceful privacy without sacrificing convenience. This is more than a home-it's a lifestyle where craftsmanship, comfort, and acreage come together to create a truly one-of-a-kind opportunity.
Pending
Price cut: $26K (7/19)
$899,000
900 Old Four Notch Rd, Whitesburg, GA 30185
6beds
5,082sqft
Single Family Residence
Built in 2004
18 Acres Lot
$858,600 Zestimate®
$177/sqft
$-- HOA
What's special
Timeless finishesHot tubCustom built-insSpacious gazeboAbundant workspaceRich heart pine flooringOutstanding trim work
- 78 days
- 270
- 19
Zillow last checked:
Listing updated:
Listed by:
Yvonne Kidney 770-853-8301,
Robert Goolsby Real Estate Group
Source: GAMLS,MLS#: 10804134
Facts & features
Interior
Bedrooms & bathrooms
- Bedrooms: 6
- Bathrooms: 4
- Full bathrooms: 3
- 1/2 bathrooms: 1
- Main level bathrooms: 2
- Main level bedrooms: 3
Rooms
- Room types: Exercise Room, Family Room, Game Room, Laundry, Media Room, Office, Sun Room
Dining room
- Features: Seats 12+, Separate Room
Kitchen
- Features: Kitchen Island, Pantry, Solid Surface Counters
Heating
- Central, Electric, Natural Gas, Propane, Zoned
Cooling
- Ceiling Fan(s), Central Air, Electric, Zoned
Appliances
- Included: Cooktop, Dishwasher, Disposal, Double Oven, Electric Water Heater, Microwave, Oven, Refrigerator, Stainless Steel Appliance(s)
- Laundry: In Hall, Mud Room
Features
- Bookcases, Double Vanity, Master On Main Level, Sauna, Separate Shower, Soaking Tub, Split Bedroom Plan, Tile Bath, Tray Ceiling(s), Vaulted Ceiling(s), Walk-In Closet(s)
- Flooring: Hardwood, Wood, Tile
- Basement: Bath Finished,Daylight,Exterior Entry,Finished,Interior Entry
- Number of fireplaces: 1
- Fireplace features: Gas Log
Interior area
- Total structure area: 5,082
- Total interior livable area: 5,082 sqft
- Finished area above ground: 2,541
- Finished area below ground: 2,541
Property
Parking
- Parking features: Attached, Detached, Garage, Garage Door Opener, Kitchen Level
- Has attached garage: Yes
Features
- Levels: Two
- Stories: 2
Lot
- Size: 18 Acres
- Features: Level, Pasture, Private
- Residential vegetation: Partially Wooded
Details
- Parcel number: 158 0391
Construction
Type & style
- Home type: SingleFamily
- Architectural style: Ranch,Traditional
- Property subtype: Single Family Residence
Materials
- Wood Siding
- Roof: Composition
Condition
- Resale
- New construction: No
- Year built: 2004
Utilities & green energy
- Sewer: Septic Tank
- Water: Well
- Utilities for property: Cable Available, Electricity Available, High Speed Internet, Phone Available, Water Available
Community & HOA
Community
- Features: None
- Subdivision: none
HOA
- Has HOA: No
- Services included: None
Location
- Region: Whitesburg
Financial & listing details
- Price per square foot: $177/sqft
- Tax assessed value: $708,189
- Annual tax amount: $6,336
- Date on market: 7/12/2026
- Cumulative days on market: 78 days
- Listing agreement: Exclusive Right To Sell
- Listing terms: Cash,Conventional,FHA
- Electric utility on property: Yes
Estimated market value
$858,600
$816,000 - $902,000
$4,145/mo
Price history
| Date | Event | Price |
|---|---|---|
| 9/14/2026 | Pending sale | $899,000$177/sqft |
Source:  GAMLS #10804134 Report a problem GAMLS #10804134 Report a problem | ||
| 7/19/2026 | Price change | $899,000-2.8%$177/sqft |
Source: GAMLS #10804134 Report a problem | ||
| 7/12/2026 | Listed for sale | $925,000+193.7%$182/sqft |
Source: GAMLS #10804134 Report a problem | ||
| 8/31/2017 | Sold | $315,000-10%$62/sqft |
Source: Public Record Report a problem | ||
| 8/12/2017 | Pending sale | $349,900$69/sqft |
Source: Atlanta - Stockbridge #8212113 Report a problem | ||
| 6/22/2017 | Listed for sale | $349,900+17%$69/sqft |
Source: Keller Williams Rlty Atl. Part #8212113 Report a problem | ||
| 6/15/2015 | Sold | $299,000$59/sqft |
Source: Public Record Report a problem | ||
| 4/27/2015 | Pending sale | $299,000$59/sqft |
Source: BHGRE METRO BROKERS #07390957 Report a problem | ||
| 1/22/2015 | Price change | $299,000-0.3%$59/sqft |
Source: Better Homes and Gardens Real Estate Metro Brokers #7390957 Report a problem | ||
| 12/4/2014 | Price change | $299,900-11.5%$59/sqft |
Source: Better Homes and Gardens Real Estate Metro Brokers #7288742 Report a problem | ||
| 10/17/2014 | Price change | $339,000-2.9%$67/sqft |
Source: Better Homes and Gardens Real Estate Metro Brokers #7288742 Report a problem | ||
| 6/18/2014 | Listed for sale | $349,000+1.2%$69/sqft |
Source: Better Homes and Gardens Real Estate Metro Brokers #7288742 Report a problem | ||
| 11/20/2013 | Listing removed | $345,000$68/sqft |
Source: RE/MAX Legacy Tyrone #7142555 Report a problem | ||
| 10/22/2013 | Price change | $345,000+4.6%$68/sqft |
Source: RE/MAX Legacy Tyrone #7142555 Report a problem | ||
| 10/15/2013 | Price change | $329,900-2.9%$65/sqft |
Source: RE/MAX Legacy Tyrone #7142555 Report a problem | ||
| 10/8/2013 | Price change | $339,900-2.9%$67/sqft |
Source: RE/MAX Legacy Tyrone #7142555 Report a problem | ||
| 9/11/2013 | Price change | $349,900-4.1%$69/sqft |
Source: RE/MAX Legacy Tyrone #7142555 Report a problem | ||
| 9/4/2013 | Price change | $364,900-1.4%$72/sqft |
Source: RE/MAX Legacy Tyrone #7142555 Report a problem | ||
| 8/17/2013 | Listed for sale | $369,900+5.7%$73/sqft |
Source: RE/MAX Legacy Tyrone #7142555 Report a problem | ||
| 9/24/2010 | Sold | $350,000+13.3%$69/sqft |
Source: Public Record Report a problem | ||
| 6/27/2010 | Price change | $309,000-3.1%$61/sqft |
Source: ATLANTA PARTNERS REALTY, LLC #2794730 Report a problem | ||
| 3/31/2010 | Price change | $319,000-3%$63/sqft |
Source: ATLANTA PARTNERS REALTY, LLC #2794730 Report a problem | ||
| 2/6/2010 | Price change | $329,000-3.1%$65/sqft |
Source: ATLANTA PARTNERS REALTY, LLC #2794730 Report a problem | ||
| 11/6/2009 | Price change | $339,500-2.9%$67/sqft |
Source: ATLANTA PARTNERS REALTY, LLC #2794730 Report a problem | ||
| 9/5/2009 | Listed for sale | $349,500$69/sqft |
Source: ATLANTA PARTNERS REALTY, LLC #2794730 Report a problem | ||
Public tax history
| Year | Property taxes | Tax assessment |
|---|---|---|
| 2025 | $3,868 -1.1% | $283,276 |
| 2024 | $3,909 +1.9% | $283,276 +13% |
| 2023 | $3,838 +12.1% | $250,604 +29.8% |
| 2022 | $3,425 +9.1% | $193,044 +18.6% |
| 2021 | $3,139 +6.4% | $162,796 +10.3% |
| 2020 | $2,951 +4.9% | $147,615 +6.9% |
| 2019 | $2,813 +9.5% | $138,051 +13.4% |
| 2018 | $2,569 +0.3% | $121,788 |
| 2017 | $2,561 +0.5% | $121,788 |
| 2016 | $2,547 +19.6% | $121,788 +21.8% |
| 2015 | $2,129 -0.3% | $99,990 |
| 2014 | $2,135 | $99,990 |
| 2013 | -- | -- |
| 2012 | -- | -- |
| 2011 | -- | -- |
| 2010 | -- | -- |
| 2008 | -- | $99,990 |
| 2007 | -- | $99,990 |
| 2006 | -- | $99,990 |
| 2005 | -- | $99,990 +326.6% |
| 2004 | -- | $23,439 |
Find assessor info on the county website
Monthly payment
Est. payment
Payment breakdown
Explore the cost of this home by adjusting the details. Changes won't be saved.Climate risks
Neighborhood: 30185
Nearby schools
Schools provided by the listing agent
- Elementary: Central
- Middle: Central
- High: Central
Source: GAMLS. This data may not be complete. We recommend contacting the local school district to confirm school assignments for this home.
- $185,9003 bd1 ba1.5k sqft946 Old Four Notch Rd, Whitesburg, GA 30185Off Market
- $243,9003 bd1 ba1.6k sqft1036 Old Four Notch Rd, Whitesburg, GA 30185Off Market
- $791,4004 bd3 ba3.2k sqft850 Old Four Notch Rd, Whitesburg, GA 30185Off Market
- $285,0004 bd3 ba2.4k sqft915 Old Four Notch Rd, Whitesburg, GA 30185Sold
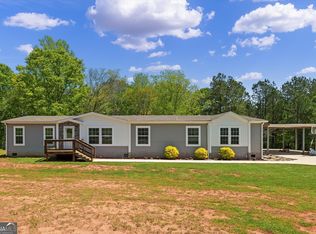
Similar homes
- $1,250,0004 bd4 ba3.1k sqft1110 Old Driver Rd, Whitesburg, GA 30185Active
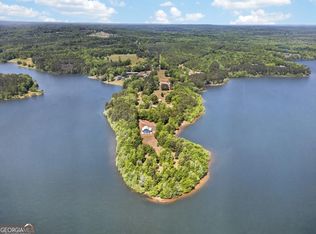
 MLS ID #10853601, Amanda Walker, Stateline Realty Co.. GAMLS
 - $976,0005 bd4 ba3.4k sqft211 Little New York Rd, Carrollton, GA 30116Active
 MLS ID #10785779, Karen P West, Southern Homes & Land Realty. GAMLS
 - $599,0005 bd5 ba4.3k sqft360 Happy Hill Rd, Carrollton, GA 30116Active Under Contract
 MLS ID #10836951, Brittney Williams, Self Property Advisors. GAMLS
 - $719,9997 bd5 ba4.5k sqft5105 E Highway 166, Carrollton, GA 30116Active
 MLS ID #10796071, Lisa Schillinger, Magnolia Realty Co.. GAMLS
 - $849,9004 bd5 ba5.8k sqft1268 Welcome Rd, Newnan, GA 30263ActiveMLS ID #10766319, Alisa Matheny, Coldwell Banker Spinks Brown. GAMLS
- $699,9006 bd4 ba3.9k sqft971 Cown Rd, Villa Rica, GA 30180ActiveMLS ID #10828487, Mary C Tritt, T Tritt Realty, LLC. GAMLS
- $1,225,0007 bd7 ba7.3k sqft442 Buffalo Creek Rd, Carrollton, GA 30117ActiveMLS ID #10845087, Michelle A DeLisser, BHHS Georgia Properties. GAMLS
- $899,0004 bd5 ba4.8k sqft135 Primrose Pass, Newnan, GA 30265ActiveMLS ID #10801835, Veronica M Bangsboll, Ansley Real Estate | Christie's Int. GAMLS
- $839,9004 bd4 ba6.4k sqft8227 Farmington Ln, Winston, GA 30187ActiveMLS ID #10806391, Sandra Harvey, Tributary Real Estate Group. GAMLS
- $899,0004 bd4 ba3.2k sqft1401 Needmore Rd, Roopville, GA 30170ActiveMLS ID #10777945, Joanna Dowda, Keller Williams Realty Atl. Partners. GAMLS
- $565,0005 bd5 ba4.2k sqft9790 Court Lynn Ln, Winston, GA 30187ActiveMLS ID #10805143, Yvonne Kidney, Robert Goolsby Real Estate Group. GAMLS
- $924,9003 bd2 ba2.8k sqft3861 Post Rd, Winston, GA 30187ActiveMLS ID #10818528, Lisa Naile, Maximum One Realtor Partners. GAMLS
- $949,9006 bd5 ba6k sqft733 Cherry Rd, Franklin, GA 30217ActiveMLS ID #10690735, Nichol Langley, Harper Realty. GAMLS
- $774,5005 bd4 ba3.5k sqft72 Marina Dr, Newnan, GA 30263ActiveMLS ID #10852637, Jacqueline Campbell, REMAX Concierge. GAMLS
- $763,9006 bd5 ba6.2k sqft260 Lamar Smith Dr, Newnan, GA 30263ActiveMLS ID #10803945, Elizabeth A Williams, Navigation Home Properties. GAMLS
- $1,095,0006 bd5 ba6.1k sqft4185 Pool Rd, Winston, GA 30187For Sale
 MLS ID #7757113, CLAY HENDERSON, Atlanta Fine Homes Sotheby's International. FMLS GA
 - $675,0003 bd3 ba3.4k sqft9150 W Banks Mill Rd, Winston, GA 30187ActiveMLS ID #10844499, Carrie L Horner, LOCAL Realty. GAMLS
- $659,9006 bd5 ba4.9k sqft9810 Walnut Grove Trl, Villa Rica, GA 30180ActiveMLS ID #10726583, Mildred Perdomo, Sibley Realty & Associates LLC. GAMLS
- $830,0005 bd5 ba5.6k sqft114 Ranan Ln, Newnan, GA 30263ActiveMLS ID #10815351, Michelle Humes, Michelle Humes Real Estate. GAMLS
- $599,9994 bd4 ba4.2k sqft173 W Lake Blvd, Carrollton, GA 30116Active Under ContractMLS ID #10806346, Kristin Walker, GA Classic Realty. GAMLS
