No Showings Until OH Sun 4/14: 11-1 PM. From the moment you walk through the door this 3BR, 1,668 SF Ranch feels like home! Side door opens to tile floor entry complete w/coat hooks, bench seating, & lots of storage areas. Around the corner is a beautiful Pergo floor LR w/wood cathedral ceiling. The tile floor kitchen features stainless appliances, large pantry, recessed lighting & an oversize island w/seating for 6 and lots of storage capacity. Full-size original hardwood DR includes a fireplace w/pellet stove (included). There's hardwood in all 3 brightly lit bedrooms & a beautiful main bath w/pergo floor w/newly refurbished tub. The lower level includes a playroom, craft room, & workout area. SPECIAL FEATURES: Vinyl Full-Fenced Yard * NEW Public Sewer Connection * Mass Save Insulation & Sealing * NEW Central AC * NEW Energy Efficient Heat Pump * Fireplace w/Pellet Stove * 2 Storage Sheds * Pressure Treated Deck * Newer Windows, Roof, Vinyl Siding . . . and so much more. COME SEE!
Sold for $615,000
$615,000
900 Old Shawsheen St, Tewksbury, MA 01876
3beds
1,668sqft
Single Family Residence
Built in 1957
10,600 Square Feet Lot
$669,400 Zestimate®
$369/sqft
$3,396 Estimated rent
Home value
$669,400
$636,000 - $703,000
$3,396/mo
Zestimate® history
Owner options
List your home for rent
$3,396/mo
Rent Zestimate®
Find your next renter with Zillow Rental Manager. Plus, with online applications, you can quickly screen prospective tenants – for free.
$3,396/mo
Rent Zestimate®
Refinance and save
$3,859/mo
Est. payment
Refinancing to a lower rate could help reduce your monthly payments and save thousands over the life of the loan.
$3,859/mo
Est. payment
Explore your selling options
Work with a Zillow partner agent
Leverage their expertise and Zillow's premium Showcase listings to get your home seen by more buyers.
Get startedList with your own agent
Get your home in front of millions of buyers by listing it on Zillow.
Learn how to do itSell it yourself
Take full control of how buyers see your home on Zillow by listing For Sale by Owner (FSBO).
List your homeWhat's special
New central acNewer windowsPressure treated deckWood cathedral ceilingTile floor kitchenBeautiful main bathBrightly lit
Zillow last checked:
Listing updated:
Listed by:
Douglas Stamm 508-341-0989,
StartPoint Realty 978-422-3999
Bought with:
Evelyn Ullman
Coldwell Banker Realty - Beverly
Source: MLS PIN,MLS#: 73220614
Facts & features
Interior
Bedrooms & bathrooms
- Bedrooms: 3
- Bathrooms: 1
- Full bathrooms: 1
Primary bedroom
- Features: Closet, Flooring - Hardwood
- Level: First
Bedroom 2
- Features: Closet, Flooring - Hardwood
- Level: First
Bedroom 3
- Features: Closet, Flooring - Hardwood
- Level: First
Primary bathroom
- Features: Yes
Bathroom 1
- Features: Bathroom - Full, Bathroom - With Tub & Shower, Flooring - Laminate
- Level: First
Dining room
- Features: Wood / Coal / Pellet Stove, Flooring - Hardwood, Exterior Access
- Level: First
Family room
- Features: Closet, Flooring - Laminate, Recessed Lighting
- Level: Basement
Kitchen
- Features: Flooring - Stone/Ceramic Tile, Pantry, Kitchen Island, Recessed Lighting, Stainless Steel Appliances
- Level: First
Living room
- Features: Cathedral Ceiling(s), Ceiling Fan(s), Flooring - Laminate, Recessed Lighting
- Level: First
Heating
- Heat Pump, Electric
Cooling
- Central Air
Appliances
- Included: Electric Water Heater, Water Heater, Range, Dishwasher, Microwave, Refrigerator, Washer, Dryer
- Laundry: Electric Dryer Hookup, Washer Hookup, In Basement
Features
- Exercise Room, Game Room
- Flooring: Tile, Hardwood, Wood Laminate
- Basement: Full,Partially Finished,Interior Entry,Sump Pump,Concrete
- Number of fireplaces: 1
- Fireplace features: Dining Room
Interior area
- Total structure area: 1,668
- Total interior livable area: 1,668 sqft
Property
Parking
- Total spaces: 2
- Parking features: Off Street
- Uncovered spaces: 2
Features
- Patio & porch: Deck
- Exterior features: Deck, Storage, Fenced Yard
- Fencing: Fenced/Enclosed,Fenced
Lot
- Size: 10,600 Square Feet
- Features: Corner Lot, Level
Details
- Parcel number: M:0099 L:0054 U:0000,797375
- Zoning: RG
Construction
Type & style
- Home type: SingleFamily
- Architectural style: Ranch
- Property subtype: Single Family Residence
Materials
- Foundation: Concrete Perimeter
Condition
- Year built: 1957
Utilities & green energy
- Electric: Circuit Breakers
- Sewer: Public Sewer
- Water: Public
- Utilities for property: for Electric Range, for Electric Dryer, Washer Hookup
Community & HOA
Community
- Features: Shopping, Golf, Highway Access, Public School
HOA
- Has HOA: No
Location
- Region: Tewksbury
Financial & listing details
- Price per square foot: $369/sqft
- Tax assessed value: $486,400
- Annual tax amount: $6,513
- Date on market: 1/17/2026
- Road surface type: Paved
Price history
| Date | Event | Price |
|---|---|---|
| 5/31/2024 | Sold | $615,000+11.8%$369/sqft |
Source: MLS PIN #73220614 Report a problem | ||
| 4/8/2024 | Listed for sale | $550,000-0.9%$330/sqft |
Source: MLS PIN #73220614 Report a problem | ||
| 5/28/2021 | Sold | $555,000+16.9%$333/sqft |
Source: Public Record Report a problem | ||
| 4/30/2021 | Pending sale | $474,900$285/sqft |
Source: MLS PIN #72817855 Report a problem | ||
| 4/27/2021 | Contingent | $474,900$285/sqft |
Source: MLS PIN #72817855 Report a problem | ||
| 4/21/2021 | Listed for sale | $474,900+143.5%$285/sqft |
Source: MLS PIN #72817855 Report a problem | ||
| 7/27/2000 | Sold | $195,000$117/sqft |
Source: Public Record Report a problem | ||
Public tax history
| Year | Property taxes | Tax assessment |
|---|---|---|
| 2025 | $7,327 +12.5% | $554,200 +13.9% |
| 2024 | $6,513 +1.7% | $486,400 +7% |
| 2023 | $6,407 +4.3% | $454,400 +12.5% |
| 2022 | $6,141 +2.1% | $404,000 +5.6% |
| 2021 | $6,013 +3.6% | $382,500 +5.3% |
| 2020 | $5,803 +6.4% | $363,400 +5.6% |
| 2019 | $5,452 +7.3% | $344,200 +9.3% |
| 2018 | $5,081 +5.9% | $315,000 +7.1% |
| 2017 | $4,797 +1% | $294,100 +1.2% |
| 2016 | $4,750 +5.7% | $290,500 +5.8% |
| 2015 | $4,495 +8.1% | $274,600 +6.4% |
| 2014 | $4,158 +2.5% | $258,100 -1.8% |
| 2013 | $4,058 +4.2% | $262,800 +1.1% |
| 2012 | $3,896 +12.9% | $259,900 +1.4% |
| 2011 | $3,450 -13.6% | $256,300 -19.4% |
| 2010 | $3,992 +1% | $318,100 -8.7% |
| 2009 | $3,954 +17.4% | $348,400 +8.1% |
| 2008 | $3,368 +1.3% | $322,300 -3.9% |
| 2007 | $3,325 +12.3% | $335,500 +14.2% |
| 2006 | $2,960 +10.2% | $293,900 +10.6% |
| 2005 | $2,685 +15.7% | $265,800 +55.8% |
| 2003 | $2,320 +10.5% | $170,600 +21.9% |
| 2000 | $2,100 +7.3% | $140,000 |
| 1998 | $1,957 | $140,000 |
Find assessor info on the county website
Neighborhood: 01876
Nearby homes

- $572,0003 bd1 ba1.5k sqft906 Old Shawsheen St, Tewksbury, MA 01876Sold
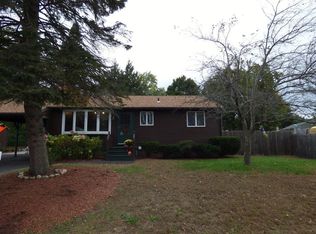
- $653,4003 bd1 ba1.4k sqft3 Independence Ave, Tewksbury, MA 01876Off Market
- $595,6003 bd1 ba1.1k sqft891 Old Shawsheen St, Tewksbury, MA 01876Off Market
- $544,9003 bd1 ba952 sqft6 Armistice Rd, Tewksbury, MA 01876Off Market
- $810,7004 bd2 ba2.2k sqft896 Old Shawsheen St, Tewksbury, MA 01876Off Market
- $600,0004 bd2 ba1.4k sqft4 Independence Ave, Tewksbury, MA 01876Sold
- $624,7003 bd2 ba1.2k sqft901 Old Shawsheen St, Tewksbury, MA 01876Off Market
- $785,0003 bd3 ba2k sqft881 Old Shawsheen St, Tewksbury, MA 01876Sold
Nearby schools
GreatSchools rating
- NAHeath Brook Elementary SchoolGrades: PK-1Distance: 1.5 mi
- 8/10John W. Wynn Middle SchoolGrades: 7-8Distance: 0.9 mi
- 8/10Tewksbury Memorial High SchoolGrades: 9-12Distance: 2.3 mi
Schools provided by the listing agent
- Elementary: Dewing
- Middle: Wynn
- High: Tmhs
Source: MLS PIN. This data may not be complete. We recommend contacting the local school district to confirm school assignments for this home.
Get a cash offer in 3 minutes
Find out how much your home could sell for in as little as 3 minutes with a no-obligation cash offer.
Estimated market value
$669,400
Get a cash offer in 3 minutes
Find out how much your home could sell for in as little as 3 minutes with a no-obligation cash offer.
Estimated market value
$669,400
- Massachusetts
- Middlesex County
- Tewksbury
- 01876
- 900 Old Shawsheen St
Nearby cities
Nearby zip codes
Other Tewksbury Topics
