Skip main navigation
Sold for $419,900
  • $419,900

    900 Oneida Woods Trl, Grand Ledge, MI 48837

    4beds
    2,612sqft
    Single Family Residence
    Built in 1992
    0.37 Acres Lot
    $434,700 Zestimate®
    $161/sqft
    $2,882 Estimated rent

    Home value

    $434,700

    $309,000 - $609,000

    $2,882/mo

    Zestimate® history
    Loading
    Loading...

    Owner options

    List your home for rent

    $2,882/mo

    Rent Zestimate®

    Find your next renter with Zillow Rental Manager. Plus, with online applications, you can quickly screen prospective tenants – for free.

    Learn more

    $2,882/mo

    Rent Zestimate®

    Refinance and save

    $2,733/mo

    Est. payment

    Refinancing to a lower rate could help reduce your monthly payments and save thousands over the life of the loan.

    See today's rates

    $2,733/mo

    Est. payment

    Explore your selling options

    Work with a Zillow partner agent

    Leverage their expertise and Zillow's premium Showcase listings to get your home seen by more buyers.

    Get started

    List with your own agent

    Get your home in front of millions of buyers by listing it on Zillow.

    Learn how to do it

    Sell it yourself

    Take full control of how buyers see your home on Zillow by listing For Sale by Owner (FSBO).

    List your home

    What's special

    Gas fireplaceSprinkler systemLower levelScreened porchCrown moldingCorner lotGranite countertops
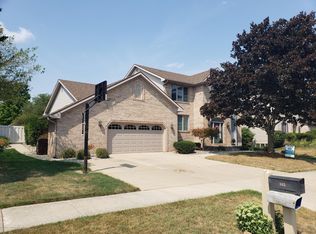
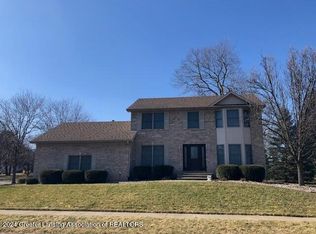
    Grand Ledge Schools! Beautiful 2-story with a finished lower level on a corner lot! Formal Living room with a gas fireplace, dining room with French doors and crown molding. Updated kitchen with granite countertops and pantry. Newer stove, microwave, refrigerator-2024. Four bedrooms, 2.5 bathrooms and huge primary suite with a walk-in-closet! Newer carpet 2nd level 2022. FR in lower level with daylight windows & stubbed for bathroom. Screened porch, deck and sprinkler system. Former parade home!

    Zillow last checked:

    Listing updated:

    Listed by:

    Rochelle R. Ridgell 517-490-6231,

    RE/MAX Real Estate Professionals

    Bought with:

    Dominic Lee, 6506048106

    RE/MAX Real Estate Professionals

    RE/MAX Real Estate Professionals

    Source: Greater Lansing AOR,MLS#: 288025MLS Logo

    Facts & features

    Interior

    Bedrooms & bathrooms
    • Bedrooms: 4
    • Bathrooms: 3
    • Full bathrooms: 2
    • 1/2 bathrooms: 1
    Primary bedroom
    • Level: Second
    • Area: 285.95 Square Feet
    • Dimensions: 21.5 x 13.3
    Bedroom 2
    • Level: Second
    • Area: 157.95 Square Feet
    • Dimensions: 13.5 x 11.7
    Bedroom 3
    • Level: Second
    • Area: 110 Square Feet
    • Dimensions: 11 x 10
    Bedroom 4
    • Level: Second
    • Area: 110 Square Feet
    • Dimensions: 11 x 10
    Den
    • Level: First
    • Area: 175 Square Feet
    • Dimensions: 14 x 12.5
    Dining room
    • Level: First
    • Area: 157.95 Square Feet
    • Dimensions: 13.5 x 11.7
    Family room
    • Level: Basement
    • Area: 192 Square Feet
    • Dimensions: 16 x 12
    Kitchen
    • Level: First
    • Area: 171.45 Square Feet
    • Dimensions: 13.5 x 12.7
    Laundry
    • Level: First
    • Area: 110 Square Feet
    • Dimensions: 11 x 10
    Living room
    • Level: First
    • Area: 217.35 Square Feet
    • Dimensions: 16.1 x 13.5
    Loft
    • Level: Second
    • Area: 20 Square Feet
    • Dimensions: 5 x 4
    Other
    • Level: Basement
    • Area: 143 Square Feet
    • Dimensions: 13 x 11
    Heating
    • Forced Air
    Cooling
    • Central Air
    Appliances
    • Included: Built-In Refrigerator, Disposal, Microwave, Stainless Steel Appliance(s), Dishwasher, Built-In Gas Oven, Built-In Gas Range
    • Laundry: Laundry Room, Main Level
    Features
    • Ceiling Fan(s), Entrance Foyer, Open Floorplan, Pantry, Recessed Lighting, Storage, Walk-In Closet(s)
    • Flooring: Combination
    • Basement: Daylight,Full,Partially Finished
    • Number of fireplaces: 1
    • Fireplace features: Living Room
    Interior area
    • Total structure area: 3,202
    • Total interior livable area: 2,612 sqft
    • Finished area above ground: 2,104
    • Finished area below ground: 508

    Property

    Parking
    • Total spaces: 2
    • Parking features: Attached, Garage, Garage Door Opener
    • Attached garage spaces: 2
    Features
    • Levels: Two
    • Stories: 2
    • Patio & porch: Front Porch, Porch, Screened
    Lot
    • Size: 0.37 Acres
    • Dimensions: 93.23 x 172.74
    • Features: Back Yard, Few Trees, Front Yard, Corner Lot
    Details
    • Foundation area: 1098
    • Parcel number: 40004420054000
    • Zoning description: Zoning
    • Other equipment: Irrigation Equipment

    Construction

    Type & style
    • Home type: SingleFamily
    • Architectural style: Traditional
    • Property subtype: Single Family Residence
    Materials
    • Brick, Vinyl Siding
    • Roof: Shingle
    Condition
    • Updated/Remodeled
    • New construction: No
    • Year built: 1992

    Utilities & green energy

    • Sewer: Public Sewer
    • Water: Public
    • Utilities for property: Cable Available

    Community & HOA

    Community
    • Security: Smoke Detector(s)
    • Subdivision: Candlewood
    Location
    • Region: Grand Ledge

    Financial & listing details

    • Price per square foot: $161/sqft
    • Tax assessed value: $439,200
    • Annual tax amount: $7,324
    • Date on market: 5/9/2025
    • Listing terms: VA Loan,Cash,Conventional,FHA

    Price history

    DateEventPrice
    6/27/2025Sold$419,900$161/sqft
    Source: Greater Lansing AOR #288025 Report a problem
    6/27/2025Pending sale$419,900$161/sqft
    Source: Greater Lansing AOR #288025 Report a problem
    6/2/2025Contingent$419,900$161/sqft
    Source: Greater Lansing AOR #288025 Report a problem
    5/19/2025Price change$419,900-2.3%$161/sqft
    Source: Greater Lansing AOR #288025 Report a problem
    5/9/2025Listed for sale$429,900-0.6%$165/sqft
    Source: Greater Lansing AOR #288025 Report a problem
    3/24/2025Listing removed$432,500$166/sqft
    Source: Greater Lansing AOR #286564 Report a problem
    3/7/2025Listed for sale$432,500+63.3%$166/sqft
    Source: Greater Lansing AOR #286564 Report a problem
    8/25/2016Sold$264,900+1.9%$101/sqft
    Source: Greater Lansing AOR #83813 Report a problem
    8/5/2016Pending sale$259,900$100/sqft
    Source: C B Hubbell BriarWood-Delta #83813 Report a problem
    7/28/2016Price change$259,900-2.9%$100/sqft
    Source: C B Hubbell BriarWood-Delta #83813 Report a problem
    7/14/2016Listed for sale$267,800$103/sqft
    Source: C B Hubbell BriarWood-Delta #83813 Report a problem

    Public tax history

    YearProperty taxesTax assessment
    2025$7,323 $219,600 +6.8%
    2024-- $205,600 +35.5%
    2021$12,319 +112.2%$151,700 +5.9%
    2020$5,805 $143,300 +5.2%
    2019$5,805 $136,218 +7.9%
    2018-- $126,200 +2.3%
    2017-- $123,400 +22.5%
    2016-- $100,700 +1%
    2015-- $99,700 +1.8%
    2014-- $97,900 -1%
    2013-- $98,900 -3.1%
    2011-- $102,100 -8%
    2010-- $111,000 -6.2%
    2009-- $118,360 -6.1%
    2008-- $126,000 -22.1%
    2007-- $161,750 +7.8%
    2006-- $149,980 +5.5%
    2005-- $142,170 +2.5%
    2004-- $138,760 +8.3%
    2002-- $128,100 +11.5%
    2001-- $114,900
    Find assessor info on the county website

    Neighborhood: 48837

    Nearby schools

    GreatSchools rating
    Schools provided by the listing agent
    • High: Grand Ledge

    Source: Greater Lansing AOR. This data may not be complete. We recommend contacting the local school district to confirm school assignments for this home.

    Get a cash offer in 3 minutes
    Find out how much your home could sell for in as little as 3 minutes with a no-obligation cash offer.
    Estimated market value
    $434,700
    Get a cash offer in 3 minutes
    Find out how much your home could sell for in as little as 3 minutes with a no-obligation cash offer.
    Estimated market value
    $434,700