Skip main navigation
Sold for $260,000
  • $260,000

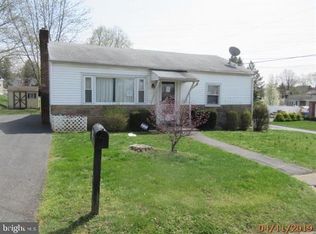
    900 Orange St, Harrisburg, PA 17113

    3beds
    1,036sqft
    Single Family Residence
    Built in 1953
    10,019 Square Feet Lot
    $260,200 Zestimate®
    $251/sqft
    $1,558 Estimated rent

    Home value

    $260,200

    $247,000 - $273,000

    $1,558/mo

    Zestimate® history
    Loading
    Loading...

    Owner options

    List your home for rent

    $1,558/mo

    Rent Zestimate®

    Find your next renter with Zillow Rental Manager. Plus, with online applications, you can quickly screen prospective tenants – for free.

    Learn more

    $1,558/mo

    Rent Zestimate®

    Refinance and save

    $1,686/mo

    Est. payment

    Refinancing to a lower rate could help reduce your monthly payments and save thousands over the life of the loan.

    See today's rates

    $1,686/mo

    Est. payment

    Explore your selling options

    Work with a Zillow partner agent

    Leverage their expertise and Zillow's premium Showcase listings to get your home seen by more buyers.

    Get started

    List with your own agent

    Get your home in front of millions of buyers by listing it on Zillow.

    Learn how to do it

    Sell it yourself

    Take full control of how buyers see your home on Zillow by listing For Sale by Owner (FSBO).

    List your home

    What's special

    Contemporary vanitySoft soothing color paletteEat-in kitchenNatural lightStunning new cabinetryGraceful archwaySpa-like retreat
    Nestled beneath a canopy of mature maple trees, this ranch-style home is warm and comfortable and full of timeless character. Built in 1953, this beautifully updated property blends cozy mid- century appeal with thoughtful modern updates. The largest updates are: new GAF roof, all new windows, new lighting throughout, and a brand new water heater. Inside, luxury vinyl plank flooring flows seamlessly throughout the home, creating a clean and cohesive feel from room to room. The living room is bright and welcoming, centered around a huge picture window that fills the space with natural light while offering peaceful views of the surrounding shade trees. Soft ambient lighting makes it the perfect place to unwind at the end of the day. A graceful archway leads to the eat-in kitchen, where style and functionality come together in the heart of the home. Here, you’ll find stunning new cabinetry, sleek modern appliances, gleaming granite countertops and a soft, soothing color palette that creates an airy and relaxing atmosphere. Just off the kitchen, a peaceful covered patio invites you to slow down and savor life’s quieter moments — from sipping your morning coffee surrounded by birdsong to enjoying dinner al fresco on warm summer evenings. Tucked down the hall from the main living area are three bright and airy bedrooms, each featuring large closets and floods of natural light. The freshly renovated full bathroom offers a spa-like retreat with its walk-in shower, contemporary vanity, and beautiful tilework. Downstairs, an unfinished basement stretches the full length of the home, offering endless possibilities for future expansion. Whether you envision a cozy family room, creative workshop, playroom, home gym, or hobby space, the potential is ready and waiting. Set on a spacious lot with tasteful landscaping and shade trees, this charming move-in-ready home offers comfort and calm for everyone.

    Zillow last checked:

    Listing updated:

    Listed by:

    Amy Beachy 717-606-8254,

    Coldwell Banker Realty

    Bought with:

    Jania Daniels, RS330799

    Real of Pennsylvania

    Source: Bright MLS,MLS#: PADA2060006MLS Logo

    Facts & features

    Interior

    Bedrooms & bathrooms
    • Bedrooms: 3
    • Bathrooms: 1
    • Full bathrooms: 1
    • Main level bathrooms: 1
    • Main level bedrooms: 3
    Primary bedroom
    • Description: X
    • Features: Flooring - Luxury Vinyl Plank
    • Level: Main
    • Area: 176 Square Feet
    • Dimensions: 11 X 16
    Bedroom 2
    • Description: X
    • Features: Flooring - Luxury Vinyl Plank
    • Level: Main
    • Area: 84 Square Feet
    • Dimensions: 7 X 12
    Bedroom 3
    • Features: Flooring - Luxury Vinyl Plank
    • Level: Main
    • Area: 126 Square Feet
    • Dimensions: 9 X 14
    Bathroom 1
    • Features: Flooring - Luxury Vinyl Tile, Bathroom - Walk-In Shower
    • Level: Main
    • Area: 63 Square Feet
    • Dimensions: 7 X 9
    Basement
    • Features: Flooring - Concrete
    • Level: Lower
    • Area: 980 Square Feet
    • Dimensions: 28 X 35
    Kitchen
    • Features: Flooring - Luxury Vinyl Plank, Kitchen - Electric Cooking, Granite Counters
    • Level: Main
    • Area: 153 Square Feet
    • Dimensions: 9 X 17
    Living room
    • Features: Flooring - Luxury Vinyl Plank
    • Level: Main
    • Area: 234 Square Feet
    • Dimensions: 13 X 18
    Heating
    • Forced Air, Oil
    Cooling
    • Central Air, Electric
    Appliances
    • Included: Refrigerator, Oven/Range - Electric, Dishwasher, Microwave, Electric Water Heater
    • Laundry: In Basement
    Features
    • Eat-in Kitchen, Bathroom - Walk-In Shower, Floor Plan - Traditional, Upgraded Countertops
    • Flooring: Luxury Vinyl
    • Doors: Storm Door(s)
    • Windows: Insulated Windows, Replacement
    • Basement: Full,Interior Entry
    • Has fireplace: No
    Interior area
    • Total structure area: 2,072
    • Total interior livable area: 1,036 sqft
    • Finished area above ground: 1,036
    • Finished area below ground: 0

    Property

    Parking
    • Total spaces: 3
    • Parking features: Driveway, Off Street
    • Has uncovered spaces: Yes
    Accessibility
    • Accessibility features: Accessible Doors, 2+ Access Exits
    Features
    • Levels: One
    • Stories: 1
    • Patio & porch: Patio, Porch, Roof
    • Pool features: None
    • Fencing: Vinyl
    • Has view: Yes
    • View description: Garden, Street
    Lot
    • Size: 10,019 sqft
    • Features: Corner Lot, Front Yard, Rear Yard, SideYard(s), Suburban
    Details
    • Additional structures: Above Grade, Below Grade
    • Parcel number: 630280430000000
    • Zoning: RESIDENTIAL
    • Special conditions: Standard

    Construction

    Type & style
    • Home type: SingleFamily
    • Architectural style: Ranch/Rambler
    • Property subtype: Single Family Residence
    Materials
    • Vinyl Siding
    • Foundation: Block
    • Roof: Shingle
    Condition
    • Excellent,Very Good
    • New construction: No
    • Year built: 1953

    Utilities & green energy

    • Electric: 200+ Amp Service
    • Sewer: Public Sewer
    • Water: Public
    • Utilities for property: Electricity Available, Sewer Available, Water Available

    Community & neighborhood

    Location
    • Region: Harrisburg
    • Subdivision: Oberlin Gardens
    • Municipality: SWATARA TWP

    Other

    Other facts
    • Listing agreement: Exclusive Right To Sell
    • Listing terms: Cash,Conventional,FHA,VA Loan,PHFA
    • Ownership: Fee Simple
    • Road surface type: Paved

    Price history

    DateEventPrice
    6/29/2026Sold$260,000+6.1%$251/sqft
    Source: Bright MLS #PADA2060006 Report a problem
    5/19/2026Pending sale$245,000$236/sqft
    Source: Bright MLS #PADA2060006 Report a problem
    5/14/2026Listed for sale$245,000+75%$236/sqft
    Source: Bright MLS #PADA2060006 Report a problem
    1/27/2026Sold$140,000+64.7%$135/sqft
    Source: Public Record Report a problem
    12/15/2016Sold$85,000-10.4%$82/sqft
    Source: Public Record Report a problem
    12/14/2016Pending sale$94,900$92/sqft
    Source: RE/MAX DELTA GROUP INC #10293720 Report a problem
    10/24/2016Listed for sale$94,900$92/sqft
    Source: RE/MAX DELTA GROUP INC #10293720 Report a problem

    Public tax history

    YearProperty taxesTax assessment
    2025$2,462 +5.3%$82,500
    2023$2,338 $82,500
    2022$2,338 $82,500
    2021$2,338 +160.6%$82,500
    2020$897 -1.1%$82,500
    2019$907 -57.6%$82,500
    2018$2,138 $82,500
    2017-- $82,500
    2016-- $82,500
    2015-- $82,500
    2014-- $82,500
    2013-- $82,500
    2012-- $82,500
    2011-- $82,500
    2010-- $82,500
    2008-- $82,500
    2007-- $82,500
    2006-- $82,500

    Find assessor info on the county website

    Neighborhood: 17113

    Nearby schools

    GreatSchools rating
    Schools provided by the listing agent
    • High: Central Dauphin East
    • District: Central Dauphin

    Source: Bright MLS. This data may not be complete. We recommend contacting the local school district to confirm school assignments for this home.

    Get pre-qualified for a loan
    At Zillow Home Loans, we can pre-qualify you in as little as 5 minutes with no impact to your credit score.

    An equal housing lender. NMLS #10287.

    Sell for more on Zillow
    Get a Zillow Showcase℠ listing at no additional cost and you could sell for .
    $260,200
    2% more
    +$5,204
    With Zillow Showcase(estimated)
    $265,404