Welcome home to this beautifully maintained ranch style residence in one of Southlake’s most desirable locations. Perfectly positioned in the friendly, sought after Southview neighborhood, this home offers rare walkability to Southlake Town Square and is nestled within the award-winning Carroll ISD. A wall of windows welcomes you upon entry, filling the formal living space with natural light and offering views of the private backyard and mature shade trees. Enjoy peaceful mornings with coffee on the patio or unwind in the evening with a glass of wine. Summers are made for relaxing in the sparkling pool, while cooler nights invite you to warm up in the attached hot tub. The thoughtful layout features all bedrooms and main living areas on the first floor, with a versatile second floor bonus room and temperature-controlled storage. This flexible space is ideal for a game room, media room, exercise room, teen retreat, or even a fifth bedroom. Recent updates elevate the home throughout, including new naturally stained Grade 1 oak floors, a refreshed primary bath with soaking tub and light natural stone, an updated secondary bath, and a Class 3 hail resistant roof installed June 2026. The kitchen features new granite countertops and opens seamlessly to the family room, creating a beautiful and functional space for everyday living and gathering. With quick access to Highway 114 and just minutes from every terminal at DFW Airport, the location is unmatched. Enjoy front row access to Southlake’s beloved community events—Art in the Square, Oktoberfest, Home for the Holidays, DiwaliFest, the Masterworks Concert Series, and more. Celebrate the Nation’s 250th birthday during the Stars and Stripes festival and watch the fireworks from your own yard. This home is truly move in ready and available for immediate occupancy.
Sold
Price Unknown
900 Ownby Ln, Southlake, TX 76092
4beds
3,236sqft
Single Family Residence
Built in 1994
0.46 Acres Lot
$1,251,300 Zestimate®
$--/sqft
$5,914 Estimated rent
Home value
$1,251,300
$1.19M - $1.31M
$5,914/mo
Zestimate® history
Owner options
List your home for rent
$5,914/mo
Rent Zestimate®
Find your next renter with Zillow Rental Manager. Plus, with online applications, you can quickly screen prospective tenants – for free.
$5,914/mo
Rent Zestimate®
Refinance and save
$300/mo
Est. payment
Refinancing to a lower rate could help reduce your monthly payments and save thousands over the life of the loan.
$300/mo
Est. payment
Explore your selling options
Work with a Zillow partner agent
Leverage their expertise and Zillow's premium Showcase listings to get your home seen by more buyers.
Get startedList with your own agent
Get your home in front of millions of buyers by listing it on Zillow.
Learn how to do itSell it yourself
Take full control of how buyers see your home on Zillow by listing For Sale by Owner (FSBO).
List your homeWhat's special
Sparkling poolWall of windowsAttached hot tubNatural lightTemperature-controlled storageUpdated secondary bath
Zillow last checked:
Listing updated:
Listed by:
Paula Paul 0654781 214-695-8135,
Real Broker, LLC 855-450-0442
Bought with:
Cory Bertrand, 0624318
Keller Williams NO. Collin Cty
Source: NTREIS,MLS#: 21246823
Facts & features
Interior
Bedrooms & bathrooms
- Bedrooms: 4
- Bathrooms: 3
- Full bathrooms: 3
Primary bedroom
- Level: First
- Dimensions: 17 x 15
Bedroom
- Features: Walk-In Closet(s)
- Level: First
- Dimensions: 12 x 10
Bedroom
- Features: Ceiling Fan(s)
- Level: First
- Dimensions: 10 x 12
Bedroom
- Features: Ceiling Fan(s)
- Level: First
- Dimensions: 10 x 12
Primary bathroom
- Features: Built-in Features, Dual Sinks, Double Vanity, En Suite Bathroom, Granite Counters, Garden Tub/Roman Tub, Separate Shower
- Level: First
- Dimensions: 8 x 13
Bonus room
- Level: Second
- Dimensions: 24 x 16
Breakfast room nook
- Level: First
- Dimensions: 8 x 11
Dining room
- Level: First
- Dimensions: 10 x 16
Family room
- Features: Ceiling Fan(s), Fireplace
- Level: First
- Dimensions: 21 x 16
Other
- Features: Built-in Features, Linen Closet, Stone Counters
- Level: First
- Dimensions: 12 x 5
Other
- Features: Built-in Features, Dual Sinks, Double Vanity, En Suite Bathroom, Granite Counters, Jack and Jill Bath
- Level: First
- Dimensions: 0 x 0
Kitchen
- Features: Built-in Features, Granite Counters, Kitchen Island, Pantry
- Level: First
- Dimensions: 14 x 11
Living room
- Features: Built-in Features
- Level: First
- Dimensions: 14 x 13
Heating
- Central, Electric, Fireplace(s)
Cooling
- Central Air, Ceiling Fan(s), Electric, Gas
Appliances
- Included: Some Gas Appliances, Dishwasher, Electric Oven, Gas Cooktop, Disposal, Gas Water Heater, Microwave, Plumbed For Gas, Vented Exhaust Fan
- Laundry: Washer Hookup, Dryer Hookup, In Hall
Features
- Built-in Features, Decorative/Designer Lighting Fixtures, Double Vanity, Granite Counters, High Speed Internet, Kitchen Island, Pantry, Paneling/Wainscoting, Vaulted Ceiling(s), Natural Woodwork, Walk-In Closet(s)
- Flooring: Carpet, Ceramic Tile, Wood
- Windows: Window Coverings
- Has basement: No
- Number of fireplaces: 1
- Fireplace features: Gas, Gas Log, Gas Starter, Masonry, Insert
Interior area
- Total interior livable area: 3,236 sqft
Property
Parking
- Total spaces: 3
- Parking features: Additional Parking, Door-Multi, Door-Single, Driveway, Garage, Garage Door Opener, Kitchen Level, Lighted, Garage Faces Side, Storage
- Attached garage spaces: 3
Features
- Levels: One and One Half
- Patio & porch: Patio, Covered
- Exterior features: Private Yard, Rain Gutters
- Has private pool: Yes
- Pool features: Gunite, Heated, In Ground, Outdoor Pool, Pool, Private, Pool Sweep, Pool/Spa Combo, Waterfall, Water Feature
- Fencing: Wood
Lot
- Size: 0.46 Acres
- Features: Interior Lot, Landscaped, Many Trees, Subdivision, Sprinkler System
Details
- Parcel number: 06618804
Construction
Type & style
- Home type: SingleFamily
- Architectural style: Traditional,Detached
- Property subtype: Single Family Residence
Materials
- Brick
- Foundation: Slab
- Roof: Composition,Shingle
Condition
- Year built: 1994
Utilities & green energy
- Sewer: Public Sewer
- Water: Public
- Utilities for property: Sewer Available, Water Available
Community & HOA
Community
- Features: Curbs
- Security: Security System
- Subdivision: Southview Add
HOA
- Has HOA: Yes
- Services included: Association Management, Maintenance Grounds
- HOA fee: $300 annually
- HOA name: Southview Hoa
- HOA phone: 111-111-1111
Location
- Region: Southlake
Financial & listing details
- Tax assessed value: $884,000
- Annual tax amount: $14,921
- Date on market: 6/19/2026
- Cumulative days on market: 2 days
- Listing terms: Cash,Conventional
Price history
| Date | Event | Price |
|---|---|---|
| 7/2/2026 | Sold | -- |
Source: NTREIS #21246823 Report a problem | ||
| 6/26/2026 | Pending sale | $1,250,000$386/sqft |
Source: NTREIS #21246823 Report a problem | ||
| 6/22/2026 | Contingent | $1,250,000$386/sqft |
Source: NTREIS #21246823 Report a problem | ||
| 6/19/2026 | Listed for sale | $1,250,000+175%$386/sqft |
Source: NTREIS #21246823 Report a problem | ||
| 7/31/2008 | Listing removed | $454,500$140/sqft |
Source: NRT Dallas #11012312 Report a problem | ||
| 6/29/2008 | Price change | $454,500-3.7%$140/sqft |
Source: NRT Dallas #11012312 Report a problem | ||
| 6/19/2008 | Listed for sale | $472,000$146/sqft |
Source: NRT Dallas #11012312 Report a problem | ||
Public tax history
| Year | Property taxes | Tax assessment |
|---|---|---|
| 2025 | $12,467 -2.5% | $884,000 -3.1% |
| 2024 | $12,788 +3.8% | $912,562 -8.4% |
| 2023 | $12,318 -13.3% | $995,840 +27.1% |
| 2022 | $14,205 +4.9% | $783,546 +22.3% |
| 2021 | $13,544 -1.6% | $640,487 |
| 2020 | $13,763 +5.2% | $640,487 +2.3% |
| 2019 | $13,085 +4.8% | $626,197 +13.9% |
| 2018 | $12,482 +3.2% | $550,000 -11.2% |
| 2017 | $12,092 +8.4% | $619,038 +17.2% |
| 2016 | $11,159 +6.5% | $528,086 +21.4% |
| 2015 | $10,479 | $435,000 |
| 2014 | $10,479 | $435,000 -7.9% |
| 2013 | -- | $472,400 +12.5% |
| 2012 | -- | $419,800 |
| 2011 | -- | $419,800 -0.6% |
| 2010 | -- | $422,400 -0.1% |
| 2009 | -- | $422,700 +16.2% |
| 2008 | -- | $363,800 +9.6% |
| 2007 | -- | $331,800 +9.9% |
| 2006 | -- | $301,900 |
| 2005 | -- | $301,900 |
| 2004 | -- | $301,900 |
| 2003 | -- | $301,900 -6.7% |
| 2002 | -- | $323,600 +18.9% |
| 2001 | -- | $272,200 +2.4% |
| 2000 | -- | $265,800 |
Find assessor info on the county website
Neighborhood: 76092
Nearby homes
- $--4 bd4 ba3.1k sqft920 Ownby Ln, Southlake, TX 76092Sold

- $1,206,1004 bd3 ba3.6k sqft870 Ownby Ln, Southlake, TX 76092Off Market
- $1,139,6004 bd3 ba3.1k sqft405 Southview Trl, Southlake, TX 76092Off Market
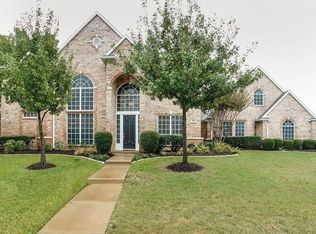
- $1,068,3004 bd3 ba3.4k sqft950 Ownby Ln, Southlake, TX 76092Off Market

- $968,0003 bd2 ba2.6k sqft850 Ownby Ln, Southlake, TX 76092Off Market
- $1,539,2004 bd4 ba4.9k sqft808 Cross Ln, Southlake, TX 76092Off Market
- $1,139,5004 bd3 ba3.5k sqft400 Southview Trl, Southlake, TX 76092Off Market
- $1,119,3004 bd3 ba3.4k sqft400 Fondren Ct, Southlake, TX 76092Off Market
Nearby schools
GreatSchools rating
- 10/10Durham Intermediate SchoolGrades: 5-6Distance: 1.3 mi
- 10/10Carroll Middle SchoolGrades: 7-8Distance: 1 mi
- 8/10Carroll High SchoolGrades: 9-10Distance: 1.2 mi
Schools provided by the listing agent
- Elementary: Walnut Grove
- Middle: Carroll,Durham
- High: Carroll
- District: Carroll ISD
Source: NTREIS. This data may not be complete. We recommend contacting the local school district to confirm school assignments for this home.
Get a cash offer in 3 minutes
Find out how much your home could sell for in as little as 3 minutes with a no-obligation cash offer.
Estimated market value
$1,251,300
Get a cash offer in 3 minutes
Find out how much your home could sell for in as little as 3 minutes with a no-obligation cash offer.
Estimated market value
$1,251,300
- Texas
- Tarrant County
- Southlake
- 76092
- 900 Ownby Ln
Nearby cities
Nearby neighborhoods
Nearby zip codes
Other Southlake Topics
