This bright and spacious 3-bedroom, 2-bathroom villa in the sought-after Terrace Villas of St. Andrews Park at the Plantation is the perfect blend of comfort and Florida charm. Nestled among live oak-lined streets and beautifully maintained landscaping, this home offers the ultimate Florida lifestyle. Step inside to find high ceilings and an abundance of natural light, creating an open and airy atmosphere. The kitchen features BRAND NEW Stainless Steel Appliances. The primary suite features a luxurious walk-in Roman shower, while the guest suite offers an en-suite bathroom, perfect for hosting visitors. The extra-deep caged lanai is ideal for entertaining or enjoying peaceful sunsets, with hurricane shutters on the west-facing windows for added security. Additional conveniences include a screened front porch, in-unit laundry room, and a two-car garage. For added value, the tile roof was replaced in 2022. St. Andrews Park is more than a neighborhood—it’s a lifestyle. Residents enjoy access to three community pools and a clubhouse. Situated within the Plantation Golf and Country Club, membership is optional but available, offering tennis, pickleball, golf, and a range of social activities. This villa provides easy living in a picturesque setting, making it the perfect to enjoy all that Florida’s Gulf Coast has to offer. All information is deemed reliable, buyer and buyer's agent to verify all measurements, information, and dimensions.
Sold for $265,000
$265,000
900 PAISLEY COURT #1, VENICE, FL 34293
2beds
1,544sqft
Villa
Built in 2001
-- sqft lot
$261,300 Zestimate®
$172/sqft
$3,035 Estimated rent
Home value
$261,300
$238,000 - $287,000
$3,035/mo
Zestimate® history
Owner options
List your home for rent
$3,035/mo
Rent Zestimate®
Find your next renter with Zillow Rental Manager. Plus, with online applications, you can quickly screen prospective tenants – for free.
$3,035/mo
Rent Zestimate®
Refinance and save
$2,382/mo
Est. payment
Refinancing to a lower rate could help reduce your monthly payments and save thousands over the life of the loan.
$2,382/mo
Est. payment
Explore your selling options
Work with a Zillow partner agent
Leverage their expertise and Zillow's premium Showcase listings to get your home seen by more buyers.
Get startedList with your own agent
Get your home in front of millions of buyers by listing it on Zillow.
Learn how to do itSell it yourself
Take full control of how buyers see your home on Zillow by listing For Sale by Owner (FSBO).
List your homeWhat's special
Two-car garageExtra-deep caged lanaiAbundance of natural lightEn-suite bathroomHigh ceilingsIn-unit laundry roomScreened front porch
Zillow last checked:
Listing updated:
Listed by:
Christopher Keller, PLL 312-485-9404,
PARADISE REALTY OF VENICE INC 941-488-1111
Bought with:
Christopher Keller, PLL, 3609263
PARADISE REALTY OF VENICE INC
Source: Stellar MLS,MLS#: N6140732 Originating MLS: Venice
Originating MLS: Venice
Facts & features
Interior
Bedrooms & bathrooms
- Bedrooms: 2
- Bathrooms: 2
- Full bathrooms: 2
Primary bedroom
- Features: Ceiling Fan(s), En Suite Bathroom, Walk-In Closet(s)
- Level: First
- Area: 252 Square Feet
- Dimensions: 12x21
Bedroom 2
- Features: Ceiling Fan(s), En Suite Bathroom, Dual Closets
- Level: First
- Area: 143 Square Feet
- Dimensions: 11x13
Bedroom 3
- Features: Ceiling Fan(s), Built-in Closet
- Level: First
- Area: 132 Square Feet
- Dimensions: 11x12
Primary bathroom
- Features: Dual Sinks, En Suite Bathroom, Exhaust Fan, Shower No Tub, Water Closet/Priv Toilet, Linen Closet
- Level: First
Bathroom 2
- Features: En Suite Bathroom, Exhaust Fan, Tub With Shower
- Level: First
Balcony porch lanai
- Level: First
- Area: 352 Square Feet
- Dimensions: 16x22
Balcony porch lanai
- Level: First
- Area: 64 Square Feet
- Dimensions: 8x8
Dining room
- Level: First
- Area: 150 Square Feet
- Dimensions: 10x15
Great room
- Level: First
- Area: 224 Square Feet
- Dimensions: 14x16
Kitchen
- Features: Pantry, Built-in Features, Storage Closet
- Level: First
- Area: 160 Square Feet
- Dimensions: 10x16
Laundry
- Level: First
- Area: 48 Square Feet
- Dimensions: 6x8
Heating
- Central, Electric
Cooling
- Central Air
Appliances
- Included: Dishwasher, Disposal, Dryer, Electric Water Heater, Exhaust Fan, Microwave, Range, Range Hood, Refrigerator, Washer
- Laundry: Electric Dryer Hookup, Inside, Laundry Room, Same Floor As Condo Unit, Washer Hookup
Features
- Crown Molding, High Ceilings, Open Floorplan, Primary Bedroom Main Floor, Thermostat, Walk-In Closet(s)
- Flooring: Carpet, Ceramic Tile
- Windows: Drapes, Window Treatments, Hurricane Shutters
- Has fireplace: No
- Common walls with other units/homes: Corner Unit,End Unit
Interior area
- Total structure area: 2,144
- Total interior livable area: 1,544 sqft
Property
Parking
- Total spaces: 2
- Parking features: Driveway, Garage Door Opener, Garage Faces Side, Ground Level, Off Street, Parking Pad
- Attached garage spaces: 2
- Has uncovered spaces: Yes
- Details: Garage Dimensions: 18x21
Features
- Levels: One
- Stories: 1
- Patio & porch: Enclosed, Front Porch, Rear Porch, Screened
- Exterior features: Irrigation System, Lighting, Sidewalk
- Has view: Yes
- View description: Garden
Lot
- Features: Corner Lot, Landscaped
- Residential vegetation: Mature Landscaping, Oak Trees, Trees/Landscaped
Details
- Parcel number: 0441035001
- Zoning: RSF2
- Special conditions: None
Construction
Type & style
- Home type: SingleFamily
- Architectural style: Florida
- Property subtype: Villa
Materials
- Block, Stucco
- Foundation: Slab
- Roof: Tile
Condition
- Completed
- New construction: No
- Year built: 2001
Details
- Builder model: Bardmore
- Builder name: Steve Lattman
Utilities & green energy
- Sewer: Public Sewer
- Water: Public
- Utilities for property: BB/HS Internet Available, Cable Connected, Electricity Connected, Public, Sewer Connected, Underground Utilities, Water Connected
Community & HOA
Community
- Features: Association Recreation - Owned, Buyer Approval Required, Clubhouse, Pool, Sidewalks
- Pet fee: $0 monthly
- Subdivision: TERRACES VILLAS ST ANDREWS PARK
HOA
- Has HOA: Yes
- Amenities included: Cable TV, Clubhouse, Maintenance
- Services included: Cable TV, Maintenance Structure, Maintenance Grounds, Maintenance Repairs, Manager, Pest Control, Recreational Facilities, Trash
- HOA fee: $665 monthly
- HOA name: Argus Management / Melissa Moritz
- HOA phone: 941-408-7413
- Second HOA name: Plantation Management Association
- Second HOA phone: 941-493-0287
Location
- Region: Venice
Financial & listing details
- Price per square foot: $172/sqft
- Tax assessed value: $244,200
- Annual tax amount: $2,394
- Date on market: 10/1/2025
- Cumulative days on market: 8 days
- Listing terms: Cash,Conventional
- Ownership: Condominium
- Total actual rent: 0
- Electric utility on property: Yes
- Road surface type: Concrete
Price history
| Date | Event | Price |
|---|---|---|
| 11/17/2025 | Sold | $265,000-11.7%$172/sqft |
Source:  Stellar MLS #N6140732 Report a problem Stellar MLS #N6140732 Report a problem | ||
| 10/9/2025 | Pending sale | $300,000$194/sqft |
Source: Stellar MLS #N6140732 Report a problem | ||
| 10/1/2025 | Listed for sale | $300,000-4.8%$194/sqft |
Source: Stellar MLS #N6140732 Report a problem | ||
| 7/31/2025 | Listing removed | $315,000$204/sqft |
Source: Stellar MLS #N6136702 Report a problem | ||
| 4/10/2025 | Price change | $315,000-6%$204/sqft |
Source: Stellar MLS #N6136702 Report a problem | ||
| 2/18/2025 | Price change | $335,000-4.3%$217/sqft |
Source: Stellar MLS #N6136702 Report a problem | ||
| 1/31/2025 | Price change | $350,000-2.8%$227/sqft |
Source: Stellar MLS #N6136702 Report a problem | ||
| 1/24/2025 | Listed for sale | $360,000+19.2%$233/sqft |
Source: Stellar MLS #N6136702 Report a problem | ||
| 2/28/2005 | Sold | $302,000$196/sqft |
Source: Public Record Report a problem | ||
Public tax history
| Year | Property taxes | Tax assessment |
|---|---|---|
| 2025 | $2,504 +4.6% | $206,622 +2.9% |
| 2024 | $2,394 +6.9% | $200,799 +3% |
| 2023 | $2,240 +13.3% | $194,950 +14.9% |
| 2022 | $1,978 -1.2% | $169,660 +3% |
| 2021 | $2,003 +0.3% | $164,718 +1.4% |
| 2020 | $1,997 +4.2% | $162,444 +2.3% |
| 2019 | $1,916 | $158,792 +1.9% |
| 2018 | $1,916 +3% | $155,831 +2.1% |
| 2017 | $1,860 -0.4% | $152,626 -12% |
| 2016 | $1,868 +0.8% | $173,500 +0.2% |
| 2015 | $1,853 -0.3% | $173,100 +19.6% |
| 2014 | $1,859 +0.2% | $144,705 |
| 2013 | $1,854 +2.8% | $144,705 +1.7% |
| 2012 | $1,805 +4.7% | $142,286 +3% |
| 2011 | $1,724 -0.8% | $138,142 +1.5% |
| 2010 | $1,738 -33.3% | $136,100 -15.1% |
| 2009 | $2,607 | $160,300 -25% |
| 2008 | $2,607 -22.5% | $213,700 -17.5% |
| 2007 | $3,363 | $259,000 -2.6% |
| 2006 | -- | $265,900 +68.3% |
| 2005 | -- | $157,961 +3% |
| 2004 | $2,286 -0.8% | $153,360 +1.9% |
| 2003 | $2,305 +1.1% | $150,500 +2.3% |
| 2002 | $2,280 | $147,125 |
Find assessor info on the county website
Neighborhood: Plantation
Nearby homes
- $466,5003 bd3 ba2.2k sqft901 Bramley Ct, Venice, FL 34293Off Market
- $455,8003 bd3 ba2.2k sqft903 Bramley Ct #10, Venice, FL 34293Off Market
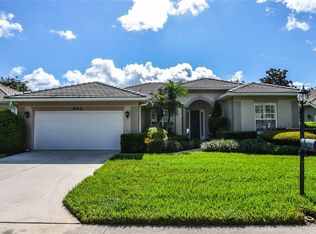
- $321,1003 bd2 ba1.8k sqft833 Chalmers Dr #833, Venice, FL 34293Off Market
- $306,9003 bd2 ba1.8k sqft835 Chalmers Dr, Venice, FL 34293Off Market
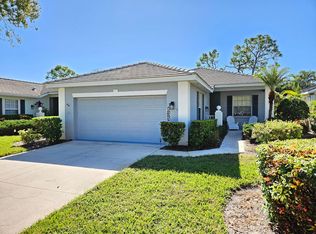
- $392,9003 bd2 ba1.8k sqft837 Chalmers Dr #837, Venice, FL 34293Off Market
- $332,0003 bd2 ba1.9k sqft839 Chalmers Dr #839, Venice, FL 34293Off Market
- $352,1003 bd2 ba1.6k sqft841 Chalmers Dr #841, Venice, FL 34293Off Market
- $318,4003 bd2 ba1.6k sqft843 Chalmers Dr #843, Venice, FL 34293Off Market
Nearby schools
GreatSchools rating
- 9/10Taylor Ranch Elementary SchoolGrades: PK-5Distance: 2.3 mi
- 7/10Venice Middle SchoolGrades: 6-8Distance: 0.5 mi
- 7/10Venice Senior High SchoolGrades: 9-12Distance: 5.1 mi
Schools provided by the listing agent
- Elementary: Taylor Ranch Elementary
- Middle: Venice Area Middle
- High: Venice Senior High
Source: Stellar MLS. This data may not be complete. We recommend contacting the local school district to confirm school assignments for this home.
Get a cash offer in 3 minutes
Find out how much your home could sell for in as little as 3 minutes with a no-obligation cash offer.
Estimated market value
$261,300
Get a cash offer in 3 minutes
Find out how much your home could sell for in as little as 3 minutes with a no-obligation cash offer.
Estimated market value
$261,300
- Florida
- Sarasota County
- Venice
- 34293
- Plantation
- 900 PAISLEY COURT Unit 1
Nearby cities
Nearby neighborhoods
Nearby zip codes
Other Venice Topics
