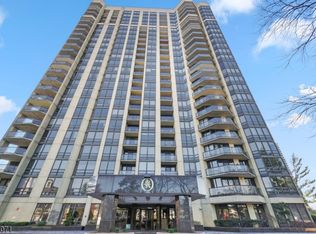
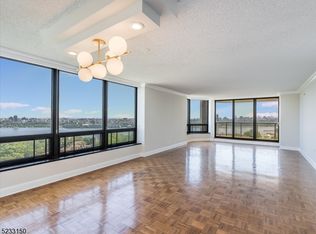
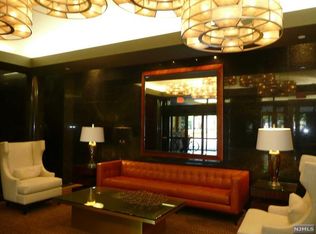
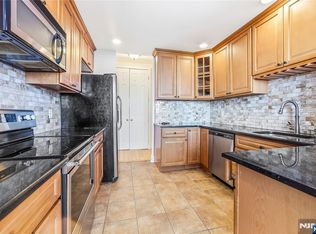
EXPERIENCE ELEVATED LIVING IN THIS SOPHISTICATED 2 BEDROOM, 2 BATH UPSCALE CONDO OFFERING SWEEPING NEW YORK VIEWS FROM BOTH THE LIVING ROOM, BEDROOMS AND PRIVATE TERRACE. LIVING ROOM AND BEDROOMS ARE FLOODED WITH NATURAL LIGHT. THE THOUGHTFULLY DESIGNED KITCHEN FEATURES STAINLESS STEEL APPLIANCES, BOSCH DOUBLE OVEN, DISHWASHER AND COUNTERTOP RANGE, AS WELL AS SUB-ZERO REFRIGERATOR, PANTRY AND SEPERATE DINING AREA. FORMAL DINING. THE PRIMARY SUITE OFFERS VIEWS OF NEW YORK, WALK-IN CLOSET , FULL BATH WITH MARBLE SHOWER, JETTED TUB WITH MARBLE SURROUND, DOUBLE SINK VANITY. THE WELL PROPORTIONED SECOND BEDROOM FEATURES FULL BATH PROVIDING FLEXIBILITY FOR GUESTS, A HOME OFFICE, OR ADDITIONAL LIVING SPACE. THIS FULL-SERVICE BUILDING OFFERS EXCEPTIONAL AMENITIES, INCLUDING 24-HOUR DOORMAN AND CONCIERGE, VALET PARKING, ROOFTOP POOL WITH PANORAMIC VIEWS, FITNESS CENTER, COMMUNITY ROOM, ON-SITE MANAGEMENT, ATTENDED GATEHOUSE ENTRY. CONVENIENT ACCESS TO NEW YORK TRANSPORTATION, DINING AND SHOPPING. THIS RESIDENCE COMBINES, COMFORT, CONVENIENCE, AND ICONIC VIEWS .
Active
Price cut: $45.1K (6/29)
$679,900
900 Palisade Ave #18N, Fort Lee Boro, NJ 07024
2beds
--sqft
:
Get pre-qualified$6,332/mo
Condominium
Built in 1994
-- sqft lot
$673,800 Zestimate®
$--/sqft
$1,511/mo HOA
What's special
Double sink vanityCountertop rangeThoughtfully designed kitchenWalk-in closetWell proportioned second bedroomFormal diningBosch double oven
- 151 days |
- 588 |
- 9 |
Zillow last checked:
Listing updated:
Listed by:
Marilyn P. Walstedt 973-454-9094,
Coldwell Banker Realty
Source: GSMLS,MLS#: 4011491
Facts & features
Interior
Bedrooms & bathrooms
- Bedrooms: 2
- Bathrooms: 2
- Full bathrooms: 2
Primary bedroom
- Description: 1st Floor, Full Bath
Bedroom 1
- Level: First
Bedroom 2
- Level: First
Primary bathroom
- Features: Stall Shower And Tub
Dining room
- Features: Living/Dining Combo
- Level: First
Kitchen
- Features: Eat-in Kitchen, Separate Dining Area
- Level: First
Living room
- Level: First
Heating
- 1 Unit, Forced Air, Electric
Cooling
- Central Air, Wall Unit(s)
Appliances
- Included: Electric Cooktop, Dishwasher, Dryer, Microwave, Refrigerator, Self Cleaning Oven, Wall Oven(s) - Electric, Washer
- Laundry: Laundry Room, Level 1
Features
- Bathroom
- Flooring: Parquet-Some, Tile
- Windows: Shades
- Basement: None
- Has fireplace: No
Property
Parking
- Parking features: See Remarks, Underground
- Has attached garage: Yes
Features
- Levels: One,One Floor Unit
- Stories: 1
- Patio & porch: Patio
- Has private pool: Yes
- Pool features: Outdoor Pool, Association
- Has spa: Yes
- Spa features: Bath
Lot
- Size: 1.96 Acres
- Dimensions: 1.957 AC
Details
- Parcel number: 1119006510000000020000C018N
Construction
Type & style
- Home type: Condo
- Property subtype: Condominium
Materials
- Brick
- Roof: See Remarks
Condition
- Year built: 1994
Utilities & green energy
- Sewer: Association
- Water: Association
- Utilities for property: Underground Utilities, Electricity Connected, Cable Connected
Community & HOA
Community
- Features: Elevator, Fitness Center
- Subdivision: Royal Buckingham
HOA
- Has HOA: Yes
- Services included: Maintenance-Common Area, Maintenance Structure, Water
- HOA fee: $1,511 monthly
Location
- Region: Fort Lee
Financial & listing details
- Tax assessed value: $575,000
- Annual tax amount: $14,990
- Date on market: 2/26/2026
- Ownership type: Condominium
- Electric utility on property: Yes
Estimated market value
$673,800
$640,000 - $707,000
$3,683/mo
Price history
| Date | Event | Price |
|---|---|---|
| 6/29/2026 | Price change | $679,900-6.2% |
Source:  GSMLS #4011491 Report a problem GSMLS #4011491 Report a problem | ||
| 3/31/2026 | Price change | $725,000-2.7% |
Source: GSMLS #4011491 Report a problem | ||
| 2/26/2026 | Listed for sale | $745,000-0.7% |
Source: GSMLS #4011491 Report a problem | ||
| 12/26/2007 | Sold | $750,000 |
Source: Public Record Report a problem | ||
Public tax history
| Year | Property taxes | Tax assessment |
|---|---|---|
| 2025 | $14,990 | $575,000 |
| 2024 | $14,990 +5.4% | $575,000 |
| 2023 | $14,226 -0.4% | $575,000 |
| 2022 | $14,277 +2.1% | $575,000 |
| 2021 | $13,984 +3.4% | $575,000 |
| 2020 | $13,530 +2.4% | $575,000 |
| 2019 | $13,214 | $575,000 |
| 2018 | $13,214 +2% | $575,000 |
| 2017 | $12,961 +2.4% | $575,000 |
| 2016 | $12,662 +1.9% | $575,000 |
| 2015 | $12,426 +1.8% | $575,000 |
| 2014 | $12,207 +6.8% | $575,000 |
| 2012 | $11,431 +2.1% | $575,000 |
| 2011 | $11,195 +2.9% | $575,000 |
| 2010 | $10,879 +3.3% | $575,000 |
| 2009 | $10,528 | $575,000 |
Find assessor info on the county website
Monthly payment
Est. payment
Payment breakdown
Explore the cost of this home by adjusting the details. Changes won't be saved.Climate risks
Neighborhood: 07024
Nearby schools
GreatSchools rating
- 9/10School No. 4Grades: K-4Distance: 0.6 mi
- 8/10Lewis F Cole Middle SchoolGrades: 5-8Distance: 1.3 mi
- 6/10Fort Lee High SchoolGrades: 9-12Distance: 2 mi
- $710,0002 bd3 ba-- sqft900 Palisade Ave APT 6A, Fort Lee, NJ 07024Sold
- $490,0001 bd2 ba-- sqft900 Palisade Ave APT 8H, Fort Lee, NJ 07024Sold

- $899,0002 bd3 ba-- sqft900 Palisade Ave APT 9G, Fort Lee, NJ 07024Sold
- $602,7002 bd2 ba1.4k sqft900 Palisade Ave APT 1E, Fort Lee, NJ 07024Off Market
- $627,4002 bd3 ba-- sqft900 Palisade Ave APT 1F, Fort Lee, NJ 07024Off Market
- $472,9001 bd1 ba1.2k sqft900 Palisade Ave APT 1H, Fort Lee, NJ 07024Off Market
- $525,0001 bd2 ba-- sqft900 Palisade Ave APT 1J, Fort Lee, NJ 07024Sold
- $588,3002 bd2 ba-- sqft900 Palisade Ave APT 2E, Fort Lee, NJ 07024Off Market
A local agent can set up tours, give advice and negotiate with sellers.
A local lender can help you make sure your offer is ready when you are.
Similar homes
- $650,0002 bd2 ba1.1k sqftOne Hudson Park, Edgewater, NJ 07020For Sale
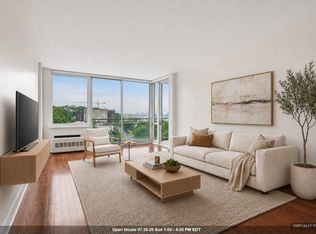 MLS ID #260014567, SHAN TIAN. HCMLS
 - $629,0002 bd2 ba-- sqft129 The Promenade, Edgewater, NJ 07020For Sale

 MLS ID #26025274, Stephen Braconi, Keller Williams Village Square Realty. NJMLS
 - $675,0002 bd3 ba-- sqft100 Winston Dr #5M-N, Cliffside Park, NJ 07010For Sale
 MLS ID #26005107, Frances Kosier, United Real Estate. NJMLS
 - $499,0002 bd2 ba-- sqft1600 Center Ave APT 12C, Fort Lee, NJ 07024For Sale
 MLS ID #26023158, Vincent Lee, Realty 7, LLC. NJMLS
 - $549,0002 bd2 ba-- sqft3110 City Pl, Edgewater Boro, NJ 07020For SaleMLS ID #4030193, Stephen Braconi, Keller Williams Village Square. GSMLS
- $420,0002 bd2 ba-- sqft5 Horizon Rd APT 2209, Fort Lee, NJ 07024For SaleMLS ID #26025213, Debra Jacobs, Coldwell Banker, Fort Lee. NJMLS
- $659,0002 bd2 ba-- sqft320 Adolphus Ave APT 408, Cliffside Park, NJ 07010For SaleMLS ID #26019096, Hui Xie, Coldwell Banker, Alpine/Closter. NJMLS
- $724,9002 bd2 ba1.4k sqft2287 Johnson Avenue #3B, Bronx, NY 10463For Sale
 MLS ID #929465, Chintan Trivedi, Listing by: RE/MAX In The City. OneKey® MLS as distributed by MLS GRID
 - $925,0002 bd3 ba-- sqft1500 Palisade Ave APT 27C, Fort Lee, NJ 07024For SaleMLS ID #26024697, Sara Shin, The Agency One Rock-Fort Lee. NJMLS
- $995,0002 bd3 ba-- sqft200 Old Palisade Rd APT Th5, Fort Lee, NJ 07024For SaleMLS ID #26020406, Susan Lee, Sunny Vista Realty, Inc.. NJMLS
- $350,0001 bd1 ba-- sqft2000 Linwood Ave #4P, Fort Lee Boro, NJ 07024For SaleMLS ID #4027235, Eugene Lowe, Howard Hanna Rand Realty. GSMLS
- $679,9002 bd2 ba-- sqft2 Claridge Dr. 1LE, Verona Twp., NJ 07044For SaleMLS ID #4021695, Barbara Amato, Claridge Realty Agency. GSMLS
- $648,0001 bd1 ba843 sqft88 Morgan St #3701, Jersey City, NJ 07302For SaleMLS ID #4028249, George Chu, Ben Bay Realty Co. Of New Jersey. GSMLS
- $699,0003 bd3 ba-- sqft2 Claridge Dr. 2HW, Verona Twp., NJ 07044For SaleMLS ID #4010755, Barbara Amato, Claridge Realty Agency. GSMLS
- $425,0001 bd2 ba-- sqft1530 Palisade Ave APT 23G, Fort Lee, NJ 07024For SaleMLS ID #26010499, Bettina Peretti Monaco, Century 21 Calabrese Realty. NJMLS
- $680,000-- bd1 ba588 sqftHorizon, New York, NY 10016ActiveMLS ID #S1835029, Janet Finkel, Listing by: Luxury Habitat. StreetEasy
- $985,0002 bd2 ba1.2k sqft1200 Avenue At Port Imperial APT 519, Weehawken, NJ 07086For SaleMLS ID #260014720, DAN JIANG. HCMLS
- $559,0002 bd2 ba-- sqft2 Claridge Dr. 1BW, Verona Twp., NJ 07044For SaleMLS ID #4041196, Barbara Amato, Claridge Realty Agency. GSMLS
- $409,0001 bd1 ba-- sqft200 Winston Dr APT 106, Cliffside Park, NJ 07010For SaleMLS ID #26019962, Robert Oppenheimer, RE/MAX Fortune Properties. NJMLS
- $760,0002 bd1 ba936 sqftThe Summit Condominium, Rego Park, NY 11374ActiveMLS ID #S1839338, Xiaosen Zhou, Listing by: Brown Harris Stevens. StreetEasy
