Skip main navigation
For sale by owner
  • $364,900

    900 Palmer Rd, Ludowici, GA 31316

    4beds
    2,833sqft
    : 
    $2,434/mo
    Get pre-qualified
    SingleFamily
    Built in 2023
    2.19 Acres Lot
    $366,600 Zestimate®
    $129/sqft
    $40/mo HOA

    What's special

    Versatile loftPicture-frame window trim throughoutStainless steel appliancesLarge private backyardSeparate dining spaceWelcoming covered front porchCustom-fitted window blinds throughout

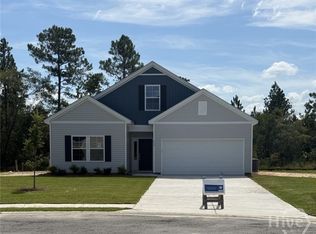

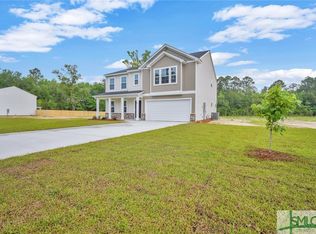
    Move-In Ready! Premium 4-Bedroom + Office/Flex, Loft, 2.5-Bath Home on 2.19 Private Acres with Luxury Upgrades Welcome to this beautifully upgraded 4-bedroom, 2.5-bath home situated on a premium 2.19-acre wooded homesite in Ludowici. Offering wooded buffers with additional green space, this property offers exceptional privacy while remaining conveniently located near Fort Stewart, Hinesville, I-95, Savannah, and Brunswick. A welcoming covered front porch opens to a foyer featuring a private office/flex room, half bath, and a bright, open-concept living area with a separate dining space—ideal for everyday living and entertaining. The kitchen is designed for both style and function, featuring granite countertops, stainless steel appliances, large sink, Kohler professional high-arc faucet. Garden doors lead to the covered rear patio, creating the perfect outdoor living space overlooking the large, private backyard. Upstairs you'll find four spacious bedrooms, a versatile loft, separate laundry room, a full hall bath with dual vanities, with quartz finishes. The primary suite features a tray ceiling, generous walk-in closet, and ensuite bath with dual vanities, soak tub, separate shower and quartz finishes. This home includes numerous builder upgrades and thoughtful enhancements, including: Premium 2.19-acre homesite with wooded privacy buffers Covered front porch and rear patio Rear patio accessorized for future screen enclosure WiFi-enabled 6-zone irrigation system WiFi garage door with smartphone access LED driveway floodlight Data wiring throughout for reliable internet connectivity Ceiling fan + light prewiring throughout Picture-frame window trim throughout Custom-fitted window blinds throughout Granite kitchen countertops Quartz finishes in both full baths and primary shower GE French-door refrigerator in fingerprint resistant stainless Kohler professional high arc kitchen faucet with large sink Premium home protection plan For more information or to schedule a private showing, call or text Dennis at (860) 488-4866.
    What the owner loves about this home
    Move-in-ready, great design for easy entertaining and day to day living. Private large lot, wonderful neighbors, growing area with easy access to grocery shopping, entertainment and coastal towns.
    13 days
    |
    148
    |
    10
    |
    Listed by:

    Property Owner (860) 488-4866

    This property is for sale by owner and Zillow, Inc. is displaying it at the owner's request. It is not subject to a listing agreement with Zillow, Inc. or its affiliates.

      Facts & features

      Interior

      Bedrooms & bathrooms
      • Bedrooms: 4
      • Bathrooms: 3
      • Full bathrooms: 2
      • 1/2 bathrooms: 1
      Heating
      • Forced air, Heat pump, Electric
      Cooling
      • Central
      Appliances
      • Included: Dishwasher, Microwave, Range / Oven, Refrigerator
      Features
      • Flooring: Carpet, Linoleum / Vinyl
      • Basement: None
      Interior area
      • Total interior livable area: 2,833 sqft

      Property

      Parking
      • Total spaces: 7
      • Parking features: Garage - Attached
      Features
      • Exterior features: Vinyl, Brick
      • Has view: Yes
      • View description: None
      Lot
      • Size: 2.19 Acres
      Details
      • Parcel number: 054040001

      Construction

      Type & style
      • Home type: SingleFamily
      Materials
      • Foundation: Slab
      • Roof: Asphalt
      Condition
      • New construction: No
      • Year built: 2023

      Community & HOA

      HOA
      • Has HOA: Yes
      • HOA fee: $40 monthly
      Location
      • Region: Ludowici

      Financial & listing details

      • Price per square foot: $129/sqft
      • Tax assessed value: $394,100
      • Annual tax amount: $4,254
      • Date on market: 7/15/2026

        Estimated market value

        $366,600

        $348,000 - $385,000

        $2,593/mo

        Price history

        DateEventPrice
        7/15/2026Listed for sale$364,900$129/sqft
        Source: Owner Report a problem
        6/24/2026Listing removed$364,900$129/sqft
        Source: HABR #166605 Report a problem
        3/23/2026Price change$364,900+1.4%$129/sqft
        Source: Hive MLS #SA347617 Report a problem
        3/5/2026Price change$359,900-1.4%$127/sqft
        Source: HABR #166605 Report a problem
        1/27/2026Listed for sale$364,900+18.8%$129/sqft
        Source: Hive MLS #SA347617 Report a problem
        4/12/2023Sold$307,173+0.4%$108/sqft
        Source: HABR #145682 Report a problem
        3/25/2023Pending sale$306,063$108/sqft
        Source: HABR #145682 Report a problem
        1/7/2023Contingent$306,063$108/sqft
        Source: HABR #145682 Report a problem
        12/9/2022Price change$306,063+0.7%$108/sqft
        Source: Hive MLS #278679 Report a problem
        10/26/2022Listed for sale$304,063$107/sqft
        Source: HABR #145682 Report a problem

        Public tax history

        YearProperty taxesTax assessment
        2025$4,254 -1.3%$157,640 +37.5%
        2024$4,310 +14.3%$114,660
        2023$3,772 $114,660
        Find assessor info on the county website

        Monthly payment

        Est. payment

        Payment breakdown

        Explore the cost of this home by adjusting the details. Changes won't be saved.
        All calculations are estimates and provided by Zillow, Inc. for informational purposes only. Actual amounts may vary.
        HOA fees may include property taxes on listings classified as Co-Ops. Contact the listing agent and/or owner for fee details.
        Mortgage interest rates are dependent on a number of factors, including credit score, down payment, and repayment length. Interest rate data provided by Zillow Group Marketplace, Inc. as of 1/1/1970 from various mortgage lenders with which we have lead or other similar arrangements; the Estimated Payment is an average of those rates.
        See how much you could borrow to make a competitive offer.

        Climate risks

        Neighborhood: 31316

        Getting around

        0 / 100
        Car-Dependent
        25 / 100
        Somewhat Bikeable

        Nearby schools

        GreatSchools rating

        A local agent can set up tours, give advice and negotiate with sellers.

        Browse local experts

        Similar homes