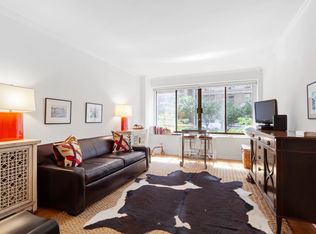
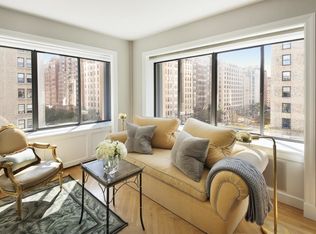
On the corner of Park Avenue and 79th Street in the heart of Manhattans Gold Coast, is a one-of-a-kind, never before available, beautifully renovated 4 bedroom/4.5 bath premiere condominium residence. Architectural design by Shelton Mindel, this luxury home is the largest in the building. It is a spectacular modern, sophisticated space with southern, eastern, and western exposures. Upon entering a stunning 30-foot gallery, the apartment opens to a corner living room with expansive windows wrapping around both Park Avenue and 79th Street. A gracious dining room faces Park Avenue and features a separate wet-bar and wine storage. A contemporary Neff kitchen with Viking appliances includes a 6-burner gas stove, double-oven with warming drawer, wine fridge, and is finished with Carrara marble slab backsplash and countertops. The master bedroom suite has dream closets, built-in bureaus and many custom features. Off a private dressing area, with its own sink and marble countertop, is a luxurious bathroom complex, with separate Jacuzzi tub and steam shower. The second and third well-sized bedrooms have marble bathrooms and walk in closets. The fourth bedroom is currently used as a den/library with an adjacent bathroom, laundry room, and built-ins for gift-wrapping. The apartment is complete with 9-foot ceilings, Lutron dimmers, built-in stereo system for all of the public rooms and individual thru-wall heat/AC. Two blocks from PS6. No pets allowed, per building policy. Apartment Features: East exposure, South exposure, West exposure, Full city view, Light - excellent, Light - good, Windows - oversized, Modern kitchen, Marble bath, Storage space, Walk in closets, Great closet space, Washer/dryer, Dishwasher Building Features: Courtyard, Roof deck, Exercise room, Central laundry room APARTMENT FEATURESOversized WindowsHigh CeilingsLibrary / DenGalleryDressing AreaWICAbundant ClosetsKITCHENDishwasher [Viking] Refrigerator [Viking] Oven [Viking] Countertops [Marble] BATHROOMJacuzzi Marble Steam Shower EXPOSURE / VIEWSouthEastWestCity, OpenBUILDING DESCRIPTIONPost-warBuilt 1969Converted to condo in 1979High-rise28 Floors132 ApartmentsAttended ElevatorFull ServiceBUILDING AMENITIESBike RoomDrivewayGarageFitness FacilityLaundry RoomHousekeepingLoungeParty RoomCommon StorageBUILDING POLICIESPied-A-Terres Allowed W/D Allowed Sublets Allowed. BUILDING PET POLICYPets AllowedNEARBY SCHOOLS Hewitt School Temple Israel Loyola School St. Jean Baptiste High School Regis High School Marymount SchoolTRANSIT INFORMATION77 St (0.15 miles)
This property is off market, which means it's not currently listed for sale or rent on Zillow. This may be different from what's available on other websites or public sources.