Welcome to Vienna’s premier property, an exceptional custom home offering 5 bedrooms, 5.5 bathrooms, and 7,119 square feet of meticulously finished living space. Perfectly sited on a 0.48-acre lot in the heart of Vienna, this stunning residence showcases luxury craftsmanship and thoughtful design in every detail. Step into a grand foyer that opens to a light-filled, open floor plan This home boasts 10-foot ceilings across all three levels. The private office features rich hardwoods and custom built-ins, while the elegant dining room is framed with crown molding, chair railing, and designer lighting. The family room is the heart of the home with coffered ceilings, built-ins, a gas fireplace, and hardwood flooring. The gourmet kitchen is a culinary masterpiece with granite and marble countertops, a large center island with marble and butcher block surfaces, a farmhouse sink, professional grade 6-burner gas range, dual wall ovens, custom tile work, a pantry, and butler’s pantry. A built-in wet bar island connects the kitchen to the family room, creating the perfect entertaining space. Enjoy casual meals in the spacious breakfast room or unwind in the adjoining sitting area with a cozy fireplace. Upstairs, the luxurious primary suite boasts trey ceilings, a sitting bench overlooking the yard, walk-in closet with custom organization, and a spa-like en suite with soaking tub, oversized shower, dual vanities, and a private water closet. Three additional upper-level bedrooms each feature large closets and private en suite bathrooms. The lower level is equally impressive, offering a large recreation room, wet bar with seating, home gym, pool room, and an additional bedroom with full en suite bath. Step outside to your private backyard oasis, featuring a welcoming front porch, expansive back patio with built-in fire pit, astroturf lawn, in-ground trampoline, and your very own putting green. Professionally landscaped with extensive hardscaping, this outdoor retreat is truly one of a kind. This is not just a home, it is the jewel of Vienna. Just steps from Vienna’s charming restaurants and shops, this home is ideally located just 2 miles from the Vienna Metro. Enjoy easy access to local green spaces including Meadow Lane Park, Nottoway Park, and the scenic W&OD Trail, a 45-mile paved path perfect for biking, running, and walking right through the heart of Vienna. Cunningham Park/Thoreau/Madison Pyramid
Sold for $3,000,000
$3,000,000
900 Park St SE, Vienna, VA 22180
5beds
7,119sqft
Single Family Residence
Built in 2014
0.48 Acres Lot
$2,835,400 Zestimate®
$421/sqft
$7,232 Estimated rent
Home value
$2,835,400
$2.61M - $3.09M
$7,232/mo
Zestimate® history
Owner options
List your home for rent
$7,232/mo
Rent Zestimate®
Find your next renter with Zillow Rental Manager. Plus, with online applications, you can quickly screen prospective tenants – for free.
$7,232/mo
Rent Zestimate®
Refinance and save
$19,489/mo
Est. payment
Refinancing to a lower rate could help reduce your monthly payments and save thousands over the life of the loan.
$19,489/mo
Est. payment
Explore your selling options
Work with a Zillow partner agent
Leverage their expertise and Zillow's premium Showcase listings to get your home seen by more buyers.
Get startedList with your own agent
Get your home in front of millions of buyers by listing it on Zillow.
Learn how to do itSell it yourself
Take full control of how buyers see your home on Zillow by listing For Sale by Owner (FSBO).
List your homeWhat's special
Private officePool roomFamily roomBreakfast roomLower levelRecreation roomHome gym
Zillow last checked:
Listing updated:
Listed by:
Casey Samson 703-223-2431,
Samson Properties,
Listing Team: The Casey Samson Team, Co-Listing Team: The Casey Samson Team,Co-Listing Agent: Morgan Tait Samson 703-609-1745,
Samson Properties
Bought with:
Unrepresented Buyer
Unrepresented Buyer Office
Source: Bright MLS,MLS#: VAFX2243076
Facts & features
Interior
Bedrooms & bathrooms
- Bedrooms: 5
- Bathrooms: 6
- Full bathrooms: 5
- 1/2 bathrooms: 1
- Main level bathrooms: 1
Rooms
- Room types: Dining Room, Primary Bedroom, Sitting Room, Bedroom 2, Bedroom 3, Bedroom 5, Kitchen, Game Room, Family Room, Foyer, Breakfast Room, Bedroom 1, Exercise Room, Laundry, Office, Recreation Room, Bathroom 1, Bathroom 2, Bathroom 3, Primary Bathroom, Full Bath, Half Bath
Primary bedroom
- Features: Flooring - HardWood, Recessed Lighting, Primary Bedroom - Sitting Area, Crown Molding
- Level: Upper
Bedroom 1
- Features: Crown Molding, Flooring - HardWood, Recessed Lighting, Walk-In Closet(s)
- Level: Upper
Bedroom 2
- Features: Flooring - HardWood, Crown Molding, Walk-In Closet(s), Recessed Lighting
- Level: Upper
Bedroom 3
- Level: Upper
Bedroom 5
- Features: Flooring - HardWood, Recessed Lighting, Crown Molding
- Level: Lower
Primary bathroom
- Features: Soaking Tub, Bathroom - Stall Shower, Bathroom - Walk-In Shower, Double Sink, Recessed Lighting, Walk-In Closet(s)
- Level: Upper
Bathroom 1
- Features: Flooring - Ceramic Tile, Bathroom - Tub Shower
- Level: Upper
Bathroom 2
- Features: Flooring - Ceramic Tile, Bathroom - Tub Shower
- Level: Upper
Bathroom 3
- Features: Flooring - Ceramic Tile, Bathroom - Tub Shower
- Level: Upper
Breakfast room
- Features: Flooring - HardWood, Lighting - Pendants
- Level: Main
Dining room
- Features: Crown Molding, Chair Rail, Flooring - HardWood, Recessed Lighting
- Level: Main
Exercise room
- Features: Chair Rail, Recessed Lighting
- Level: Lower
Family room
- Features: Flooring - HardWood, Recessed Lighting, Fireplace - Gas, Crown Molding, Built-in Features
- Level: Main
Foyer
- Features: Crown Molding, Recessed Lighting, Flooring - HardWood
- Level: Main
Other
- Features: Bathroom - Tub Shower, Flooring - Ceramic Tile
- Level: Lower
Game room
- Features: Flooring - HardWood, Chair Rail, Recessed Lighting
- Level: Lower
Half bath
- Features: Lighting - Wall sconces, Flooring - HardWood
- Level: Main
Kitchen
- Features: Recessed Lighting, Crown Molding, Flooring - HardWood, Kitchen Island, Granite Counters, Breakfast Room, Eat-in Kitchen, Kitchen - Gas Cooking, Lighting - Pendants, Pantry, Wet Bar
- Level: Main
Laundry
- Level: Upper
Mud room
- Features: Flooring - HardWood, Crown Molding, Built-in Features
- Level: Main
Office
- Features: Flooring - HardWood, Crown Molding, Recessed Lighting, Chair Rail
- Level: Main
Recreation room
- Features: Recessed Lighting, Cathedral/Vaulted Ceiling, Chair Rail, Flooring - HardWood, Wet Bar
- Level: Lower
Sitting room
- Features: Built-in Features, Flooring - HardWood, Recessed Lighting
- Level: Upper
Sitting room
- Features: Fireplace - Gas, Crown Molding, Flooring - HardWood, Recessed Lighting
- Level: Main
Heating
- Forced Air, Natural Gas
Cooling
- Central Air, Electric
Appliances
- Included: Range, Dishwasher, Disposal, Dryer, Exhaust Fan, Extra Refrigerator/Freezer, Ice Maker, Double Oven, Oven, Oven/Range - Gas, Range Hood, Refrigerator, Six Burner Stove, Stainless Steel Appliance(s), Washer, Gas Water Heater
- Laundry: Upper Level, Laundry Room, Mud Room
Features
- Bar, Soaking Tub, Bathroom - Tub Shower, Bathroom - Walk-In Shower, Breakfast Area, Built-in Features, Butlers Pantry, Chair Railings, Combination Kitchen/Dining, Crown Molding, Dining Area, Family Room Off Kitchen, Open Floorplan, Eat-in Kitchen, Kitchen - Gourmet, Kitchen Island, Kitchen - Table Space, Pantry, Primary Bath(s), Recessed Lighting, Upgraded Countertops, Walk-In Closet(s), 9'+ Ceilings, High Ceilings, Tray Ceiling(s)
- Flooring: Ceramic Tile, Hardwood, Wood
- Doors: Six Panel
- Basement: Partial,Finished,Interior Entry,Exterior Entry,Walk-Out Access,Windows
- Number of fireplaces: 2
- Fireplace features: Gas/Propane, Mantel(s)
Interior area
- Total structure area: 7,119
- Total interior livable area: 7,119 sqft
- Finished area above ground: 4,764
- Finished area below ground: 2,355
Property
Parking
- Total spaces: 2
- Parking features: Garage Faces Side, Built In, Garage Door Opener, Oversized, Inside Entrance, Driveway, Attached
- Attached garage spaces: 2
- Has uncovered spaces: Yes
Accessibility
- Accessibility features: None
Features
- Levels: Three
- Stories: 3
- Patio & porch: Patio, Porch
- Exterior features: Extensive Hardscape, Lighting, Flood Lights, Lawn Sprinkler, Play Equipment, Barbecue
- Pool features: None
- Has spa: Yes
- Spa features: Bath
- Fencing: Back Yard
- Has view: Yes
- View description: Trees/Woods
Lot
- Size: 0.48 Acres
- Features: Backs to Trees, Front Yard, Landscaped, Private, Rear Yard
Details
- Additional structures: Above Grade, Below Grade
- Parcel number: 0384 19080021
- Zoning: 903
- Special conditions: Standard
Construction
Type & style
- Home type: SingleFamily
- Architectural style: Cape Cod
- Property subtype: Single Family Residence
Materials
- Other
- Foundation: Concrete Perimeter
Condition
- Excellent
- New construction: No
- Year built: 2014
Utilities & green energy
- Sewer: Public Sewer
- Water: Public
Community & HOA
Community
- Subdivision: None Available
HOA
- Has HOA: No
Location
- Region: Vienna
Financial & listing details
- Price per square foot: $421/sqft
- Tax assessed value: $2,060,990
- Annual tax amount: $23,876
- Date on market: 6/5/2025
- Listing agreement: Exclusive Right To Sell
- Ownership: Fee Simple
Price history
| Date | Event | Price |
|---|---|---|
| 12/23/2025 | Sold | $3,000,000$421/sqft |
Source:  Bright MLS #VAFX2243076 Report a problem Bright MLS #VAFX2243076 Report a problem | ||
| 11/23/2025 | Pending sale | $3,000,000$421/sqft |
Source: Bright MLS #VAFX2243076 Report a problem | ||
| 10/10/2025 | Listed for sale | $3,000,000$421/sqft |
Source: Bright MLS #VAFX2243076 Report a problem | ||
| 7/7/2025 | Listing removed | $3,000,000$421/sqft |
Source: Bright MLS #VAFX2243076 Report a problem | ||
| 6/5/2025 | Listed for sale | $3,000,000+60.5%$421/sqft |
Source: Bright MLS #VAFX2243076 Report a problem | ||
| 2/27/2015 | Sold | $1,869,500+199.1%$263/sqft |
Source: Public Record Report a problem | ||
| 10/22/2013 | Sold | $625,000$88/sqft |
Source: Public Record Report a problem | ||
Public tax history
| Year | Property taxes | Tax assessment |
|---|---|---|
| 2025 | $23,825 +4% | $2,060,990 +4.2% |
| 2024 | $22,910 +10.9% | $1,977,540 +8% |
| 2023 | $20,660 +9.1% | $1,830,790 +10.6% |
| 2022 | $18,933 | $1,655,730 +4.2% |
| 2021 | -- | $1,588,710 +0.4% |
| 2020 | $18,728 +2.5% | $1,582,450 +2.5% |
| 2019 | $18,275 -9.4% | $1,544,160 -9.4% |
| 2018 | $20,174 +2.5% | $1,704,630 +0.6% |
| 2017 | $19,675 +416% | $1,694,630 |
| 2016 | $3,813 -79.8% | $1,694,630 |
| 2015 | $18,912 +198% | $1,694,630 +246.7% |
| 2014 | $6,345 | $488,830 +9.1% |
| 2013 | -- | $448,060 +3.1% |
| 2012 | -- | $434,670 -1.6% |
| 2011 | -- | $441,740 +11.2% |
| 2010 | -- | $397,360 -13.7% |
| 2009 | -- | $460,600 -12.3% |
| 2008 | -- | $524,950 +1.4% |
| 2007 | -- | $517,570 +81.4% |
| 2003 | -- | $285,325 +20% |
| 2002 | -- | $237,770 |
Find assessor info on the county website
Neighborhood: 22180
Nearby homes
- $1,616,1005 bd3 ba4.6k sqft902 Park St SE, Vienna, VA 22180Off Market
- $1,750,0005 bd5 ba4.2k sqft203 Tapawingo Rd SE, Vienna, VA 22180Sold

- $1,476,2005 bd4 ba2.8k sqft203 Tapawingo Rd SE, Vienna, VA 22180Off Market
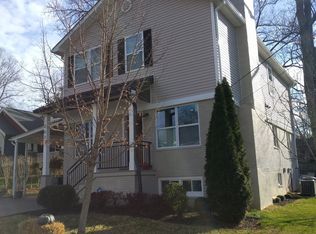
- $1,045,800-- bd2 ba1.7k sqft117 Tapawingo Rd SE, Vienna, VA 22180Off Market
- $1,353,9003 bd3 ba2.5k sqft200 Tapawingo Rd SE, Vienna, VA 22180Off Market
- $1,594,8004 bd3 ba3.9k sqft207 Tapawingo Rd SE, Vienna, VA 22180Off Market
- $1,451,0004 bd3 ba2.6k sqft202 Tapawingo Rd SE, Vienna, VA 22180Off Market
- $1,650,0004 bd4 ba5.4k sqft906 Park St SE, Vienna, VA 22180Off Market
Nearby schools
GreatSchools rating
- 7/10Cunningham Park Elementary SchoolGrades: PK-6Distance: 0.3 mi
- 9/10Thoreau Middle SchoolGrades: 7-8Distance: 0.8 mi
- 9/10Madison High SchoolGrades: 9-12Distance: 1.4 mi
Schools provided by the listing agent
- Elementary: Cunningham Park
- Middle: Thoreau
- High: Madison
- District: Fairfax County Public Schools
Source: Bright MLS. This data may not be complete. We recommend contacting the local school district to confirm school assignments for this home.
Get a cash offer in 3 minutes
Find out how much your home could sell for in as little as 3 minutes with a no-obligation cash offer.
Estimated market value
$2,835,400
Get a cash offer in 3 minutes
Find out how much your home could sell for in as little as 3 minutes with a no-obligation cash offer.
Estimated market value
$2,835,400
- Virginia
- Fairfax County
- Vienna
- 22180
- 900 Park St SE
