Amazing property with over 3500 sq ft of living space and a half acre in town! This 1980's Estate has all new windows, beautiful Saltillo tile throughout, 2 central air conditioning systems and offers 4 full bedrooms and 4 full baths, one being an ADA compliant with shower stall, and a half bath. As you approach the front of the home, the lot size really starts to set in. A huge front yard with pathway to an Iron gate and rock walled courtyard greet you. Once inside, there is a small foyer with a huge living room complete with vaulted ceilings, exposed wood beams and a rock fireplace that creates a stately feeling your guest will sure to enjoy. Attached is a formal dining room with enough space for the largest of dining tables. Just over is a well equipped kitchen with ample cabinets, solid surface countertops and a full suite of appliances. The "North Wing" of the home consists of two guest bedrooms, a full guest bath with tub/shower combination and a master suite. The suite has a full bath with tile shower, walk in closet and patio doors to the outdoor space. The "East Wing" of the home has a breakfast nook surrounded by large, bright windows that is just perfect for casual, sit down meals. Next you enter into an expansive space best suited as a game room and entertaining area. This area is so large in fact that you could fit a full living room set, and multiple games such as pool tables, foosball and shuffleboard. An area absolutely built for entertaining! Continuing on, there is a laundry room with outside access. Followed by a massive, second master suite with an on suite bathroom, dual vanities, ample storage and tile shower. Also off the 2nd master suite is a full ADA compliant bathroom with grab handles and a wheel in shower stall. If not needed the ADA bath could easily be configured for outdoor access and closed off to the master, making a perfect pool house bath. Stairs lead above the master suite to a second, lofted game room area perfect for a home theatre or kids playroom. This room has doors on both sides to access the attic storage areas for your seasonal decor and other items. Turning to the backyard, we have a lawn and garden storage shed built on slab, huge backyard with privacy fencing and rock pillars in place, tons of concrete flatwork to set up patio furniture, and a upstairs observation deck area. That's right, metal stairs lead up to a 18x18 deck above the game room area. Built in seating welcomes your guest to stay and take in the sunsets. Decorate this outdoor space as you like and your guest will not want to leave as the view is amazing. An upstairs, outdoor patio area not found in any other home in the area.
Sold
Price Unknown
900 PATRICIA PL, Uvalde, TX 78801
4beds
3,562sqft
Single Family Residence
Built in 1980
0.59 Acres Lot
$452,200 Zestimate®
$--/sqft
$2,860 Estimated rent
Home value
$452,200
$407,000 - $502,000
$2,860/mo
Zestimate® history
Owner options
List your home for rent
$2,860/mo
Rent Zestimate®
Find your next renter with Zillow Rental Manager. Plus, with online applications, you can quickly screen prospective tenants – for free.
$2,860/mo
Rent Zestimate®
Refinance and save
Refinancing to a lower rate could help reduce your monthly payments and save thousands over the life of the loan.
Explore your selling options
Work with a Zillow partner agent
Leverage their expertise and Zillow's premium Showcase listings to get your home seen by more buyers.
Get startedList with your own agent
Get your home in front of millions of buyers by listing it on Zillow.
Learn how to do itSell it yourself
Take full control of how buyers see your home on Zillow by listing For Sale by Owner (FSBO).
List your homeWhat's special
Zillow last checked:
Listing updated:
Listed by:
Gene Evans TREC #677240 (830) 486-9682,
eXp Realty
Source: LERA MLS,MLS#: 1809256
Facts & features
Interior
Bedrooms & bathrooms
- Bedrooms: 4
- Bathrooms: 5
- Full bathrooms: 4
- 1/2 bathrooms: 1
Primary bedroom
- Area: 224
- Dimensions: 16 x 14
Bedroom 2
- Area: 168
- Dimensions: 14 x 12
Bedroom 3
- Area: 110
- Dimensions: 11 x 10
Bedroom 4
- Area: 110
- Dimensions: 11 x 10
Primary bathroom
- Features: Tub/Shower Combo, Double Vanity
- Area: 90
- Dimensions: 10 x 9
Dining room
- Area: 270
- Dimensions: 15 x 18
Family room
- Area: 500
- Dimensions: 25 x 20
Kitchen
- Area: 117
- Dimensions: 13 x 9
Living room
- Area: 396
- Dimensions: 22 x 18
Heating
- Central, Propane Owned
Cooling
- Two Central
Appliances
- Included: Washer, Dryer, Range, Gas Cooktop, Refrigerator, Dishwasher
Features
- One Living Area, Separate Dining Room, Pantry, Game Room, Loft, Utility Room Inside, High Ceilings, All Bedrooms Downstairs, Master Downstairs, Ceiling Fan(s), Chandelier
- Flooring: Carpet, Saltillo Tile
- Windows: Window Coverings
- Has basement: No
- Number of fireplaces: 1
- Fireplace features: One, Living Room
Interior area
- Total structure area: 3,562
- Total interior livable area: 3,562 sqft
Property
Parking
- Total spaces: 4
- Parking features: None, Four or More Car Carport, Circular Driveway
- Carport spaces: 4
- Has uncovered spaces: Yes
Accessibility
- Accessibility features: Accessible Entrance, Accessible Hallway(s), Grab Bars in Bathroom(s), No Carpet, First Floor Bath, First Floor Bedroom, Stall Shower
Features
- Levels: Two
- Stories: 2
- Pool features: None
Lot
- Size: 0.59 Acres
Details
- Parcel number: 16266
Construction
Type & style
- Home type: SingleFamily
- Architectural style: Contemporary
- Property subtype: Single Family Residence
Materials
- Stone
- Foundation: Slab
- Roof: Composition
Condition
- Pre-Owned
- New construction: No
- Year built: 1980
Community & HOA
Community
- Features: None
- Subdivision: Warren
Location
- Region: Uvalde
Financial & listing details
- Tax assessed value: $412,536
- Annual tax amount: $8,171
- Date on market: 9/11/2025
- Cumulative days on market: 18 days
- Listing terms: Conventional,FHA,VA Loan,Cash
Price history
| Date | Event | Price |
|---|---|---|
| 10/29/2024 | Sold | -- |
Source:  LERA MLS #1809256 Report a problem LERA MLS #1809256 Report a problem | ||
| 9/24/2024 | Contingent | $399,000$112/sqft |
Source: LERA MLS #1809256 Report a problem | ||
| 9/16/2024 | Listed for sale | $399,000$112/sqft |
Source: LERA MLS #1809256 Report a problem | ||
Public tax history
| Year | Property taxes | Tax assessment |
|---|---|---|
| 2025 | $8,209 +6.5% | $412,536 +3.4% |
| 2024 | $7,710 +224% | $399,120 +13.1% |
| 2023 | $2,380 -39.9% | $352,996 +10% |
| 2022 | $3,960 0% | $320,905 +10% |
| 2021 | $3,961 | $291,732 +6.1% |
| 2020 | -- | $274,919 +6.8% |
| 2017 | $3,957 | $257,470 +2.2% |
| 2016 | -- | $251,895 +11.4% |
| 2015 | -- | $226,114 -1.2% |
| 2014 | -- | $228,911 -2.4% |
| 2012 | -- | $234,594 -1.2% |
| 2011 | -- | $237,361 -1.2% |
| 2010 | -- | $240,188 -1.1% |
| 2009 | -- | $242,954 +26.5% |
| 2008 | -- | $192,007 +10% |
| 2007 | -- | $174,552 |
Find assessor info on the county website
Neighborhood: 78801
Nearby homes
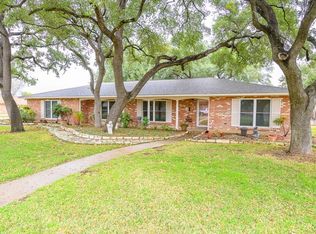
- $386,7003 bd2 ba2.4k sqft904 Patricia Pl, Uvalde, TX 78801Off Market
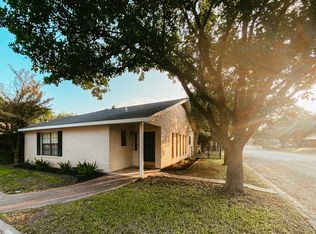
- $205,1003 bd2 ba1.8k sqft22 Kings Ct, Uvalde, TX 78801Off Market
- $155,400-- bd2 ba1.1k sqft1 Kings Ct, Uvalde, TX 78801Off Market
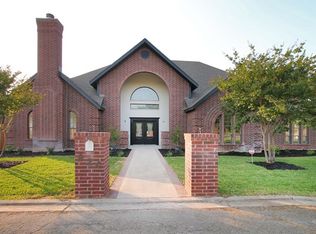
- $548,0004 bd4 ba4.3k sqft824 Studer St, Uvalde, TX 78801Off Market
- $170,9002 bd2 ba1.2k sqft21 Kings Ct, Uvalde, TX 78801Off Market
- $147,300-- bd2 ba1k sqft2 Kings Ct, Uvalde, TX 78801Off Market
- $400,9004 bd3 ba3.5k sqft901 Patricia Pl, Uvalde, TX 78801Off Market
- $152,700-- bd2 ba1.1k sqft3 Kings Ct, Uvalde, TX 78801Off Market
Nearby schools
GreatSchools rating
- NADalton Elementary SchoolGrades: PK-2Distance: 0.5 mi
- 3/10Morales Junior High SchoolGrades: 7-9Distance: 0.3 mi
- 3/10Uvalde High SchoolGrades: 9-12Distance: 0.5 mi
Schools provided by the listing agent
- Elementary: Uvalde
- Middle: Uvalde
- High: Uvalde
- District: Uvalde Cisd
Source: LERA MLS. This data may not be complete. We recommend contacting the local school district to confirm school assignments for this home.
Sell for more on Zillow
Get a Zillow Showcase℠ listing at no additional cost and you could sell for .
$452,200
2% more
+$9,044
With Zillow Showcase(estimated)
$461,244
Sell for more on Zillow
Get a Zillow Showcase℠ listing at no additional cost and you could sell for .
$452,200
2% more
+$9,044
With Zillow Showcase(estimated)
$461,244
- Texas
- Uvalde County
- Uvalde
- 78801
- 900 PATRICIA PL
