Welcome to this beautifully crafted Trophy Signature Homes Cedar floorplan located in the growing Southridge community of Princeton. Built in 2025, this thoughtfully designed single-story home offers 3 bedrooms, 2 bathrooms, and an open-concept layout filled with natural light and modern finishes throughout.
The spacious kitchen features white quartz countertops, a large island, gas cooktop, stainless steel appliances, walk-in pantry, and seamless flow into the dining and living areas—perfect for everyday living and entertaining. The private primary suite includes dual vanities, a separate shower, and a generous walk-in closet, while the split-bedroom layout provides added privacy for family or guests.
Enjoy energy-efficient features including a tankless water heater, smart construction elements, and modern systems designed for comfort and savings. Outside, the oversized backyard offers plenty of room to relax, play, or create your ideal outdoor retreat.
Residents of Southridge enjoy access to community amenities including a pool, playground, sidewalks, and jogging and biking trails. Conveniently located near Hwy 380 with easy access to shopping, dining, and area schools in Princeton ISD.
Sold
Price Unknown
900 Pine Beach Dr, McKinney, TX 75071
3beds
1,530sqft
Single Family Residence
Built in 2025
5,662 Square Feet Lot
$273,600 Zestimate®
$--/sqft
$2,372 Estimated rent
Home value
$273,600
Estimated sales range
Not available
$2,372/mo
Zestimate® history
Owner options
List your home for rent
$2,372/mo
Rent Zestimate®
Find your next renter with Zillow Rental Manager. Plus, with online applications, you can quickly screen prospective tenants – for free.
$2,372/mo
Rent Zestimate®
Refinance and save
$630/mo
Est. payment
Refinancing to a lower rate could help reduce your monthly payments and save thousands over the life of the loan.
$630/mo
Est. payment
Explore your selling options
Work with a Zillow partner agent
Leverage their expertise and Zillow's premium Showcase listings to get your home seen by more buyers.
Get startedList with your own agent
Get your home in front of millions of buyers by listing it on Zillow.
Learn how to do itSell it yourself
Take full control of how buyers see your home on Zillow by listing For Sale by Owner (FSBO).
List your homeWhat's special
Modern finishes throughoutStainless steel appliancesWhite quartz countertopsGenerous walk-in closetSpacious kitchenTankless water heaterGas cooktop
Zillow last checked:
Listing updated:
Listed by:
Nick Good 0549135 469-543-1614,
EXP REALTY 888-519-7431,
Brian Murray 0658047 214-538-2451,
EXP REALTY
Bought with:
Pamela Tellez, 0657857
DFW Elite Living
Source: NTREIS,MLS#: 21275717
Facts & features
Interior
Bedrooms & bathrooms
- Bedrooms: 3
- Bathrooms: 2
- Full bathrooms: 2
Primary bedroom
- Features: Dual Sinks, Double Vanity, En Suite Bathroom, Walk-In Closet(s)
- Level: First
- Dimensions: 15 x 13
Bedroom
- Features: Split Bedrooms
- Level: First
- Dimensions: 11 x 11
Bedroom
- Features: Split Bedrooms, Walk-In Closet(s)
- Level: First
- Dimensions: 11 x 10
Primary bathroom
- Level: First
- Dimensions: 10 x 9
Dining room
- Level: Second
- Dimensions: 13 x 10
Kitchen
- Features: Breakfast Bar, Built-in Features, Eat-in Kitchen, Kitchen Island, Pantry, Walk-In Pantry
- Level: Second
- Dimensions: 14 x 13
Living room
- Level: First
- Dimensions: 13 x 12
Utility room
- Features: Utility Room
- Level: First
- Dimensions: 6 x 6
Heating
- Central
Cooling
- Ceiling Fan(s)
Appliances
- Included: Some Gas Appliances, Built-In Gas Range, Dishwasher, Electric Oven, Gas Cooktop, Microwave, Plumbed For Gas
- Laundry: Dryer Hookup, ElectricDryer Hookup, Laundry in Utility Room, Stacked
Features
- Decorative/Designer Lighting Fixtures, Eat-in Kitchen, High Speed Internet, Open Floorplan, Pantry, Cable TV, Walk-In Closet(s)
- Flooring: Carpet, Ceramic Tile
- Windows: Window Coverings
- Has basement: No
- Has fireplace: No
Interior area
- Total interior livable area: 1,530 sqft
Property
Parking
- Total spaces: 2
- Parking features: Driveway, Garage Faces Front, Garage, Garage Door Opener, Side By Side
- Attached garage spaces: 2
Features
- Levels: One
- Stories: 1
- Patio & porch: Rear Porch, Front Porch, Patio
- Pool features: None
Lot
- Size: 5,662 Square Feet
Details
- Parcel number: R1349900P01201
Construction
Type & style
- Home type: SingleFamily
- Architectural style: Traditional,Detached
- Property subtype: Single Family Residence
Materials
- Foundation: Slab
- Roof: Composition
Condition
- Year built: 2025
Utilities & green energy
- Sewer: Public Sewer
- Water: Public
- Utilities for property: Sewer Available, Water Available, Cable Available
Community & HOA
Community
- Subdivision: Southridge Ph 2b
HOA
- Has HOA: Yes
- Services included: Association Management, Maintenance Grounds
- HOA fee: $630 annually
- HOA name: Neighborhood Management, Inc
- HOA phone: 972-359-1548
Location
- Region: Mckinney
Financial & listing details
- Date on market: 5/26/2026
- Cumulative days on market: 38 days
- Listing terms: Cash,Conventional,FHA,VA Loan
- Exclusions: kitchen fridge is negotiable
Price history
| Date | Event | Price |
|---|---|---|
| 7/13/2026 | Sold | -- |
Source: NTREIS #21275717 Report a problem | ||
| 7/7/2026 | Pending sale | $260,000$170/sqft |
Source: NTREIS #21275717 Report a problem | ||
| 6/8/2026 | Contingent | $260,000$170/sqft |
Source: NTREIS #21275717 Report a problem | ||
| 5/26/2026 | Listed for sale | $260,000-9.7%$170/sqft |
Source: NTREIS #21275717 Report a problem | ||
| 4/11/2026 | Listing removed | $288,000$188/sqft |
Source: NTREIS #21208967 Report a problem | ||
| 3/16/2026 | Listed for sale | $288,000$188/sqft |
Source: NTREIS #21208967 Report a problem | ||
Public tax history
Tax history is unavailable.
Neighborhood: 75071
Nearby homes
- $--4 bd3 ba2.3k sqft902 Pine Beach Dr, McKinney, TX 75071Sold

- $--3 bd3 ba2k sqft904 Pine Beach Dr, McKinney, TX 75071Sold

- $--3 bd2 ba1.5k sqft906 Pine Beach Dr, McKinney, TX 75071Sold
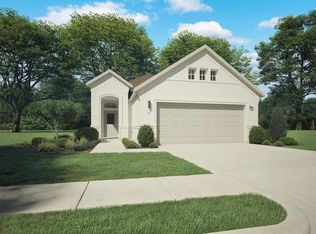
- $--3 bd2 ba1.6k sqft808 Pine Beach Dr, McKinney, TX 75071Sold

- $--4 bd4 ba2.5k sqft806 Pine Beach Dr, McKinney, TX 75071Sold
- $--3 bd2 ba1.2k sqft908 Pine Beach Dr, McKinney, TX 75071Sold
- $--4 bd4 ba3.1k sqft3908 Goodwin Dr, McKinney, TX 75071Sold
- $--3 bd2 ba1.4k sqft907 Pine Beach Dr, McKinney, TX 75071Sold
Nearby schools
GreatSchools rating
- 4/10Webb Elementary SchoolGrades: K-5Distance: 5.2 mi
- 8/10Scott Morgan Johnson Middle SchoolGrades: 6-8Distance: 6.9 mi
- 8/10McKinney North High SchoolGrades: 9-12Distance: 7.1 mi
Schools provided by the listing agent
- Elementary: Green
- Middle: Southard
- High: Lovelady
- District: Princeton ISD
Source: NTREIS. This data may not be complete. We recommend contacting the local school district to confirm school assignments for this home.
Get a cash offer in 3 minutes
Find out how much your home could sell for in as little as 3 minutes with a no-obligation cash offer.
Estimated market value
$273,600
Get a cash offer in 3 minutes
Find out how much your home could sell for in as little as 3 minutes with a no-obligation cash offer.
Estimated market value
$273,600
- Texas
- Collin County
- McKinney
- 75071
- 900 Pine Beach Dr
