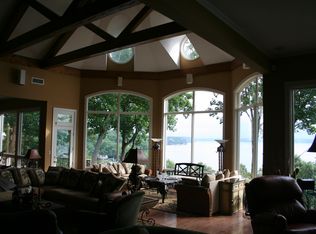
900 Port Ln, Counce, TN 38326
Home value
$1,011,800
$860,000 - $1.17M
$2,367/mo
Owner options
$2,367/mo
Rent Zestimate®
Find your next renter with Zillow Rental Manager. Plus, with online applications, you can quickly screen prospective tenants – for free.
$2,367/mo
Rent Zestimate®
$5,253/mo
Est. payment
Refinancing to a lower rate could help reduce your monthly payments and save thousands over the life of the loan.
$5,253/mo
Est. payment
Explore your selling options
Work with a Zillow partner agent
Leverage their expertise and Zillow's premium Showcase listings to get your home seen by more buyers.
Get startedList with your own agent
Get your home in front of millions of buyers by listing it on Zillow.
Learn how to do itSell it yourself
Take full control of how buyers see your home on Zillow by listing For Sale by Owner (FSBO).
List your homeWhat's special
Zillow last checked:
Listing updated:
Joanne M Hardy,
Duane Wright Realty
NON-MLS NON-BOARD AGENT
NON-MLS OR NON-BOARD OFFICE
Facts & features
Interior
Bedrooms & bathrooms
- Bedrooms: 3
- Bathrooms: 4
- Full bathrooms: 3
- 1/2 bathrooms: 1
Primary bedroom
- Features: Carpet, Walk-In Closet(s)
- Level: First
- Area: 380
- Dimensions: 19 x 20
Bedroom 2
- Features: Carpet, Private Full Bath, Smooth Ceiling
- Level: Basement,Second
- Area: 266
- Dimensions: 14 x 19
Bedroom 3
- Features: Carpet, Private Full Bath, Smooth Ceiling
- Level: Basement,Second
- Area: 240
- Dimensions: 12 x 20
Primary bathroom
- Features: Double Vanity, Separate Shower, Smooth Ceiling, Tile Floor, Vaulted/Coffered Ceiling, Whirlpool Tub, Full Bath
Dining room
- Features: Separate Dining Room
- Area: 169
- Dimensions: 13 x 13
Kitchen
- Features: Breakfast Bar
- Area: 96
- Dimensions: 8 x 12
Living room
- Features: LR/DR Combination
- Area: 600
- Dimensions: 24 x 25
Bonus room
- Area: 414
- Dimensions: 23 x 18
Den
- Area: 414
- Dimensions: 23 x 18
Heating
- Central
Cooling
- Central Air
Appliances
- Included: Electric Water Heater, Vent Hood/Exhaust Fan, Continuous Cleaning Oven, Dishwasher, Dryer, Microwave, Range/Oven, Refrigerator, Trash Compactor, Washer
- Laundry: Laundry Room
Features
- 1 or More BR Down, Double Vanity Bath, Primary Up, Separate Tub & Shower, Split Bedroom Plan, Vaulted/Coffered Primary, High Ceilings, Smooth Ceiling, Textured Ceiling, Two Story Foyer, Vaulted/Coff/Tray Ceiling, Cedar Closet(s), Walk-In Closet(s), 1 Bath, 1/2 Bath, Den/Great Room, Dining Room, Kitchen, Primary Bedroom, 2 or More Baths, Den/Great Room, Storage, Square Feet Source: AutoFill (MAARdata) or Public Records (Cnty Assessor Site)
- Flooring: Tile, Vinyl, Carpet
- Windows: Double Pane Windows, Window Treatments
- Basement: Walk-Out Access,Finished
- Number of fireplaces: 1
- Fireplace features: Gas Log, Glass Doors, In Den/Great Room, Vented Gas Fireplace
Interior area
- Total interior livable area: 3,138 sqft
Property
Parking
- Total spaces: 2
- Parking features: Circular Driveway, Garage Door Opener, Gated, Garage Faces Side, Storage
- Has garage: Yes
- Covered spaces: 2
- Has uncovered spaces: Yes
Features
- Stories: 2
- Patio & porch: Porch, Covered Patio
- Exterior features: Dock
- Pool features: None
- Has spa: Yes
- Spa features: Whirlpool(s), Bath
- Waterfront features: Cove, Waterfront
Lot
- Size: 2.20 Acres
- Dimensions: 39 x 405 x 147 x 469 x 182
- Features: Landscaped, Wooded
Details
- Parcel number: 162N C 011.02
Construction
Type & style
- Home type: SingleFamily
- Architectural style: Traditional
- Property subtype: Single Family Residence
Materials
- Wood/Composition
- Roof: Other (See REMARKS)
Condition
- New construction: No
- Year built: 1996
Utilities & green energy
- Sewer: Septic Tank
- Utilities for property: Cable Available
Community & neighborhood
Security
- Security features: Security System, Smoke Detector(s), Burglar Alarm, Dead Bolt Lock(s)
Community
- Community features: Lake
Location
- Region: Counce
- Subdivision: Winn Springs
HOA & financial
HOA
- Has HOA: Yes
- HOA fee: $50 annually
Other
Other facts
- Price range: $905K - $905K
- Listing terms: Conventional,FHA,VA Loan
Price history
| Date | Event | Price |
|---|---|---|
| 10/30/2025 | Sold | $905,000-8.6%$288/sqft |
Source: | ||
| 10/12/2025 | Pending sale | $990,000$315/sqft |
Source: | ||
| 4/11/2025 | Price change | $990,000-0.5%$315/sqft |
Source: | ||
| 10/30/2024 | Listed for sale | $995,000+89.5%$317/sqft |
Source: | ||
| 9/25/2017 | Sold | $525,000-12.4%$167/sqft |
Source: | ||
| 8/18/2017 | Price change | $599,000-4.2%$191/sqft |
Source: Callens Realty, LLC #9999614 Report a problem | ||
| 7/25/2017 | Price change | $625,000-7.4%$199/sqft |
Source: Callens Realty, LLC #9999614 Report a problem | ||
| 7/10/2017 | Listed for sale | $675,000-38.6%$215/sqft |
Source: Callens Realty, LLC #9999614 Report a problem | ||
| 9/8/2015 | Listing removed | $1,100,000$351/sqft |
Source: Callens Realty Report a problem | ||
| 9/3/2015 | Price change | $1,100,000-12%$351/sqft |
Source: Callens Realty Report a problem | ||
| 5/17/2015 | Listed for sale | $1,250,000$398/sqft |
Source: Callens Realty Report a problem | ||
Public tax history
| Year | Property taxes | Tax assessment |
|---|---|---|
| 2025 | $4,720 | $269,700 |
| 2024 | $4,720 | $269,700 |
| 2023 | $4,720 +4.7% | $269,700 +23.2% |
| 2022 | $4,508 | $218,850 |
| 2021 | $4,508 | $218,850 |
| 2020 | $4,508 | $218,850 |
| 2019 | $4,508 +3.5% | $218,850 |
| 2018 | $4,358 0% | $218,850 +2.8% |
| 2017 | $4,358 -1.6% | $212,875 |
| 2016 | $4,428 +14.3% | $212,875 |
| 2015 | $3,874 | $212,875 |
| 2014 | $3,874 | $212,875 |
| 2013 | -- | $212,875 |
| 2012 | $3,434 | $212,875 +12.8% |
| 2011 | $3,434 +9% | $188,689 |
| 2010 | $3,151 | $188,689 |
| 2009 | $3,151 | $188,689 |
| 2008 | $3,151 | $188,689 |
| 2007 | $3,151 -8.2% | $188,689 |
| 2006 | $3,434 +65.6% | $188,689 +65.6% |
| 2005 | $2,074 | $113,936 |
| 2004 | $2,074 | $113,936 |
| 2002 | $2,074 | $113,936 |
| 2001 | -- | $113,936 -72.5% |
| 2000 | -- | $414,116 |
Find assessor info on the county website
Neighborhood: 38326
Nearby schools
GreatSchools rating
- 4/10Pickwick Southside SchoolGrades: PK-8Distance: 8.1 mi
- 5/10Hardin County High SchoolGrades: 9-12Distance: 14.2 mi
Get pre-qualified for a loan
At Zillow Home Loans, we can pre-qualify you in as little as 5 minutes with no impact to your credit score.An equal housing lender. NMLS #10287.
- Tennessee
- Hardin County
- Counce
- 38326
- 900 Port Ln