Skip main navigation
Sold
  • Price Unknown

    900 Pottawatomie St, Leavenworth, KS 66048

    3beds
    1,460sqft
    Single Family Residence
    Built in 1968
    9,375 Square Feet Lot
    $212,400 Zestimate®
    $--/sqft
    $1,626 Estimated rent

    Home value

    $212,400

    $176,000 - $255,000

    $1,626/mo

    Zestimate® history
    Loading
    Loading...

    Owner options

    List your home for rent

    $1,626/mo

    Rent Zestimate®

    Find your next renter with Zillow Rental Manager. Plus, with online applications, you can quickly screen prospective tenants – for free.

    Learn more

    $1,626/mo

    Rent Zestimate®

    Refinance and save

    Refinancing to a lower rate could help reduce your monthly payments and save thousands over the life of the loan.

    See today's rates

    Explore your selling options

    Work with a Zillow partner agent

    Leverage their expertise and Zillow's premium Showcase listings to get your home seen by more buyers.

    Get started

    List with your own agent

    Get your home in front of millions of buyers by listing it on Zillow.

    Learn how to do it

    Sell it yourself

    Take full control of how buyers see your home on Zillow by listing For Sale by Owner (FSBO).

    List your home

    What's special

    Family roomLaundry areaCozy bedroomsFully fenced-in yardRoom for casual dining
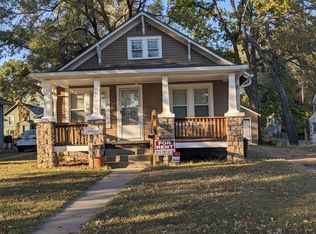
    Welcome to this well-maintained 3-bedroom, 1.5-bath raised ranch. Offering a blend of comfort and functionality, this home is perfect for first-time buyers or those looking to downsize. Step inside to discover a bright and inviting living space featuring a layout ideal for entertaining or relaxing. The kitchen boasts ample cabinetry and countertop space, with room for casual dining. The main level offers three cozy bedrooms and a full and half bath. The lower level provides additional versatility with a family room and laundry area. Enjoy outdoor living in the fully fenced-in yard, perfect for pets, play, or hosting summer barbecues. The attached 1-car garage offers convenience and additional storage options. Located close to schools, parks, and shopping, this home combines suburban charm with everyday practicality. Don’t miss the opportunity to make this lovely property your own! owner/agent

    Zillow last checked:

    Listing updated:

    Listed by:

    Trisha Alton 913-683-9535,

    Realty Executives

    Bought with:

    Quinn Whimley, 00244233]

    Reilly Real Estate LLC

    Source: Heartland MLS as distributed by MLS GRID,MLS#: 2527078MLS Logo

    Facts & features

    Interior

    Bedrooms & bathrooms
    • Bedrooms: 3
    • Bathrooms: 2
    • Full bathrooms: 1
    • 1/2 bathrooms: 1
    Primary bedroom
    • Level: First
    • Area: 99 Square Feet
    • Dimensions: 9 x 11
    Bedroom 2
    • Level: First
    • Area: 117 Square Feet
    • Dimensions: 9 x 13
    Bedroom 3
    • Level: First
    • Area: 99 Square Feet
    • Dimensions: 9 x 11
    Family room
    • Level: Basement
    • Area: 299 Square Feet
    • Dimensions: 13 x 23
    Kitchen
    • Level: First
    • Area: 143 Square Feet
    • Dimensions: 11 x 13
    Living room
    • Level: First
    • Area: 220 Square Feet
    • Dimensions: 11 x 20
    Heating
    • Natural Gas
    Cooling
    • Electric
    Appliances
    • Laundry: Lower Level
    Features
    • Flooring: Wood
    • Basement: Concrete
    • Has fireplace: No
    Interior area
    • Total structure area: 1,460
    • Total interior livable area: 1,460 sqft
    • Finished area above ground: 960
    • Finished area below ground: 500

    Property

    Parking
    • Total spaces: 1
    • Parking features: Basement
    • Attached garage spaces: 1
    Lot
    • Size: 9,375 Square Feet
    • Dimensions: 75 x 125
    • Features: City Lot
    Details
    • Parcel number: 0520772604210018.000

    Construction

    Type & style
    • Home type: SingleFamily
    • Architectural style: Traditional
    • Property subtype: Single Family Residence
    Materials
    • Brick/Mortar
    • Roof: Composition
    Condition
    • Year built: 1968

    Utilities & green energy

    • Sewer: Public Sewer
    • Water: Public

    Community & HOA

    Community
    • Subdivision: Other
    HOA
    • Has HOA: No
    Location
    • Region: Leavenworth

    Financial & listing details

    • Tax assessed value: $155,110
    • Annual tax amount: $1,900
    • Date on market: 1/24/2025
    • Listing terms: Cash,Conventional,FHA,VA Loan
    • Ownership: Private

    Price history

    DateEventPrice
    2/27/2025Sold--
    Source: Heartland MLS as distributed by MLS GRID #2527078 Report a problem
    1/28/2025Pending sale$195,000$134/sqft
    Source: Heartland MLS as distributed by MLS GRID #2527078 Report a problem
    1/24/2025Listed for sale$195,000$134/sqft
    Source: Heartland MLS as distributed by MLS GRID #2527078 Report a problem
    12/1/2003Sold--
    Source: Agent Provided Report a problem

    Public tax history

    YearProperty taxesTax assessment
    2025$2,093 +10.2%$17,838 +8%
    2024$1,900 0%$16,516 +4%
    2023$1,901 +1%$15,882 +1.8%
    2022$1,882 +16.1%$15,606 +24.9%
    2021$1,621 +5.1%$12,495 +6%
    2020$1,542 +2.1%$11,787 +3.1%
    2019$1,510 +5%$11,434 +6%
    2018$1,437 +11.7%$10,787 +8.1%
    2017$1,287 -0.2%$9,978
    2016$1,289 $9,978 0%
    2015$1,289 +1.1%$9,979
    2014$1,275 $9,979 +0%
    2013-- $9,978 -5.2%
    2012-- $10,522
    2011-- --
    2010-- $10,522
    2009-- $10,522 -4.1%
    2008-- $10,973
    2007-- $10,973 +5.4%
    2006-- $10,407 +11.7%
    2005-- $9,320 +3.2%
    2004-- $9,028 +6.6%
    2003-- $8,472 +60.7%
    2002-- $5,271 -14.6%
    2000-- $6,175
    Find assessor info on the county website

    Neighborhood: 66048

    Nearby schools

    GreatSchools rating
    Get a cash offer in 3 minutes
    Find out how much your home could sell for in as little as 3 minutes with a no-obligation cash offer.
    Estimated market value
    $212,400
    Get a cash offer in 3 minutes
    Find out how much your home could sell for in as little as 3 minutes with a no-obligation cash offer.
    Estimated market value
    $212,400