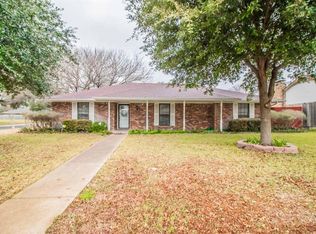
HUD OWNED HOME FHA CASE# 511-040693 SOLD AS-IS. Come check out this great home in an awesome location with NO HOA Fees! This home sits on a large corner lot with a rear entry garage, fenced backyard and inground pool. Step inside the entryway to a formal dining area and formal living area. The bedrooms are off to one side of the home with the primary suite offering a large bathroom with sunken tub, oversized walk-in tile shower and a walk-in closet. Back across to the other side of the home is the family room with a fireplace, wet bar and the kitchen with breakfast area. This home has a lot of potential and won't last long at this price. Come take a look before it is gone! Owner Occupant buyers may be able to purchase this home with as little as $100 down payment when utilizing the HUD FHA Sales Incentive.
Sold
Price Unknown
900 Prairie Creek Dr, Desoto, TX 75115
4beds
2,767sqft
Single Family Residence
Built in 1981
10,497 Square Feet Lot
$241,700 Zestimate®
$--/sqft
$3,305 Estimated rent
Home value
$241,700
$222,000 - $263,000
$3,305/mo
Zestimate® history
Owner options
List your home for rent
$3,305/mo
Rent Zestimate®
Find your next renter with Zillow Rental Manager. Plus, with online applications, you can quickly screen prospective tenants – for free.
$3,305/mo
Rent Zestimate®
Refinance and save
Refinancing to a lower rate could help reduce your monthly payments and save thousands over the life of the loan.
Explore your selling options
Work with a Zillow partner agent
Leverage their expertise and Zillow's premium Showcase listings to get your home seen by more buyers.
Get startedList with your own agent
Get your home in front of millions of buyers by listing it on Zillow.
Learn how to do itSell it yourself
Take full control of how buyers see your home on Zillow by listing For Sale by Owner (FSBO).
List your homeWhat's special
Formal dining areaRear entry garageInground poolWet barCorner lotOversized walk-in tile showerFenced backyard
Zillow last checked:
Listing updated:
Listed by:
Kevin Riney 0617676 903-361-2733,
NE Texas Regional Realty 903-361-2733,
Doris Riney 0620986 903-249-3800,
NE Texas Regional Realty
Bought with:
Cherika Johnson, 0569133
Johnson Realty
Source: NTREIS,MLS#: 21066353
Facts & features
Interior
Bedrooms & bathrooms
- Bedrooms: 4
- Bathrooms: 3
- Full bathrooms: 2
- 1/2 bathrooms: 1
Primary bedroom
- Level: First
- Dimensions: 0 x 0
Bedroom
- Level: First
- Dimensions: 0 x 0
Bedroom
- Level: First
- Dimensions: 0 x 0
Bedroom
- Level: First
- Dimensions: 0 x 0
Primary bathroom
- Features: Built-in Features, En Suite Bathroom, Garden Tub/Roman Tub, Separate Shower
- Level: First
- Dimensions: 0 x 0
Breakfast room nook
- Level: First
- Dimensions: 0 x 0
Den
- Level: First
- Dimensions: 0 x 0
Dining room
- Level: First
- Dimensions: 0 x 0
Other
- Level: First
- Dimensions: 0 x 0
Half bath
- Level: First
- Dimensions: 0 x 0
Kitchen
- Features: Built-in Features
- Level: First
- Dimensions: 0 x 0
Laundry
- Level: First
- Dimensions: 0 x 0
Living room
- Level: First
- Dimensions: 0 x 0
Heating
- Central
Cooling
- Central Air, Ceiling Fan(s)
Appliances
- Included: Dishwasher, Electric Cooktop, Electric Oven
- Laundry: Washer Hookup, Dryer Hookup, Laundry in Utility Room
Features
- Wet Bar, Decorative/Designer Lighting Fixtures, Paneling/Wainscoting, Walk-In Closet(s)
- Flooring: Concrete, Ceramic Tile
- Has basement: No
- Number of fireplaces: 1
- Fireplace features: Masonry
Interior area
- Total interior livable area: 2,767 sqft
Property
Parking
- Total spaces: 2
- Parking features: Garage
- Attached garage spaces: 2
Accessibility
- Accessibility features: Accessible Full Bath
Features
- Levels: One
- Stories: 1
- Patio & porch: Covered
- Pool features: In Ground, Pool
- Fencing: Privacy
Lot
- Size: 10,497 Square Feet
Details
- Parcel number: 20037520040010000
Construction
Type & style
- Home type: SingleFamily
- Architectural style: Detached
- Property subtype: Single Family Residence
Materials
- Brick
- Foundation: Slab
- Roof: Composition
Condition
- Year built: 1981
Utilities & green energy
- Sewer: Public Sewer
- Water: Public
- Utilities for property: Electricity Available, Sewer Available, Water Available
Community & HOA
Community
- Features: Curbs
- Subdivision: Green Meadows Estates
HOA
- Has HOA: No
Location
- Region: Desoto
Financial & listing details
- Tax assessed value: $348,180
- Annual tax amount: $7,950
- Date on market: 9/22/2025
- Cumulative days on market: 95 days
Price history
| Date | Event | Price |
|---|---|---|
| 5/8/2026 | Sold | -- |
Source: NTREIS #21066353 Report a problem | ||
| 2/16/2026 | Pending sale | $275,000$99/sqft |
Source: NTREIS #21066353 Report a problem | ||
| 2/12/2026 | Contingent | $275,000$99/sqft |
Source: NTREIS #21066353 Report a problem | ||
| 1/31/2026 | Listed for sale | $275,000$99/sqft |
Source: NTREIS #21066353 Report a problem | ||
| 1/3/2026 | Pending sale | $275,000$99/sqft |
Source: NTREIS #21066353 Report a problem | ||
| 12/22/2025 | Contingent | $275,000$99/sqft |
Source: NTREIS #21066353 Report a problem | ||
| 12/18/2025 | Listed for sale | $275,000$99/sqft |
Source: NTREIS #21066353 Report a problem | ||
| 11/21/2025 | Pending sale | $275,000$99/sqft |
Source: NTREIS #21066353 Report a problem | ||
| 11/13/2025 | Contingent | $275,000$99/sqft |
Source: NTREIS #21066353 Report a problem | ||
| 9/22/2025 | Listed for sale | $275,000$99/sqft |
Source: NTREIS #21066353 Report a problem | ||
| 8/19/2005 | Sold | -- |
Source: Public Record Report a problem | ||
Public tax history
| Year | Property taxes | Tax assessment |
|---|---|---|
| 2025 | $8,510 +7.1% | $348,180 |
| 2024 | $7,950 +11.3% | $348,180 +12.3% |
| 2023 | $7,143 -8.9% | $310,130 |
| 2022 | $7,844 | $310,130 +29% |
| 2021 | -- | $240,390 |
| 2020 | -- | $240,390 +1.4% |
| 2019 | -- | $237,130 +18% |
| 2018 | -- | $201,020 +11.7% |
| 2017 | -- | $179,980 +9.4% |
| 2016 | -- | $164,450 +14.7% |
| 2015 | $2,137 | $143,380 +5.9% |
| 2014 | $2,137 | $135,340 |
| 2013 | -- | -- |
| 2012 | -- | -- |
| 2011 | -- | -- |
| 2010 | -- | -- |
| 2009 | -- | -- |
| 2008 | -- | -- |
| 2007 | -- | -- |
| 2005 | -- | -- |
| 2004 | -- | -- |
| 2003 | -- | -- |
| 2002 | -- | -- |
| 2001 | -- | -- |
Find assessor info on the county website
Neighborhood: 75115
Nearby homes
- $272,0003 bd2 ba2.3k sqft904 Prairie Creek Dr, Desoto, TX 75115Off Market
- $294,0003 bd2 ba2.5k sqft905 Hunters Creek Dr, Desoto, TX 75115Off Market
- $316,7004 bd3 ba2.2k sqft901 Prairie Creek Dr, Desoto, TX 75115Off Market
- $363,5004 bd3 ba2.6k sqft908 Prairie Creek Dr, Desoto, TX 75115Off Market
- $274,1003 bd2 ba2.2k sqft905 Prairie Creek Dr, Desoto, TX 75115Off Market
- $317,6003 bd2 ba2.4k sqft909 Hunters Creek Dr, Desoto, TX 75115Off Market
- $335,9005 bd3 ba2.2k sqft801 Hunters Creek Dr, Desoto, TX 75115Off Market
- $322,6003 bd3 ba2.3k sqft909 Prairie Creek Dr, Desoto, TX 75115Off Market
Nearby schools
GreatSchools rating
- 2/10The Meadows Elementary SchoolGrades: K-5Distance: 0.5 mi
- 2/10Desoto West Middle SchoolGrades: 6-8Distance: 2.1 mi
- 3/10Desoto High SchoolGrades: 9-12Distance: 2.5 mi
Schools provided by the listing agent
- Elementary: Woodridge
- Middle: Desoto West
- High: Desoto
- District: Desoto ISD
Source: NTREIS. This data may not be complete. We recommend contacting the local school district to confirm school assignments for this home.
Get a cash offer in 3 minutes
Find out how much your home could sell for in as little as 3 minutes with a no-obligation cash offer.
Estimated market value
$241,700
Get a cash offer in 3 minutes
Find out how much your home could sell for in as little as 3 minutes with a no-obligation cash offer.
Estimated market value
$241,700
- Texas
- Dallas County
- Desoto
- 75115
- 900 Prairie Creek Dr
Nearby cities
Nearby neighborhoods
Nearby zip codes
Other Desoto Topics
