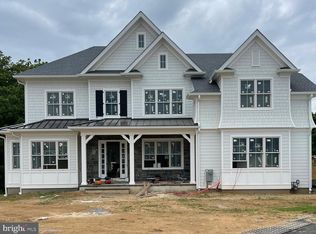
FINAL OPPORTUNITY to select and customize a plan in TIBURON by Bentley Homes. Remaining homes are 1+ acre homesites on a cul-de-sac backing to trees for added privacy. Estimated delivery is end of 2023 beginning of 2024 and is located in the highly desirable Easttown Township in T/E school district and less than 5 minutes from EA. This exciting Chandler design features 10' first floor ceilings with front and rear staircases including the three story open main staircase connecting all floors of the home in elegant style. At 5235 sq. ft. this home offers all you could want in terms of comfort and space to suit your personal and entertainment needs. This design has a great combination of formal rooms and open space which allow for flexibility. The main floor features a library, formal dining Room, great room, kitchen, butler's pantry, breakfast room, mudroom with pantry storage, large walk in closet, and two powder rooms. This 4 bedroom 3 full and 2 half bath plan offers the potential for more customization to add more bedrooms and bathrooms or to finish the lower level with standard 9' foundation walls. Love to entertain? Consider adding the catering kitchen to complement the butler's pantry with sink and bar space revealed behind 8' tall standard 2 panel barn doors. Upstairs you will find the owners suite that spans the entire rear of the home with two walk in closets with windows, and a spa bath with dual vanities, makeup counter, 5 x 8 shower with frameless glass shower door, and spacious linen closet. A lounge area, 3 Bedrooms with walk in closets, 2 bathrooms, hallway linen closet, and 2nd floor laundry room accessible to both the owner’s suite and the upper hallway add needed convenience for today's homeowners. Other exterior upgrades are available to include adding stone, roof dormers, and more variation to the standard James Hardie plank exterior or by enlarging the standard composite deck and adding a screened porch. Bentley Homes' reputation is built on a solid foundation of quality and elegant home building for close to 50 years. Please note that photos are of a completed similar model by the same builder. Listed price shown is for associated plan's base price and included options to date, contact sales manager for all current pricing an options selected. (***Photos shown are of a similar home with options and upgrades that are not included at the listing price shown. ***) Model home is located in our TIBURON community @ 916 Prescott Rd, Berwyn, PA 19312. Model hours are 12pm-5pm (7 days a week)
Sold for $2,928,954
Zillow last checked:
Listing updated:
Bought with:
Jennie Eisenhower, RS354226
Compass RE
Source: Bright MLS,MLS#: PACT535290
Price history
| Date | Event | Price |
|---|---|---|
| 7/24/2024 | Listing removed | $2,928,954$559/sqft |
Source: Berkshire Hathaway HomeServices Fox & Roach, REALTORS #PACT535290 Report a problem | ||
| 7/23/2024 | Sold | $2,928,954+8.5%$559/sqft |
Source:  Bright MLS #PACT535290 Report a problem Bright MLS #PACT535290 Report a problem | ||
| 8/7/2023 | Pending sale | $2,699,313+14.4%$516/sqft |
Source: Bright MLS #PACT535290 Report a problem | ||
| 4/16/2022 | Price change | $2,359,900+2.2%$451/sqft |
Source: Bright MLS #PACT535290 Report a problem | ||
| 10/12/2021 | Price change | $2,309,900+6.9%$441/sqft |
Source: Bright MLS #PACT535290 Report a problem | ||
| 8/16/2021 | Price change | $2,159,900+4.9%$413/sqft |
Source: Bright MLS #PACT535290 Report a problem | ||
| 5/24/2021 | Price change | $2,059,900+1.2%$393/sqft |
Source: Bright MLS #PACT535290 Report a problem | ||
| 5/1/2021 | Listed for sale | $2,034,900$389/sqft |
Source: Bright MLS #PACT535290 Report a problem | ||
Get a cash offer in 3 minutes
Find out how much your home could sell for in as little as 3 minutes with a no-obligation cash offer.
Estimated market value
$3,420,000
