This turnkey, brick front residence by Boone Homes in stately Kingham at The Grove is the one! Ready to upgrade while simultaneously enjoying top Chesterfield County schools? If so, then this is an excellent opportunity to reside a cul-de-sac home backing up to endless woods that will not be built upon in the future. All this within five minutes of Midl-Lothian Mines Park, Wegman's, Publix, Westchester Commons, movie theaters & numerous dining options along Midlothian Turnpike! Gracious front porch and gorgeous dark wood floors greet you upon entry. The elegant living room off the foyer is enhanced by fluted columns and crown moulding welcoming your friends and family. Across the foyer you will celebrate and photograph many birthday, holiday, shower and other significant family gatherings in the dining room. Through the dining room is the open concept kitchen and family room. In this heart of the home you'll find a gas fireplace & mint condition dark wood floors creating an inviting feel while you relax, watch tv or enjoy cooking for guests in the GE Cafe stainless appliances. The double sided gas fireplace opens up on the other side in the office which is ideal for working from home. It is completed with a closet for storage & French doors for privacy. Upstairs you will find an incredible primary suite fit for a king, and a workout space for your Peloton, tread mill, etc! The primary bathroom is fully tiled and is right off of the double walk in closets with built ins. The second floor boasts a loft ideal for a kid's den, three additional bedrooms & two full baths! No one will want to leave as the third floor houses either a fifth bedroom or movie theater with projector,90" screen and an air hockey table that all convey! The outdoor oasis with built in gas fire pit overlooking lush woods that meander through acres of common space captured by a picket fence. Three five years young hvac units & a roof put on in 2025 describes a well maintained home. Plenty of storage in the three car garage & walk in attic too!
Sold for $840,000
$840,000
900 Railey Hill Ct, Midlothian, VA 23114
5beds
4,237sqft
Single Family Residence
Built in 2004
0.38 Acres Lot
$852,200 Zestimate®
$198/sqft
$3,879 Estimated rent
Home value
$852,200
$801,000 - $912,000
$3,879/mo
Zestimate® history
Owner options
List your home for rent
$3,879/mo
Rent Zestimate®
Find your next renter with Zillow Rental Manager. Plus, with online applications, you can quickly screen prospective tenants – for free.
$3,879/mo
Rent Zestimate®
Refinance and save
$5,721/mo
Est. payment
Refinancing to a lower rate could help reduce your monthly payments and save thousands over the life of the loan.
$5,721/mo
Est. payment
Explore your selling options
Work with a Zillow partner agent
Leverage their expertise and Zillow's premium Showcase listings to get your home seen by more buyers.
Get startedList with your own agent
Get your home in front of millions of buyers by listing it on Zillow.
Learn how to do itSell it yourself
Take full control of how buyers see your home on Zillow by listing For Sale by Owner (FSBO).
List your homeWhat's special
Gas fireplacePicket fenceOverlooking lush woodsBrick front residenceFluted columnsDouble sided gas fireplaceCul-de-sac home
Zillow last checked:
Listing updated:
Listed by:
Jeannette Mock 804-714-6469,
Joyner Fine Properties
Bought with:
Lindsay Ward, 0225073112
Oakstone Properties
Source: CVRMLS,MLS#: 2605529 Originating MLS: Central Virginia Regional MLS
Originating MLS: Central Virginia Regional MLSFacts & features
Interior
Bedrooms & bathrooms
- Bedrooms: 5
- Bathrooms: 5
- Full bathrooms: 4
- 1/2 bathrooms: 1
Primary bedroom
- Description: Very spacious, 2 WICs, en suite bath, wall to wall
- Level: Second
- Dimensions: 18.0 x 16.0
Bedroom 2
- Description: Built in shelves, window seat,wall to wall, closet
- Level: Second
- Dimensions: 13.0 x 11.0
Bedroom 3
- Description: Double closets, Jack & Jill bath, over head light
- Level: Second
- Dimensions: 14.0 x 12.0
Additional room
- Description: Walk in closet, Jack & Jill bath, overhead light
- Level: Second
- Dimensions: 12.0 x 12.0
Additional room
- Description: Loft is perfect for children's craft/den
- Level: Second
- Dimensions: 12.0 x 10.0
Dining room
- Description: Beautiful wood floors, crown & chair moulding
- Level: First
- Dimensions: 15.0 x 12.0
Family room
- Description: Beautiful wood floors, gas fp, cf w/lite, open
- Level: First
- Dimensions: 18.0 x 18.0
Foyer
- Description: Beautiful wood floors, open to DR & LF
- Level: First
- Dimensions: 15.0 x 7.0
Other
- Description: Tub & Shower
- Level: Second
Other
- Description: Tub & Shower
- Level: Third
Half bath
- Level: First
Kitchen
- Description: Beautiful wood floors, island,granite & stainless
- Level: First
- Dimensions: 23.0 x 12.0
Laundry
- Description: Washing sink, built in cabinets
- Level: First
- Dimensions: 0 x 0
Living room
- Description: Beautiful wood floors, fluted columns, crown
- Level: First
- Dimensions: 13.0 x 11.0
Office
- Description: Beautiful wood floors, gas fp, French doors, clost
- Level: First
- Dimensions: 14.0 x 12.0
Recreation
- Description: 5th bed/theater-projector,receiver,speaker,screen
- Level: Third
- Dimensions: 23.0 x 16.0
Heating
- Electric, Heat Pump, Natural Gas, Zoned
Cooling
- Central Air, Zoned
Appliances
- Included: Dryer, Dishwasher, Exhaust Fan, Gas Cooking, Disposal, Gas Water Heater, Microwave, Oven, Refrigerator, Stove, Water Heater, Washer
- Laundry: Washer Hookup, Dryer Hookup
Features
- Bookcases, Built-in Features, Bay Window, Tray Ceiling(s), Ceiling Fan(s), Dining Area, Separate/Formal Dining Room, Double Vanity, Eat-in Kitchen, French Door(s)/Atrium Door(s), Fireplace, Granite Counters, High Ceilings, Jetted Tub, Kitchen Island, Loft, Bath in Primary Bedroom, Pantry, Recessed Lighting, Cable TV, Wired for Data
- Flooring: Carpet, Ceramic Tile, Wood
- Doors: French Doors, Insulated Doors, Storm Door(s)
- Windows: Palladian Window(s), Screens, Thermal Windows, Window Treatments
- Basement: Crawl Space,Unfinished
- Attic: Floored,Walk-In
- Number of fireplaces: 2
- Fireplace features: Gas
Interior area
- Total interior livable area: 4,237 sqft
- Finished area above ground: 4,237
- Finished area below ground: 0
Property
Parking
- Total spaces: 3
- Parking features: Attached, Direct Access, Driveway, Garage, Garage Door Opener, Off Street, Paved, On Street, Unfinished Garage
- Attached garage spaces: 3
- Has uncovered spaces: Yes
Features
- Levels: Three Or More
- Stories: 3
- Patio & porch: Front Porch, Patio, Deck, Porch
- Exterior features: Deck, Sprinkler/Irrigation, Porch, Storage, Shed, Paved Driveway
- Pool features: Fenced, In Ground, Outdoor Pool, Pool, Community
- Has spa: Yes
- Fencing: Back Yard,Fenced,Picket
- Has view: Yes
- View description: Water
- Has water view: Yes
- Water view: Water
Lot
- Size: 0.38 Acres
- Features: Dead End, Landscaped, Sloped, Wooded, Cul-De-Sac
- Topography: Sloping
Details
- Additional structures: Shed(s)
- Parcel number: 731703012700000
- Zoning description: R12
Construction
Type & style
- Home type: SingleFamily
- Architectural style: Colonial,Transitional
- Property subtype: Single Family Residence
Materials
- Brick, Brick Veneer, Drywall, Frame, HardiPlank Type
- Roof: Shingle
Condition
- Resale
- New construction: No
- Year built: 2004
Utilities & green energy
- Sewer: Public Sewer
- Water: Public
Community & HOA
Community
- Features: Common Grounds/Area, Clubhouse, Community Pool, Home Owners Association, Lake, Playground, Pond, Pool, Tennis Court(s), Trails/Paths, Curbs, Gutter(s)
- Security: Smoke Detector(s)
- Subdivision: Kingham at the Grove
HOA
- Has HOA: Yes
- Amenities included: Landscaping, Management
- Services included: Association Management, Clubhouse, Common Areas, Pool(s), Recreation Facilities, Reserve Fund
- HOA fee: $525 annually
Location
- Region: Midlothian
Financial & listing details
- Price per square foot: $198/sqft
- Tax assessed value: $752,700
- Annual tax amount: $6,012
- Date on market: 4/1/2026
- Ownership: Individuals
- Ownership type: Sole Proprietor
Price history
| Date | Event | Price |
|---|---|---|
| 4/6/2026 | Sold | $840,000+5.1%$198/sqft |
Source:  CVRMLS #2605529 Report a problem CVRMLS #2605529 Report a problem | ||
| 3/19/2026 | Pending sale | $799,000$189/sqft |
Source: CVRMLS #2605529 Report a problem | ||
| 3/12/2026 | Listed for sale | $799,000+73.7%$189/sqft |
Source: CVRMLS #2605529 Report a problem | ||
| 1/3/2011 | Sold | $460,000-24.6%$109/sqft |
Source: Public Record Report a problem | ||
| 6/2/2006 | Sold | $610,000+31.3%$144/sqft |
Source: Public Record Report a problem | ||
| 8/25/2004 | Sold | $464,667$110/sqft |
Source: Public Record Report a problem | ||
Public tax history
| Year | Property taxes | Tax assessment |
|---|---|---|
| 2025 | $6,013 +3.6% | $675,600 +4.8% |
| 2024 | $5,801 +1% | $644,600 +2.1% |
| 2023 | $5,745 +4% | $631,300 +5.2% |
| 2022 | $5,523 +12.9% | $600,300 +16.6% |
| 2021 | $4,892 | $514,900 |
| 2020 | $4,892 | $514,900 |
| 2019 | $4,892 +3.8% | $514,900 +5% |
| 2018 | $4,711 +1% | $490,600 +1.5% |
| 2017 | $4,664 | $483,200 |
| 2016 | $4,664 +0.6% | $483,200 +0.6% |
| 2015 | $4,638 +1.1% | $480,500 +1.1% |
| 2014 | $4,586 | $475,100 +4.5% |
| 2013 | -- | $454,800 +1.9% |
| 2012 | -- | $446,400 +0.3% |
| 2011 | -- | $445,100 -7.3% |
| 2010 | -- | $480,000 -8.7% |
| 2009 | -- | $525,600 -5% |
| 2008 | -- | $553,100 +15.5% |
| 2007 | -- | $478,800 +14.5% |
| 2005 | -- | $418,300 +621.2% |
| 2004 | -- | $58,000 |
| 2003 | -- | -- |
Find assessor info on the county website
Neighborhood: 23114
Nearby homes
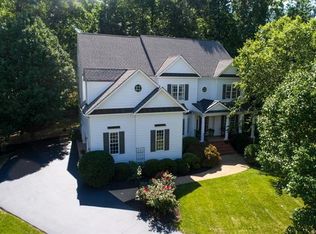
- $782,8005 bd5 ba3.9k sqft901 Railey Hill Ct, Midlothian, VA 23114Off Market
- $825,3005 bd3 ba3.6k sqft906 Railey Hill Ct, Midlothian, VA 23114Off Market
- $780,6004 bd4 ba3.3k sqft912 Railey Hill Ct, Midlothian, VA 23114Off Market
- $710,6004 bd3 ba3.3k sqft907 Railey Hill Ct, Midlothian, VA 23114Off Market
- $779,8005 bd5 ba3.8k sqft913 Railey Hill Ct, Midlothian, VA 23114Off Market
- $938,2005 bd5 ba4.3k sqft13213 Railey Hill Dr, Midlothian, VA 23114Off Market
- $710,1005 bd5 ba3.9k sqft918 Railey Hill Ct, Midlothian, VA 23114Sold
- $873,4005 bd5 ba5.2k sqft13200 Tipple Point Rd, Midlothian, VA 23114Off Market
Nearby schools
GreatSchools rating
- 10/10J B Watkins Elementary SchoolGrades: PK-5Distance: 0.5 mi
- 9/10Midlothian Middle SchoolGrades: 6-8Distance: 0.8 mi
- 8/10Midlothian High SchoolGrades: 9-12Distance: 1 mi
Schools provided by the listing agent
- Elementary: Watkins
- Middle: Midlothian
- High: Midlothian
Source: CVRMLS. This data may not be complete. We recommend contacting the local school district to confirm school assignments for this home.
Get a cash offer in 3 minutes
Find out how much your home could sell for in as little as 3 minutes with a no-obligation cash offer.
Estimated market value
$852,200
Get a cash offer in 3 minutes
Find out how much your home could sell for in as little as 3 minutes with a no-obligation cash offer.
Estimated market value
$852,200
- Virginia
- Chesterfield County
- Midlothian
- 23114
- 900 Railey Hill Ct
