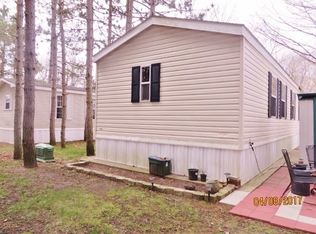

3 bedroom 2 bath 16 x 80 Ft Artcraft by Wick. Large Eat in Kitchen with ample cabinet space, all appliances, eat in area with a wall of cabinets, plus a peninsula for additional storage! Large living room leads to 3 bedrooms and 2 full baths! Washer and Dryer in Unit! 2 Decks! Nice Shed!! River nearby! Updates include Roof 2011, Deck 2012. Shed 2013, Air Conditioner 2014. All Appliances included. Buyer must be accepted by park board and rent may can be increased for those with pets. Park has a playground!
Active
$42,500
900 Regan Rd Lot 314, Rock Falls, IL 61071
3beds
--sqft
Manufactured Home, Single Family Residence
Built in 1993
3,600 Square Feet Lot
$-- Zestimate®
$--/sqft
$-- HOA
What's special
Nice shedAll appliances includedPeninsula for additional storage
- 5 days
- 214
- 4
Zillow last checked:
Listing updated:
Listed by:
Tracy Behrens, ABR,E-PRO,SFR 630-212-1610,
Legacy Properties
Source: MRED as distributed by MLS GRID,MLS#: 12752580
Facts & features
Interior
Bedrooms & bathrooms
- Bedrooms: 3
- Bathrooms: 2
- Full bathrooms: 2
Rooms
- Room types: Foyer
Primary bedroom
- Features: Flooring (Carpet), Window Treatments (Blinds), Bathroom (Full)
- Area: 154 Square Feet
- Dimensions: 14X11
Bedroom 2
- Features: Flooring (Carpet), Window Treatments (Blinds)
- Area: 72 Square Feet
- Dimensions: 8X9
Bedroom 3
- Features: Flooring (Carpet), Window Treatments (Blinds)
- Area: 77 Square Feet
- Dimensions: 11X7
Kitchen
- Features: Kitchen (Eating Area-Table Space), Flooring (Vinyl), Window Treatments (Blinds)
- Area: 252 Square Feet
- Dimensions: 18X14
Laundry
- Features: Flooring (Vinyl)
- Level: Main
- Dimensions: 6
Living room
- Features: Flooring (Carpet), Window Treatments (Blinds)
- Area: 238 Square Feet
- Dimensions: 17X14
Heating
- Natural Gas
Cooling
- Central Air
Appliances
- Included: Range, Dishwasher, Refrigerator, Washer, Dryer
Features
- Cathedral Ceiling(s)
- Windows: Screens
Property
Parking
- Total spaces: 2
- Parking features: Off Street, Yes, Other
Accessibility
- Accessibility features: No Disability Access
Features
- Patio & porch: Deck
- Park: Riverside Mobile
Lot
- Size: 3,600 Square Feet
- Dimensions: 40X90
Details
- Additional structures: Shed(s)
- Parcel number: 11303510010000
- Special conditions: Association Rental - Restrictions Apply
Construction
Type & style
- Home type: MobileManufactured
- Property subtype: Manufactured Home, Single Family Residence
Materials
- Vinyl Siding
Condition
- New construction: No
- Year built: 1993
Details
- Builder model: ARTCRAFT
Utilities & green energy
- Sewer: Public Sewer
- Water: Public
Community & HOA
Community
- Features: Park, Street Paved
Location
- Region: Rock Falls
Financial & listing details
- Annual tax amount: $90
- Date on market: 9/8/2026
- Inclusions: Mobile Home, Storage Shed
- Ownership: Fee Simple
- Body type: Single Wide
Estimated market value
Not available
Estimated sales range
Not available
Not available
Price history
| Date | Event | Price |
|---|---|---|
| 9/8/2026 | Listed for sale | $42,500+93.2% |
Source:  MRED as distributed by MLS GRID #12752580 Report a problem MRED as distributed by MLS GRID #12752580 Report a problem | ||
| 8/12/2015 | Sold | $22,000-12% |
Source: MRED as distributed by MLS GRID #08941484 Report a problem | ||
| 7/25/2015 | Pending sale | $25,000 |
Source: RE/MAX Sauk Valley #08941484 Report a problem | ||
| 7/23/2015 | Price change | $25,000-12.3% |
Source: RE/MAX Sauk Valley #08941484 Report a problem | ||
| 6/3/2015 | Listed for sale | $28,500 |
Source: Re/Max Sauk Valley #08941484 Report a problem | ||
Public tax history
Tax history is unavailable.
Monthly payment
Climate risks
Neighborhood: 61071
Nearby schools
Schools provided by the listing agent
- District: 13
Source: MRED as distributed by MLS GRID. This data may not be complete. We recommend contacting the local school district to confirm school assignments for this home.