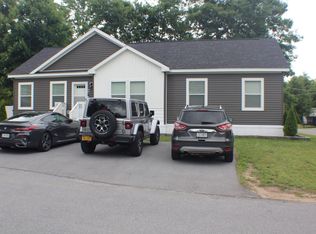
Enjoy the comfort and convenience of this beautifully maintained 2019 manufactured ranch offering 3 bedrooms, 2 full bathrooms, and approximately 1,344 square feet of well-designed living space. Set on a leased lot of about 1/3 acre in a quiet, well-kept community, this home offers an easy, low-maintenance lifestyle with modern finishes and a functional open layout. The main living area features a bright, open-concept design with a spacious living room, dining area, and kitchen that flow seamlessly together, ideal for both everyday living and entertaining. The kitchen includes maple cabinetry, black appliances, and a center island with seating, while large windows bring in plenty of natural light throughout the space. Convenient one-floor living continues with a dedicated laundry area and easy access to outdoor decks. Outside, enjoy both front and rear decks along with a manageable yard space on a level lot. The home is located within the Ballston Spa School District and offers convenient access to Saratoga Springs, local shops, restaurants, and area amenities. Lot rent includes seasonal snow plowing, water, septic, and trash services. Enjoy low-maintenance, one-floor living in this 7-year young home nestled in a quiet community convenient to all Ballston Spa, Milton and Saratoga area highlights.
Under contract
Price cut: $10K (6/11)
$110,000
900 Rock City Rd #82, Ballston Spa, NY 12020
3beds
1,344sqft
Manufactured Home, Single Family Residence
Built in 2019
-- sqft lot
$-- Zestimate®
$82/sqft
$-- HOA
What's special
Modern finishesBright open-concept designDedicated laundry areaFront and rear decksDining areaBlack appliancesFunctional open layout
- 95 days |
- 386 |
- 26 |
Zillow last checked:
Listing updated:
Listed by:
CARTIER REAL ESTATE GROUP LLC 518-321-5762,
Amanda Lampmon 518-321-5762
Source: NY State MLS,MLS#: 11779557
Facts & features
Interior
Bedrooms & bathrooms
- Bedrooms: 3
- Bathrooms: 2
- Full bathrooms: 2
Rooms
- Room types: En Suite, First Floor Bathroom, First Floor Master Bedroom, Kitchen, Laundry Room, Living Room, Master Bedroom, Walk-in Closet
Kitchen
- Features: Open, Laminate Counters
Heating
- Propane, Forced Air
Cooling
- Wall/Window Unit(s)
Appliances
- Included: Dishwasher, Refrigerator, Microwave, Oven
Features
- Flooring: Carpet, Vinyl
- Has basement: No
- Has fireplace: No
- Furnished: Yes
Interior area
- Total structure area: 1,344
- Total interior livable area: 1,344 sqft
- Finished area above ground: 1,344
Property
Parking
- Parking features: Driveway
- Has uncovered spaces: Yes
Features
- Patio & porch: Deck
- Frontage length: 0
Lot
- Features: Trees
Details
- On leased land: Yes
- Lease amount: $750
Construction
Type & style
- Home type: MobileManufactured
- Property subtype: Manufactured Home, Single Family Residence
Materials
- Vinyl Siding
- Roof: Asphalt
Condition
- New construction: No
- Year built: 2019
Utilities & green energy
- Electric: Amps(0)
- Sewer: Private Septic
- Water: Municipal
Community & HOA
HOA
- Has HOA: No
Location
- Region: Ballston Spa
Financial & listing details
- Price per square foot: $82/sqft
- Date on market: 5/21/2026
- Date available: 05/21/2026
- Listing agreement: Exclusive
Estimated market value
Not available
Estimated sales range
Not available
Not available
Price history
| Date | Event | Price |
|---|---|---|
| 8/10/2026 | Contingent | $110,000$82/sqft |
Source: NY State MLS #11779557 Report a problem | ||
| 6/11/2026 | Price change | $110,000-8.3%$82/sqft |
Source: NY State MLS #11779557 Report a problem | ||
| 5/21/2026 | Listed for sale | $120,000$89/sqft |
Source: NY State MLS #11779557 Report a problem | ||
Public tax history
Tax history is unavailable.
Monthly payment
Climate risks
Neighborhood: 12020
Nearby schools
GreatSchools rating
- 8/10Milton Terrace North Elementary SchoolGrades: K-5Distance: 3.5 mi
- 7/10Ballston Spa Middle SchoolGrades: 6-8Distance: 4.4 mi
- 6/10Ballston Spa Senior High SchoolGrades: 9-12Distance: 4.5 mi
Schools provided by the listing agent
- District: Ballston Spa Central School District
Source: NY State MLS. This data may not be complete. We recommend contacting the local school district to confirm school assignments for this home.
- $163,0003 bd2 ba1.4k sqft900 Rock City Rd #58, Ballston Spa, NY 12020Sold
- $66,0003 bd2 ba1.4k sqft900 Rock City Rd, Ballston spa, NY 12020Sold

- $93,000-- bd-- ba-- sqft900 Rock City Rd, Ballston Spa, NY 12020Off Market
- $15,983,471-- bd-- ba428 sqft900 Rock City Rd, Ballston Spa, NY 12020Off Market
- $--0.32 acres900 Rock City Rd UNIT 413, Ballston Spa, NY 12020Off Market
- $383,1003 bd2 ba1.3k sqft900 Rock City Rd UNIT 439, Ballston Spa, NY 12020Off Market
- $383,1003 bd2 ba1.3k sqft900 Rock City Rd LOT 438, Ballston Spa, NY 12020Off Market
- $347,5003 bd2 ba1.3k sqft900 Rock City Rd #437, Ballston Spa, NY 12020Off Market
Similar homes
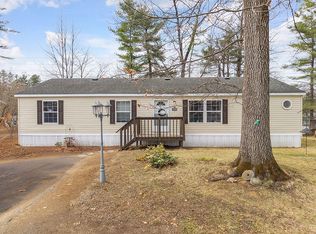
- $90,0004 bd2 ba1.5k sqft900 Rock City Rd #13, Ballston Spa, NY 12020For Sale By Owner
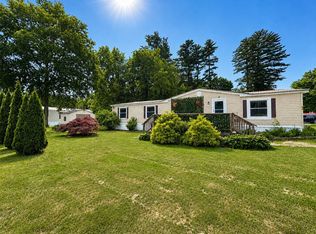
- $119,9003 bd2 ba1.6k sqft3901 Lewis Rd #73, Ballston Spa, NY 12020For Sale
 MLS ID #11800426, Kathleen Gordon, Listing by: INGLENOOK REALTY INC. NY State MLS
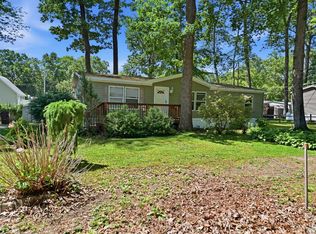
 - $95,9993 bd2 ba1.3k sqft800 Arnold St Trlr 13, Ballston Spa, NY 12020For Sale
 MLS ID #11803063, Amanda Caldwell, Listing by: KW Platform. NY State MLS
 - $138,5003 bd2 ba1.4k sqft900 Rock City Rd Trlr 254, Ballston Spa, NY 12020For Sale
 MLS ID #11943222, Marky Mykins, Listing by: Hoffman Homes. NY State MLS
 - $128,9003 bd2 ba1.1k sqft315 Stone Church Rd #48, Ballston Spa, NY 12020For SaleMLS ID #11943248, Marky Mykins, Listing by: Hoffman Homes. NY State MLS
- $109,9003 bd2 ba1.3k sqft900 Rock City Rd Lot 416, Ballston Spa, NY 12020For SaleMLS ID #11632377, Bryan Campo, Listing by: GO LYST AGENCY LLC. NY State MLS
- $87,0003 bd2 ba1.3k sqft900 Rock City Rd Lot 55, Ballston Spa, NY 12020For SaleMLS ID #11887258, Scott Roberts, Listing by: Sterling Real Estate Group. NY State MLS
- $100,0003 bd2 ba1.5k sqft40 Old Hickory Dr, Saratoga Springs, NY 12866For Sale By Owner
- $108,8002 bd2 ba1k sqft800 Arnold St Trailer 2, Ballston Spa, NY 12020For SaleMLS ID #11894888, Marky Mykins, Listing by: Hoffman Homes. NY State MLS
- $95,0002 bd1 ba922 sqft5260 Sacandaga Road, Galway, NY 12074ActiveMLS ID #202624547, Kathleen M Gordon, Listing by: Inglenook Realty Inc. Global MLS
- from $119,9003 bd2 ba1.5k sqftBrookview Expansion Plan, Brookview Expansion, Greenfield Center, NY 12833New ConstructionUMH Properties Inc
- $--3 bd2 ba1k sqft1712 Avenue A, Schenectady, NY 12308AuctionAuction.com 2
- $94,7503 bd2 ba1.4k sqft2025 Route 9n Lot 162, Greenfield Center, NY 12833New ConstructionUMH Properties Inc
- $120,0003 bd2 ba1.5k sqft2025 Route 9n Lot 168, Greenfield Center, NY 12833New ConstructionUMH Properties Inc
- $150,0003 bd2 ba1.6k sqft102 Barney Road, Middle Grove, NY 12850ActiveMLS ID #202618091, Ashley Jameson, Listing by: Empire Real Estate Firm LLC. Global MLS
- $147,5003 bd1 ba1.1k sqft737 Route 29, Rock City Falls, NY 12863For Sale By Owner
- $89,9003 bd2 ba1k sqft413 Saratoga Rd #200, Glenville, NY 12302For Sale By Owner
- $119,9003 bd2 ba1.5k sqft2025 Route 9n Lot 196, Greenfield Center, NY 12833New ConstructionUMH Properties Inc
- from $120,0003 bd2 ba1.5k sqftClayton 168 Brookview Expansion Plan, Brookview Expansion, Greenfield Center, NY 12833New ConstructionUMH Properties Inc
- $64,9002 bd2 ba1k sqft709 Route 29 Rock #27, Rock City Falls, NY 12863For SaleMLS ID #11948580, Robert Gordon, Listing by: INGLENOOK REALTY INC. NY State MLS
