A Beautifully Updated 3 Bedroom, 2 Bath, 14 x 70 Single-Wide Manufactured Home. The home features a spacious living room, a kitchen, 3 bedrooms, 2 full baths, a laundry closet, an enclosed entry, a front deck, and a shed. There's landscaping, a private driveway, and yard space. The monthly lot lease fee is 415 and includes water, sewer, and snowplowing. View our multi-media website, virtual tours, and floor plan of the home and property. The home has great proximity to the area's destinations & attractions as it's 5 to 10 minutes to the Village of Catskill, 25 minutes to Hunter Ski Mountain, 15 minutes to Dutchman's Landing Park & the Hudson River, 20 minutes to the Village of Saugerties, & 20 minutes to Green Lake. Please consult with a lender about financing for single-wide trailers in parks. Since there is no real property, financing is different than purchasing a single-family home with real property, and there are different terms and requirements. Not all lenders offer financing for single-wide trailers in parks. Upon an acceptance of an offer, you will need to submit an application to the park owner seeking approval for park ownership.
Active
$84,900
900 Route 23a #27, Catskill, NY 12414
3beds
980sqft
Manufactured Home
Built in 1986
-- sqft lot
$-- Zestimate®
$87/sqft
$-- HOA
What's special
Front deckYard spaceLaundry closetPrivate drivewayEnclosed entry
- 414 days
- 723
- 39
Zillow last checked:
Listing updated:
Listed by:
RVW Select Properties 518-943-5303,
Theodore Banta III 518-466-1219,
Konrad Roman 917-841-7918,
RVW Select Properties
Source: HVCRMLS,MLS#: 20253985
Facts & features
Interior
Bedrooms & bathrooms
- Bedrooms: 3
- Bathrooms: 2
- Full bathrooms: 2
Bedroom
- Description: See Floor Plans
- Level: First
- Area: 81.71
- Dimensions: 9.75 x 8.38
Bedroom
- Description: See Floor Plans
- Level: First
- Area: 124.96
- Dimensions: 9.51 x 13.14
Bedroom
- Description: See Floor Plans
- Level: First
- Area: 151.64
- Dimensions: 11.54 x 13.14
Bathroom
- Description: See Floor Plans
- Level: First
- Area: 43.73
- Dimensions: 9.74 x 4.49
Bathroom
- Description: See Floor Plans
- Level: First
- Area: 34.49
- Dimensions: 4.52 x 7.63
Kitchen
- Description: See Floor Plans
- Level: First
- Area: 71.4
- Dimensions: 9.52 x 7.5
Living room
- Description: See Floor Plans
- Level: First
- Area: 205.17
- Dimensions: 15.65 x 13.11
Heating
- Forced Air, Kerosene
Cooling
- Wall Unit(s)
Appliances
- Included: Washer, Refrigerator, Range, Dryer
- Laundry: In Hall, Laundry Closet
Features
- Flooring: Carpet, Linoleum
- Has basement: No
Interior area
- Total structure area: 980
- Total interior livable area: 980 sqft
- Finished area above ground: 980
- Finished area below ground: 0
Video & virtual tour
Property
Parking
- Parking features: Driveway
- Has uncovered spaces: Yes
Features
- Levels: One
- Patio & porch: Deck, Enclosed
- Has view: Yes
- View description: Neighborhood
Details
- Additional structures: Shed(s)
- Parcel number: 0
- Zoning: 416
- Zoning description: 416 Mfg Housing Park
Construction
Type & style
- Home type: MobileManufactured
- Architectural style: Other
- Property subtype: Manufactured Home
Materials
- Vinyl Siding
- Foundation: Block
- Roof: Asphalt,Shingle
Condition
- New construction: No
- Year built: 1986
Utilities & green energy
- Electric: 100 Amp Service
- Sewer: Public Sewer
- Water: Public
Community & HOA
Community
- Features: None
Location
- Region: Catskill
Financial & listing details
- Price per square foot: $87/sqft
- Date on market: 8/28/2025
- Body type: Single Wide
Estimated market value
Not available
Estimated sales range
Not available
Not available
Price history
| Date | Event | Price |
|---|---|---|
| 8/29/2026 | Listed for sale | $84,900$87/sqft |
Source:  HVCRMLS #20253985 Report a problem HVCRMLS #20253985 Report a problem | ||
| 7/20/2026 | Contingent | $84,900$87/sqft |
Source: HVCRMLS #20253985 Report a problem | ||
| 1/29/2026 | Listed for sale | $84,900$87/sqft |
Source: HVCRMLS #20253985 Report a problem | ||
| 1/26/2026 | Contingent | $84,900$87/sqft |
Source: HVCRMLS #20253985 Report a problem | ||
| 9/27/2025 | Listed for sale | $84,900$87/sqft |
Source: HVCRMLS #20253985 Report a problem | ||
| 9/21/2025 | Contingent | $84,900$87/sqft |
Source: HVCRMLS #20253985 Report a problem | ||
| 8/28/2025 | Listed for sale | $84,900+10.4%$87/sqft |
Source: HVCRMLS #20253985 Report a problem | ||
| 7/14/2025 | Listing removed | $76,900$78/sqft |
Source: HVCRMLS #155717 Report a problem | ||
| 1/14/2025 | Listed for sale | $76,900$78/sqft |
Source:  Columbia Greene Northern Dutchess MLS #155717 Report a problem Columbia Greene Northern Dutchess MLS #155717 Report a problem | ||
Public tax history
Tax history is unavailable.
Monthly payment
Climate risks
Neighborhood: 12414


Similar homes
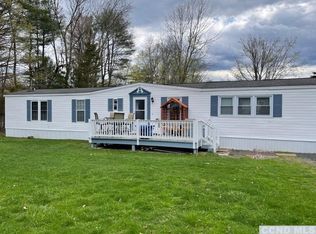
- $55,0001 bd1 ba672 sqft53 High Falls Road Extension, Catskill, NY 12414For Sale

 MLS ID #1050063, Jackeline G. Otenio, Listing by: Real Broker NY LLC. OneKey® MLS as distributed by MLS GRID
 - $80,0003 bd1 ba900 sqft2210 County Route 26, Climax, NY 12042Active
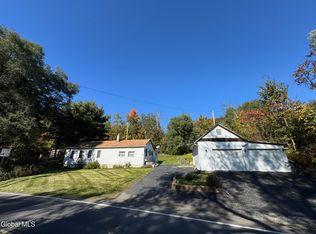 MLS ID #202627823, Stephen Gray, Listing by: KW Platform. Global MLS
 - $87,7002 bd1 ba1k sqft25 Fawn Road #8, Saugerties, NY 12477For Sale
 MLS ID #1058025, Sandra Spector, Listing by: Howard Hanna Rand Realty. OneKey® MLS as distributed by MLS GRID
 - $88,0002 bd1 ba864 sqft171 Woodland Drive, Purling, NY 12470Active

 MLS ID #20264522, Claudia Zucker, Listing by: Living Structures. HVCRMLS
 - $88,0002 bd1 ba864 sqft171 Woodland Drive, Cairo, NY 12413For SaleMLS ID #1036496, Claudia E. Zucker, Listing by: Living Structures. OneKey® MLS as distributed by MLS GRID
- $79,0002 bd1 ba728 sqft128 North Drive Lot 8, Saugerties, NY 12477ActiveMLS ID #20265330, Celeste Lukaszewski, Listing by: Weichert, REALTORS The Spiesma. HVCRMLS
- $95,0002 bd1 ba960 sqft5427 New York 9h Lot #16, Hudson, NY 12534ActiveMLS ID #20265236, Angela Somma, Listing by: Coldwell Banker Advisor Realty. HVCRMLS
- $54,9002 bd2 ba1k sqft55 Country Estates, South Cairo, NY 12482ActiveMLS ID #20262932, Brian Kozloski, Listing by: Century 21 New West. HVCRMLS
- $75,0003 bd1 ba840 sqft701 Sawkill Road #14, Kingston, NY 12401For SaleMLS ID #1019986, Robert M. Leonard, Listing by: William Raveis Real Estate. OneKey® MLS as distributed by MLS GRID
- $89,9992 bd2 ba831 sqft62 Liftside Drive #429 All 4, Hunter, NY 12442ActiveMLS ID #20255307, Alexa Kwiatkowski, Listing by: Greene Acres Real Estate & Man. HVCRMLS
- $65,0002 bd1 ba720 sqft701 Sawkill Road #6, Kingston, NY 12401ActiveMLS ID #20265982, Brenda Lepez-Mercado, Listing by: Coldwell Banker Village GreenK. HVCRMLS
- $114,9002 bd2 ba1k sqft1750 Route 23b Lot 22, Leeds, NY 12451ActiveMLS ID #20264683, William Rinaldi, Listing by: Century 21 New West. HVCRMLS
- $67,0002 bd1 ba840 sqft701 Sawkill #3, Kingston, NY 12401For SaleMLS ID #1034415, Robert M. Leonard, Listing by: William Raveis Real Estate. OneKey® MLS as distributed by MLS GRID
- $61,0002 bd1 ba728 sqft701 Sawkill Road #9, Kingston, NY 12401For SaleMLS ID #1019904, Robert M. Leonard, Listing by: William Raveis Real Estate. OneKey® MLS as distributed by MLS GRID
- $55,0003 bd2 ba1.4k sqft62 Liftside Drive #432 K Week 4, Hunter, NY 12442ActiveMLS ID #156283, Alexa Kwiatkowski, Listing by: Greene Acres Real Estate & Man. HVCRMLS
- $115,0003 bd2 ba938 sqft1154 Us-9 #29, Hudson, NY 12534ActiveMLS ID #20253715, Jessica Coutsonikas, Listing by: KW Platform. HVCRMLS
