Skip main navigation
Sold for $327,500
  • $327,500

    900 S 1st Ave, Lebanon, PA 17042

    4beds
    1,740sqft
    Single Family Residence
    Built in 1955
    9,148 Square Feet Lot
    $334,200 Zestimate®
    $188/sqft
    $1,895 Estimated rent

    Home value

    $334,200

    $294,000 - $381,000

    $1,895/mo

    Zestimate® history
    Loading
    Loading...

    Owner options

    List your home for rent

    $1,895/mo

    Rent Zestimate®

    Find your next renter with Zillow Rental Manager. Plus, with online applications, you can quickly screen prospective tenants – for free.

    Learn more

    $1,895/mo

    Rent Zestimate®

    Refinance and save

    $2,108/mo

    Est. payment

    Refinancing to a lower rate could help reduce your monthly payments and save thousands over the life of the loan.

    See today's rates

    $2,108/mo

    Est. payment

    Explore your selling options

    Work with a Zillow partner agent

    Leverage their expertise and Zillow's premium Showcase listings to get your home seen by more buyers.

    Get started

    List with your own agent

    Get your home in front of millions of buyers by listing it on Zillow.

    Learn how to do it

    Sell it yourself

    Take full control of how buyers see your home on Zillow by listing For Sale by Owner (FSBO).

    List your home

    What's special

    Newer roofQuiet streetAbundant cabinetryGranite countertopsFour generously sized bedroomsUpdated eat-in kitchenStainless steel appliances
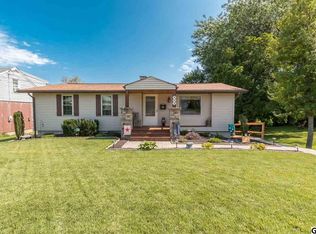
    **OFFER DEADLINE 1/10/2026 7PM, MULTIPLE OFFERS RECEIVED** So much storage and so much to love! This super cute, well-maintained Cape Cod is tucked away on a quiet street, yet offers far more space than meets the eye. Featuring four generously sized bedrooms, this home boasts an impressive amount of closet space throughout-perfect for staying organized. The updated eat-in kitchen is both stylish and functional with granite countertops, stainless steel appliances, and abundant cabinetry, making meal prep a breeze. Two full bathrooms add convenience for everyday living. Major updates include a newer heat pump with central air and a newer roof, providing peace of mind. Outside, enjoy a fenced yard ideal for pets or play, plus a detached garage for additional storage or parking. The unfinished basement offers even more potential-ready for your vision and future expansion. Don’t let the exterior fool you-this home delivers space, storage, and value in every corner!

    Zillow last checked:

    Listing updated:

    Listed by:

    Amanda Krall 717-514-4772,

    Iron Valley Real Estate

    Bought with:

    Chip Gehlert, RS368563

    Keller Williams Real Estate -Exton

    Source: Bright MLS,MLS#: PALN2024152MLS Logo

    Facts & features

    Interior

    Bedrooms & bathrooms
    • Bedrooms: 4
    • Bathrooms: 2
    • Full bathrooms: 2
    • Main level bathrooms: 1
    • Main level bedrooms: 2
    Bedroom 1
    • Features: Flooring - HardWood, Recessed Lighting
    • Level: Main
    • Area: 195 Square Feet
    • Dimensions: 13 X 15
    Bedroom 2
    • Features: Flooring - HardWood
    • Level: Main
    • Area: 130 Square Feet
    • Dimensions: 10 X 13
    Bedroom 3
    • Features: Flooring - Carpet, Recessed Lighting
    • Level: Upper
    • Area: 190 Square Feet
    • Dimensions: 10 X 19
    Bedroom 4
    • Features: Flooring - Carpet
    • Level: Upper
    • Area: 204 Square Feet
    • Dimensions: 12 X 17
    Bathroom 1
    • Features: Bathroom - Stall Shower, Flooring - Luxury Vinyl Plank
    • Level: Main
    • Area: 63 Square Feet
    • Dimensions: 7 X 9
    Bathroom 2
    • Features: Flooring - Luxury Vinyl Plank, Bathroom - Tub Shower
    • Level: Upper
    • Area: 55 Square Feet
    • Dimensions: 5 X 11
    Kitchen
    • Features: Flooring - Luxury Vinyl Plank, Recessed Lighting, Countertop(s) - Solid Surface
    • Level: Main
    • Area: 220 Square Feet
    • Dimensions: 10 X 22
    Laundry
    • Features: Basement - Unfinished
    • Level: Lower
    Living room
    • Features: Flooring - HardWood, Recessed Lighting, Crown Molding
    • Level: Main
    • Area: 273 Square Feet
    • Dimensions: 13 X 21
    Other
    • Features: Flooring - Carpet, Built-in Features
    • Level: Upper
    • Area: 90 Square Feet
    • Dimensions: 9 X 10
    Heating
    • Heat Pump, Electric
    Cooling
    • Central Air, Electric
    Appliances
    • Included: Dishwasher, Dryer, Oven/Range - Electric, Refrigerator, Washer, Electric Water Heater
    • Laundry: In Basement, Has Laundry, Laundry Room
    Features
    • Bathroom - Stall Shower, Bathroom - Tub Shower, Built-in Features, Combination Kitchen/Dining, Crown Molding, Entry Level Bedroom, Eat-in Kitchen, Pantry, Recessed Lighting, Dry Wall, Paneled Walls
    • Flooring: Hardwood, Carpet, Luxury Vinyl, Wood
    • Basement: Full,Interior Entry,Sump Pump,Unfinished
    • Has fireplace: No
    Interior area
    • Total structure area: 2,780
    • Total interior livable area: 1,740 sqft
    • Finished area above ground: 1,740
    • Finished area below ground: 0

    Property

    Parking
    • Total spaces: 2
    • Parking features: Other, Asphalt, Detached, On Street, Driveway
    • Garage spaces: 1
    • Uncovered spaces: 1
    Accessibility
    • Accessibility features: Other
    Features
    • Levels: One and One Half
    • Stories: 1
    • Patio & porch: Patio
    • Pool features: None
    • Fencing: Chain Link
    Lot
    • Size: 9,148 sqft
    • Features: Rear Yard
    Details
    • Additional structures: Above Grade, Below Grade
    • Parcel number: 3023434223655170000
    • Zoning: RESIDENTIAL
    • Special conditions: Standard

    Construction

    Type & style
    • Home type: SingleFamily
    • Architectural style: Cape Cod
    • Property subtype: Single Family Residence
    Materials
    • Brick
    • Foundation: Block
    • Roof: Shingle
    Condition
    • New construction: No
    • Year built: 1955
    • Major remodel year: 2022

    Utilities & green energy

    • Electric: 200+ Amp Service
    • Sewer: Public Sewer
    • Water: Public
    • Utilities for property: Fiber Optic

    Community & neighborhood

    Security
    • Security features: Carbon Monoxide Detector(s), Smoke Detector(s)
    Location
    • Region: Lebanon
    • Subdivision: None Available
    • Municipality: SOUTH LEBANON TWP

    Other

    Other facts
    • Listing agreement: Exclusive Right To Sell
    • Listing terms: Cash,Conventional,VA Loan,FHA
    • Ownership: Fee Simple

    Price history

    DateEventPrice
    2/10/2026Sold$327,500+0.8%$188/sqft
    Source: Bright MLS #PALN2024152 Report a problem
    1/11/2026Pending sale$325,000$187/sqft
    Source: Bright MLS #PALN2024152 Report a problem
    1/3/2026Listed for sale$325,000+5.5%$187/sqft
    Source: Bright MLS #PALN2024152 Report a problem
    2/17/2023Sold$308,000+0%$177/sqft
    Source: Bright MLS #PALN2008276 Report a problem
    1/19/2023Pending sale$307,995$177/sqft
    Source: Bright MLS #PALN2008276 Report a problem
    1/11/2023Listed for sale$307,995-0.6%$177/sqft
    Source: Bright MLS #PALN2008276 Report a problem
    1/11/2023Listing removed$309,995$178/sqft
    Source: Bright MLS #PALN2006968 Report a problem
    12/12/2022Price change$309,995-1.6%$178/sqft
    Source: Bright MLS #PALN2006968 Report a problem
    11/12/2022Price change$314,995-1.6%$181/sqft
    Source: Bright MLS #PALN2006968 Report a problem
    10/27/2022Listed for sale$319,995$184/sqft
    Source: Bright MLS #PALN2006968 Report a problem
    10/13/2022Pending sale$319,995$184/sqft
    Source: Bright MLS #PALN2006968 Report a problem
    9/29/2022Price change$319,995-1.5%$184/sqft
    Source: Bright MLS #PALN2006968 Report a problem
    9/16/2022Listed for sale$324,995+87.9%$187/sqft
    Source: Bright MLS #PALN2006968 Report a problem
    5/31/2022Sold$173,000$99/sqft
    Source: Public Record Report a problem

    Public tax history

    YearProperty taxesTax assessment
    2025$3,706 +4.4%$150,900
    2024$3,551 +2.2%$150,900
    2023$3,476 +2.9%$150,900
    2022$3,377 +8.1%$150,900
    2021$3,125 +0.8%$150,900
    2020$3,102 +305.2%$150,900
    2019$765 -64.4%$150,900
    2018$2,151 $150,900
    2017-- $150,900
    2016-- $150,900 -8.2%
    2015-- $164,300
    2014-- $164,300 +599.1%
    2012-- $23,500
    2011-- $23,500
    2010-- $23,500
    2009-- $23,500
    2007-- $23,500
    2006-- $23,500

    Find assessor info on the county website

    Neighborhood: Lebanon South

    Nearby schools

    GreatSchools rating
    Schools provided by the listing agent
    • District: Cornwall-lebanon

    Source: Bright MLS. This data may not be complete. We recommend contacting the local school district to confirm school assignments for this home.

    Get pre-qualified for a loan
    At Zillow Home Loans, we can pre-qualify you in as little as 5 minutes with no impact to your credit score.

    An equal housing lender. NMLS #10287.

    Sell for more on Zillow
    Get a Zillow Showcase℠ listing at no additional cost and you could sell for .
    $334,200
    2% more
    +$6,684
    With Zillow Showcase(estimated)
    $340,884