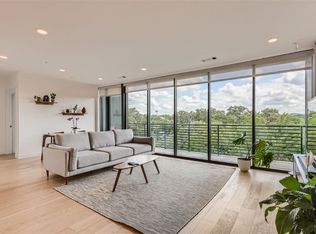
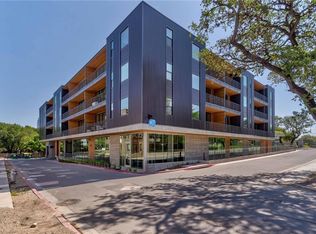
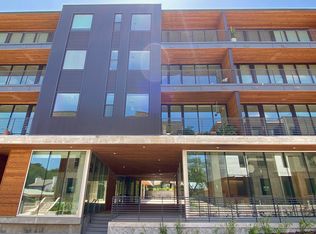
Enjoy an active urban lifestyle from this place located in The Frank - contemporary mid-rise community in the heart of the "04" offering an unmatched South Austin lifestyle with top-tier amenities including a dog wash station, on-site gym, co-working spaces, ground-floor retail, a second-floor resident lounge with BBQ grills, EV charging, and solar panels that help keep utility bills remarkably low. Unit 320 is a modern retreat set among the treetops, where clean architecture meets warm organic design. The open-concept living area is filled with natural light from floor-to-ceiling windows and extends seamlessly to a private balcony, ideal for morning coffee or evening relaxation. Designer finishes and sleek cabinetry enhance the well-appointed kitchen, and the home is move-in ready with washer, dryer, and refrigerator included. A dedicated parking spot with its own EV charger adds everyday convenience. The Frank’s thoughtful amenities also include a beautifully landscaped courtyard and multiple lounge areas designed for both relaxation and connection. Located in the highly desirable Bouldin Creek neighborhood, this residence offers walkable access to South Congress, Auditorium Shores, Lady Bird Lake, and some of Austin’s best dining and entertainment. Stroll to local favorites such as Bouldin Creek Cafe, Elizabeth Street Cafe, Odd Duck, Aba, and Terry Black’s, or explore boutique shopping and nearby parks. With co-working spaces on-site, the community is ideal for seamless work-from-home living while staying connected to the vibrant city energy. Blending tranquility with convenience, Unit 403 at The Frank delivers the very best of South Austin living — a stylish urban escape with everything you need right at your doorstep. Must be homestead. Affordable housing. Ask agent for details!
134 days
|
1,107
|
60
|
Zillow last checked:
Listing updated:
Listed by:
Laura Flores(512) 270-8586,
Christies Intl Real Estate Lone Star(512) 270-8586
Source: Unlock MLS,MLS#: 8285005
Loading...
Facts & features
Interior
Bedrooms & bathrooms
Bedrooms: 1
Bathrooms: 1
Full bathrooms: 1
Main level bedrooms: 1
Heating
Central
Cooling
Central Air
Appliances
Included: Dishwasher, Gas Cooktop, Microwave, Gas Oven, Refrigerator, Washer/Dryer Stacked
Features
Ceiling Fan(s), Quartz Counters, No Interior Steps, Open Floorplan, Pantry, Recessed Lighting
Explore the cost of this home by adjusting the details. Changes won't be saved.
Principal & interest
$1,547
Mortgage insurance
$0
Property taxes
$170
Home insurance
$105
HOA fees
$0
Utilities
Not included
All calculations are estimates and provided by Zillow, Inc. for informational purposes only. Actual amounts may vary.
HOA fees may include property taxes on listings classified as Co-Ops. Contact the listing agent and/or owner for fee details.
Mortgage interest rates are dependent on a number of factors, including credit score, down payment, and repayment length. Interest rate data provided by Zillow Group Marketplace, Inc. as of 1/1/1970 from various mortgage lenders with which we have lead or other similar arrangements; the Estimated Payment is an average of those rates.
See how much you could borrow to make a competitive offer.