Skip main navigation
Sold for $1,245,000
  • $1,245,000

    900 S 46th St, Boulder, CO 80305

    5beds
    2,052sqft
    Single Family Residence
    Built in 1961
    8,101 Square Feet Lot
    $1,252,900 Zestimate®
    $607/sqft
    $4,072 Estimated rent

    Home value

    $1,252,900

    $1.19M - $1.33M

    $4,072/mo

    Zestimate® history
    Loading
    Loading...

    Owner options

    List your home for rent

    $4,072/mo

    Rent Zestimate®

    Find your next renter with Zillow Rental Manager. Plus, with online applications, you can quickly screen prospective tenants – for free.

    Learn more

    $4,072/mo

    Rent Zestimate®

    Refinance and save

    $5,813/mo

    Est. payment

    Refinancing to a lower rate could help reduce your monthly payments and save thousands over the life of the loan.

    See today's rates

    $5,813/mo

    Est. payment

    Explore your selling options

    Work with a Zillow partner agent

    Leverage their expertise and Zillow's premium Showcase listings to get your home seen by more buyers.

    Get started

    List with your own agent

    Get your home in front of millions of buyers by listing it on Zillow.

    Learn how to do it

    Sell it yourself

    Take full control of how buyers see your home on Zillow by listing For Sale by Owner (FSBO).

    List your home

    What's special

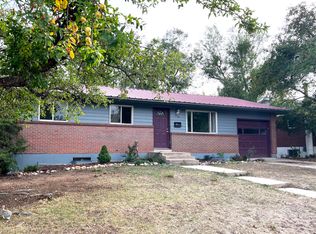
    Welcome to a uniquely-situated home in a rarely available South Boulder location. This turnkey property boasts abundant natural light, streaming from skylights through a vaulted kitchen with exposed beams, looking out on a tranquil backyard and park. The house sits higher than adjacent properties, and with few immediate neighbors, offers expansive views of sun and sky all day. The downstairs area is equally inviting, featuring numerous large egress windows that fill the rooms with light, like a garden level space. Enjoy three bedrooms up top and two downstairs. Ample closet space and storage solutions make this home efficient and livable.One of this property's standout features is its location backing to the park and nearby open space: Take advantage of easy access to the park through the backyard's side gate. Privacy is paramount in this home, with only one immediate neighbor to the south, whose property faces away towards the creek. The living room, front bedrooms and basement front bedroom offer clear views of the Flatirons and Devil's Thumb. Pop the top for truly epic mountain views. The backyard is an oasis, perfect for hosting gatherings. The deck is shaded in the afternoon and evening, making it ideal for entertaining large numbers of guests. The yard features irrigated planter boxes, fruit trees (cherry, plum, two apple, two peach), kids' play area, fire pit, and completely updated deck and pergola. The two mature trees in the front yard provide perfect summer shade and burst into stunning fall colors. The work has lovingly been put in on this home, so you can move right in. Updates include new/recent exterior and interior paint, redone hardwood floors, and new wood stairs to the basement. Have an EV? Plug right in to the new level 2 charging station and enjoy. Don't miss the opportunity to own this extraordinary property, offering a feeling of warmth, privacy, openness, and a welcoming neighborhood.

    Zillow last checked:

    Listing updated:

    Listed by:

    Osman Parvez 720-310-5007,

    House Einstein

    Bought with:

    Sian Murphy, 100042998

    WK Real Estate

    Source: IRES as distributed by MLS GRID,MLS#: 1009905MLS Logo

    Facts & features

    Interior

    Bedrooms & bathrooms
    • Bedrooms: 5
    • Bathrooms: 2
    • Full bathrooms: 2
    • Main level bathrooms: 1
    Primary bedroom
    • Description: Wood
    • Level: Main
    • Area: 130 Square Feet
    • Dimensions: 10 x 13
    Kitchen
    • Description: Tile
    • Level: Main
    • Area: 189 Square Feet
    • Dimensions: 9 x 21
    Heating
    • Forced Air
    Appliances
    • Included: Gas Range, Dishwasher, Refrigerator, Disposal
    Features
    • Cathedral Ceiling(s)
    • Windows: Skylight(s), Window Coverings
    • Basement: Partially Finished,Built-In Radon
    Interior area
    • Total structure area: 1,026
    • Total interior livable area: 2,052 sqft
    • Finished area above ground: 1,026

    Property

    Parking
    • Total spaces: 1
    • Parking features: Garage - Attached
    • Attached garage spaces: 1
    • Details: Attached
    Features
    • Levels: One
    • Stories: 1
    • Patio & porch: Patio, Deck
    • Fencing: Fenced,Wood
    Lot
    • Size: 8,101 sqft
    • Features: Corner Lot, City Limits, Paved, Curbs, Gutters, Sidewalks
    Details
    • Parcel number: R0014142
    • Zoning: SFR
    • Special conditions: Private Owner

    Construction

    Type & style
    • Home type: SingleFamily
    • Property subtype: Single Family Residence
    Materials
    • Brick, Wood Shingle
    • Roof: Composition
    Condition
    • New construction: No
    • Year built: 1961

    Utilities & green energy

    • Water: City
    • Utilities for property: Natural Gas Available, Electricity Available

    Community & neighborhood

    Security
    • Security features: Fire Alarm
    Location
    • Region: Boulder
    • Subdivision: Majestic Heights

    Other

    Other facts
    • Listing terms: Cash,Conventional
    • Road surface type: Asphalt

    Price history

    DateEventPrice
    6/7/2024Sold$1,245,000+3.8%$607/sqft
    Source: IRES as distributed by MLS GRID #1009905 Report a problem
    5/23/2024Pending sale$1,200,000$585/sqft
    Source: IRES as distributed by MLS GRID #1009905 Report a problem
    5/18/2024Listed for sale$1,200,000+26.3%$585/sqft
    Source: IRES as distributed by MLS GRID #1009905 Report a problem
    4/2/2021Sold$950,000+21%$463/sqft
    Source: IRES as distributed by MLS GRID #936882 Report a problem
    10/22/2018Sold$785,000-1.8%$383/sqft
    Source: Public Record Report a problem
    9/6/2018Listed for sale$799,000+68.2%$389/sqft
    Source: 8z Real Estate #861268 Report a problem
    9/25/2012Sold$475,000+1.3%$231/sqft
    Source: Public Record Report a problem
    8/25/2012Listed for sale$469,000+174.3%$229/sqft
    Source: 8z Real Estate Report a problem
    4/26/1996Sold$171,000$83/sqft
    Source: Public Record Report a problem

    Public tax history

    YearProperty taxesTax assessment
    2025$5,762 +1.8%$67,326 -2.8%
    2024$5,662 +13.5%$69,245 -1%
    2023$4,990 +4.9%$69,917 +30.1%
    2022$4,759 +10.4%$53,738 -2.8%
    2021$4,311 $55,284 +11.6%
    2020$4,311 +9.3%$49,521
    2019$3,944 $49,521 +8.9%
    2018$3,944 $45,490 -9.5%
    2017$3,944 +16.3%$50,291 +28.4%
    2016$3,390 +5.6%$39,163 +13.2%
    2015$3,210 +10.3%$34,602
    2014$2,909 +15.4%$34,602
    2013$2,521 +0.9%$34,602 +15%
    2012$2,498 +0.4%$30,089
    2011$2,489 +7.1%--
    2010$2,324 -0.4%$30,800
    2009$2,333 +3.5%$30,800 -15.5%
    2008$2,253 +13%$36,460
    2007$1,994 +3.9%$36,460 +16.9%
    2006$1,920 +10.7%$31,200
    2005$1,733 +0.7%$31,200 +10%
    2004$1,721 +0.8%$28,370
    2003$1,708 +10.3%$28,370 +15.9%
    2002$1,548 $24,470 -90.8%
    2001-- $267,400

    Find assessor info on the county website

    Neighborhood: Majestic Heights

    Nearby schools

    GreatSchools rating
    Schools provided by the listing agent
    • Elementary: Creekside
    • Middle: Southern Hills
    • High: Fairview

    Source: IRES as distributed by MLS GRID. This data may not be complete. We recommend contacting the local school district to confirm school assignments for this home.

    Get a cash offer in 3 minutes
    Find out how much your home could sell for in as little as 3 minutes with a no-obligation cash offer.
    Estimated market value
    $1,252,900
    Get a cash offer in 3 minutes
    Find out how much your home could sell for in as little as 3 minutes with a no-obligation cash offer.
    Estimated market value
    $1,252,900