Fantastically maintained ranch home situated on 2 scenic acres in Mason. The main level features 3 bedrooms and 1.5 baths, living room, a newer kitchen with all appliances included, a dedicated dining space, and a spacious great room filled with abundant natural light. The partially finished lower level expands your living options with space currently utilized as a fourth bedroom, a family room, a second full bath, and ample storage. Laundry hookups are conveniently located on both levels for added flexibility. Outdoor amenities make this property truly stand out, including a gazebo and cook out area, 16x32 chlorine, heated pool with an 8-foot deep end, perfect for summer enjoyment. The property also features a pole barn with partial heating (torpedo heater), motorhome hookup and parking, and a whole-home generator for peace of mind. Recent updates include siding, deck, barn door, epoxy-coated garage floor, and privacy window tinting that allows you to see out while limiting visibility in. This well-cared-for property offers space, versatility, and modern updates, all in a peaceful country setting.
Sold for $353,000
$353,000
900 S Aurelius Rd, Mason, MI 48854
3beds
2,163sqft
Single Family Residence
Built in 1977
2 Acres Lot
$358,100 Zestimate®
$163/sqft
$2,480 Estimated rent
Home value
$358,100
$329,000 - $390,000
$2,480/mo
Zestimate® history
Owner options
List your home for rent
$2,480/mo
Rent Zestimate®
Find your next renter with Zillow Rental Manager. Plus, with online applications, you can quickly screen prospective tenants – for free.
$2,480/mo
Rent Zestimate®
Refinance and save
$2,597/mo
Est. payment
Refinancing to a lower rate could help reduce your monthly payments and save thousands over the life of the loan.
$2,597/mo
Est. payment
Explore your selling options
Work with a Zillow partner agent
Leverage their expertise and Zillow's premium Showcase listings to get your home seen by more buyers.
Get startedList with your own agent
Get your home in front of millions of buyers by listing it on Zillow.
Learn how to do itSell it yourself
Take full control of how buyers see your home on Zillow by listing For Sale by Owner (FSBO).
List your homeWhat's special
Motorhome hookup and parkingFourth bedroomPartially finished lower levelAmple storageDedicated dining spaceFamily room
Zillow last checked:
Listing updated:
Listed by:
Jamie Bates Homes 517-669-8118,
RE/MAX Real Estate Professionals Dewitt,
Jamie Bates 517-490-6327,
RE/MAX Real Estate Professionals Dewitt
Bought with:
John Douglas, 6501386927
Keller Williams Realty Lansing
Source: Greater Lansing AOR,MLS#: 294668
Facts & features
Interior
Bedrooms & bathrooms
- Bedrooms: 3
- Bathrooms: 3
- Full bathrooms: 2
- 1/2 bathrooms: 1
Primary bedroom
- Level: First
- Area: 144.88 Square Feet
- Dimensions: 12.33 x 11.75
Bedroom 2
- Level: First
- Area: 110.77 Square Feet
- Dimensions: 9.17 x 12.08
Bedroom 3
- Level: First
- Area: 92 Square Feet
- Dimensions: 7.83 x 11.75
Dining room
- Level: First
- Area: 129.13 Square Feet
- Dimensions: 10.33 x 12.5
Family room
- Level: First
- Area: 179.95 Square Feet
- Dimensions: 11.67 x 15.42
Kitchen
- Level: First
- Area: 107.04 Square Feet
- Dimensions: 12 x 8.92
Living room
- Level: First
- Area: 224.25 Square Feet
- Dimensions: 17.25 x 13
Other
- Description: Recreation Room
- Level: Basement
- Area: 251.18 Square Feet
- Dimensions: 22.67 x 11.08
Utility room
- Level: Basement
- Area: 146.63 Square Feet
- Dimensions: 12.75 x 11.5
Heating
- Forced Air
Cooling
- Central Air
Appliances
- Included: Dishwasher, Dryer, Microwave, Oven, Range, Refrigerator, Washer, Water Heater, Water Softener Owned
- Laundry: Main Level
Features
- Basement: Full,Partially Finished,Walk-Out Access
- Has fireplace: Yes
- Fireplace features: Family Room
Interior area
- Total structure area: 2,463
- Total interior livable area: 2,163 sqft
- Finished area above ground: 1,263
- Finished area below ground: 900
Property
Parking
- Total spaces: 2
- Parking features: Attached, Driveway, Garage, Garage Door Opener, Heated Garage
- Attached garage spaces: 2
- Has uncovered spaces: Yes
Features
- Levels: One
- Stories: 1
- Patio & porch: Deck, Front Porch
Lot
- Size: 2 Acres
- Features: Back Yard, Front Yard
Details
- Additional structures: Pole Barn
- Foundation area: 1200
- Parcel number: 33090915400012
- Zoning description: Zoning
- Other equipment: Generator
Construction
Type & style
- Home type: SingleFamily
- Architectural style: Ranch
- Property subtype: Single Family Residence
Materials
- Vinyl Siding
Condition
- Year built: 1977
Utilities & green energy
- Sewer: Septic Tank
- Water: Well
Community & HOA
Community
- Subdivision: None
Location
- Region: Mason
Financial & listing details
- Price per square foot: $163/sqft
- Tax assessed value: $122,900
- Annual tax amount: $3,617
- Date on market: 3/25/2026
- Listing terms: VA Loan,Cash,Conventional,FHA
- Road surface type: Concrete
Price history
| Date | Event | Price |
|---|---|---|
| 4/24/2026 | Sold | $353,000+5.4%$163/sqft |
Source:  Greater Lansing AOR #294668 Report a problem Greater Lansing AOR #294668 Report a problem | ||
| 3/28/2026 | Contingent | $334,900$155/sqft |
Source: Greater Lansing AOR #294668 Report a problem | ||
| 3/25/2026 | Listed for sale | $334,900$155/sqft |
Source: Greater Lansing AOR #294668 Report a problem | ||
Public tax history
| Year | Property taxes | Tax assessment |
|---|---|---|
| 2025 | $3,294 +7.9% | $122,900 +4.9% |
| 2024 | $3,053 | $117,200 +9.6% |
| 2023 | -- | $106,900 +14.2% |
| 2022 | -- | $93,600 +7.6% |
| 2021 | -- | $87,000 +9.8% |
| 2020 | -- | $79,200 -2.2% |
| 2019 | $2,340 | $81,000 +5.1% |
| 2018 | $2,340 | $77,100 |
| 2017 | -- | $77,100 +5.6% |
| 2016 | -- | $73,000 +3.4% |
| 2015 | -- | $70,600 +5.7% |
| 2014 | -- | $66,800 -0.3% |
| 2013 | -- | $67,000 +3.2% |
| 2012 | -- | $64,900 -7.9% |
| 2011 | -- | $70,500 -2.1% |
| 2010 | -- | $72,000 -12.2% |
| 2009 | -- | $82,000 -2.3% |
| 2008 | -- | $83,900 -2.6% |
| 2007 | -- | $86,100 +4.7% |
| 2006 | -- | $82,200 +1.5% |
| 2005 | -- | $81,000 +2.4% |
| 2004 | -- | $79,100 +7% |
| 2003 | -- | $73,900 +5.1% |
| 2002 | -- | $70,300 +3.4% |
| 2001 | -- | $68,000 +4.1% |
| 2000 | -- | $65,300 |
Find assessor info on the county website
Neighborhood: 48854
Nearby homes
- $344,1003 bd2 ba2.5k sqft880 S Aurelius Rd, Mason, MI 48854Off Market
- $223,8002 bd1 ba1k sqft868 S Aurelius Rd, Mason, MI 48854Off Market
- $444,8003 bd2 ba1.8k sqft964 S Aurelius Rd, Mason, MI 48854Off Market
- $418,2003 bd4 ba2.2k sqft824 S Aurelius Rd, Mason, MI 48854Off Market
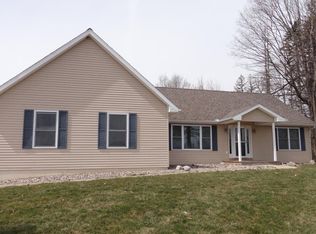
- $434,4003 bd1 ba1.7k sqft4558 Bunker Rd, Mason, MI 48854Off Market
- $292,0004 bd2 ba1.8k sqft4540 Bunker Rd, Mason, MI 48854Off Market
- $234,7003 bd1 ba1.5k sqft1010 S Aurelius Rd, Mason, MI 48854Off Market
- $342,6003 bd1 ba1.1k sqft4640 Bunker Rd, Mason, MI 48854Off Market
Nearby schools
GreatSchools rating
- 5/10North Aurelius Elementary SchoolGrades: PK-5Distance: 2 mi
- 7/10Mason Middle SchoolGrades: 6-8Distance: 5.3 mi
- 6/10Mason High SchoolGrades: 9-12Distance: 4.6 mi
Schools provided by the listing agent
- High: Mason
Source: Greater Lansing AOR. This data may not be complete. We recommend contacting the local school district to confirm school assignments for this home.
Get a cash offer in 3 minutes
Find out how much your home could sell for in as little as 3 minutes with a no-obligation cash offer.
Estimated market value
$358,100
Get a cash offer in 3 minutes
Find out how much your home could sell for in as little as 3 minutes with a no-obligation cash offer.
Estimated market value
$358,100
- Michigan
- Ingham County
- Mason
- 48854
- 900 S Aurelius Rd
