Welcome to beautiful Che Bella Villas located in the heart of the East Valley! This highly sought-after location is off the Santan 202 freeway near great schools including Chandler-Gilbert Community College, and tons of shopping and restaurants. This home features a 3 bed/2 bath split floor plan, 1644 ft.² with a two-car oversized attached garage. Enjoy the many upgrades, including granite countertops, stainless steel appliances, tile flooring in wet areas, crown molding, electric fireplace, separate shower and tub, walk-in closets, and beautiful plantation shutters throughout! Enjoy the giant granite island with lots of bar seating in the kitchen, extra cabinetry, and a full pantry. This unit has a premium location with an extended patio overlooking the putting green and swimming pool.
Sold for $420,000
$420,000
900 S CANAL Drive #122, Chandler, AZ 85225
3beds
2baths
1,635sqft
Townhouse
Built in 2016
1,929 Square Feet Lot
$414,700 Zestimate®
$257/sqft
$2,415 Estimated rent
Home value
$414,700
$394,000 - $435,000
$2,415/mo
Zestimate® history
Owner options
List your home for rent
$2,415/mo
Rent Zestimate®
Find your next renter with Zillow Rental Manager. Plus, with online applications, you can quickly screen prospective tenants – for free.
$2,415/mo
Rent Zestimate®
Refinance and save
$2,702/mo
Est. payment
Refinancing to a lower rate could help reduce your monthly payments and save thousands over the life of the loan.
$2,702/mo
Est. payment
Explore your selling options
Work with a Zillow partner agent
Leverage their expertise and Zillow's premium Showcase listings to get your home seen by more buyers.
Get startedList with your own agent
Get your home in front of millions of buyers by listing it on Zillow.
Learn how to do itSell it yourself
Take full control of how buyers see your home on Zillow by listing For Sale by Owner (FSBO).
List your homeWhat's special
Zillow last checked:
Listing updated:
Listed by:
Barbara Jacoboski 480-577-4546,
West USA Realty
Bought with:
Jim Rock Nawrocki, BR104803000
RE/MAX Solutions
Pamela Dial, SA522262000
RE/MAX Solutions
Source: ARMLS,MLS#: 6618708
Facts & features
Interior
Bedrooms & bathrooms
- Bedrooms: 3
- Bathrooms: 2
Heating
- Electric
Cooling
- HVAC SEER Rating, Central Air, Ceiling Fan(s), Programmable Thmstat
Appliances
- Included: Dryer, Washer, Water Softener Owned, Refrigerator, Built-in Microwave, Dishwasher, Disposal, Gas Range, Gas Oven
Features
- Pantry, High Speed Internet, Granite Counters, Double Vanity, Breakfast Bar, 9+ Flat Ceilings, No Interior Steps, Kitchen Island, Full Bth Master Bdrm
- Flooring: Carpet, Tile
- Windows: Low Emissivity Windows, Double Pane Windows, Vinyl Frame
- Has basement: No
- Number of fireplaces: 1
- Fireplace features: Living Room
- Common walls with other units/homes: 1 Common Wall,Neighbor Above,End Unit
Interior area
- Total structure area: 1,635
- Total interior livable area: 1,635 sqft
Property
Parking
- Total spaces: 2
- Parking features: Unassigned, Garage Door Opener, Direct Access
- Garage spaces: 2
Accessibility
- Accessibility features: Accessible Hallway(s)
Features
- Stories: 1
- Patio & porch: Covered, Patio
- Pool features: None
- Spa features: None
- Fencing: Block
Lot
- Size: 1,929 Square Feet
- Features: Borders Common Area, North/South Exposure, Desert Front, Gravel/Stone Back, Grass Back
Details
- Additional structures: Gazebo
- Parcel number: 30302942
Construction
Type & style
- Home type: Townhouse
- Architectural style: Santa Barbara/Tuscan
- Property subtype: Townhouse
- Attached to another structure: Yes
Materials
- Stucco, Wood Frame, Painted
- Roof: Tile
Condition
- Year built: 2016
Details
- Builder name: Graham Development
Utilities & green energy
- Sewer: Public Sewer
- Water: City Water
Community & HOA
Community
- Features: Pool, Gated, Community Spa, Community Spa Htd, Fitness Center
- Security: Fire Sprinkler System
- Subdivision: CHE BELLA VILLAS CONDOMINIUM
HOA
- Has HOA: Yes
- Services included: Roof Repair, Insurance, Sewer, Maintenance Grounds, Street Maint, Front Yard Maint, Trash, Water, Roof Replacement, Maintenance Exterior
- HOA fee: $260 monthly
- HOA name: Che Bella Villas Con
- HOA phone: 480-941-0177
Location
- Region: Chandler
Financial & listing details
- Price per square foot: $257/sqft
- Tax assessed value: $355,000
- Annual tax amount: $1,460
- Date on market: 10/28/2023
- Listing terms: Cash,Conventional
- Ownership: Fee Simple
Price history
| Date | Event | Price |
|---|---|---|
| 11/15/2023 | Sold | $420,000-2.3%$257/sqft |
Source:  ARMLS #6618708 Report a problem ARMLS #6618708 Report a problem | ||
| 10/28/2023 | Pending sale | $429,900$263/sqft |
Source: ARMLS #6618708 Report a problem | ||
| 10/28/2023 | Listed for sale | $429,900+78%$263/sqft |
Source: ARMLS #6618708 Report a problem | ||
| 8/29/2016 | Sold | $241,511$148/sqft |
Source: ARMLS #5297079 Report a problem | ||
Public tax history
| Year | Property taxes | Tax assessment |
|---|---|---|
| 2025 | $1,557 +1.3% | $35,500 -11% |
| 2024 | $1,536 +2.1% | $39,880 +118.6% |
| 2023 | $1,504 +3% | $18,242 -36.1% |
| 2022 | $1,460 -4.2% | $28,560 +4.2% |
| 2021 | $1,523 +4% | $27,410 +6.4% |
| 2020 | $1,465 +3.3% | $25,770 +11.8% |
| 2019 | $1,419 | $23,060 +8.5% |
| 2018 | $1,419 +7.3% | $21,250 +17.1% |
| 2017 | $1,322 | $18,150 +717.6% |
| 2016 | -- | $2,220 |
Find assessor info on the county website
Neighborhood: 85225
Nearby homes
- $420,0003 bd2 ba1.8k sqft900 S Canal Dr UNIT 222, Chandler, AZ 85225Sold

- $352,0002 bd2 ba1.2k sqft900 S Canal Dr UNIT 211, Chandler, AZ 85225Sold

- $355,0002 bd2 ba1.2k sqft900 S Canal Dr UNIT 224, Chandler, AZ 85225Sold
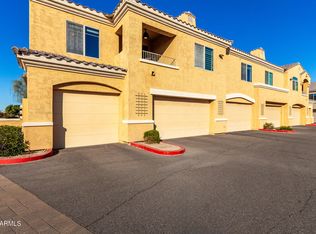
- $445,0003 bd2 ba1.6k sqft900 S Canal Dr UNIT 121, Chandler, AZ 85225Sold
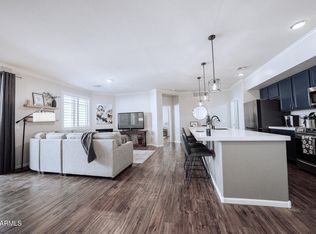
- $428,0003 bd2 ba1.8k sqft900 S Canal Dr UNIT 226, Chandler, AZ 85225Sold
- $428,0003 bd2 ba1.6k sqft900 S Canal Dr UNIT 117, Chandler, AZ 85225Sold
- $550,6003 bd2 ba1.4k sqft875 S Newport St, Chandler, AZ 85225Off Market
- $431,6003 bd2 ba1.8k sqft900 Canal Dr #202, Chandler, AZ 85225Off Market
Nearby schools
GreatSchools rating
- 6/10Rudy G Bologna Elementary SchoolGrades: PK-6Distance: 0.4 mi
- 3/10Willis Junior High SchoolGrades: 7-8Distance: 0.6 mi
- 10/10Perry High SchoolGrades: 8-12Distance: 4.4 mi
Schools provided by the listing agent
- Elementary: Rudy G Bologna Elementary
- Middle: Willis Junior High School
- High: Perry High School
- District: Chandler Unified District
Source: ARMLS. This data may not be complete. We recommend contacting the local school district to confirm school assignments for this home.
Get a cash offer in 3 minutes
Find out how much your home could sell for in as little as 3 minutes with a no-obligation cash offer.
Estimated market value
$414,700
Get a cash offer in 3 minutes
Find out how much your home could sell for in as little as 3 minutes with a no-obligation cash offer.
Estimated market value
$414,700
- Arizona
- Maricopa County
- Chandler
- 85225
- 900 S CANAL Drive Unit 122
Nearby cities
Nearby neighborhoods
Nearby zip codes
Other Chandler Topics
