Skip main navigation
Off market
  • $366,700

    900 S Gerald Dr, Newark, DE 19713

    3beds
    1,715sqft
    SingleFamily
    Built in 1958
    7,840 Square Feet Lot
    $366,700 Zestimate®
    $214/sqft
    $2,424 Estimated rent

    Home value

    $366,700

    $345,000 - $389,000

    $2,424/mo

    Zestimate® history
    Loading
    Loading...

    Owner options

    List your home for rent

    $2,424/mo

    Rent Zestimate®

    Find your next renter with Zillow Rental Manager. Plus, with online applications, you can quickly screen prospective tenants – for free.

    Learn more

    $2,424/mo

    Rent Zestimate®

    Refinance and save

    $2,204/mo

    Est. payment

    Refinancing to a lower rate could help reduce your monthly payments and save thousands over the life of the loan.

    See today's rates

    $2,204/mo

    Est. payment

    Explore your selling options

    Work with a Zillow partner agent

    Leverage their expertise and Zillow's premium Showcase listings to get your home seen by more buyers.

    Get started

    List with your own agent

    Get your home in front of millions of buyers by listing it on Zillow.

    Learn how to do it

    Sell it yourself

    Take full control of how buyers see your home on Zillow by listing For Sale by Owner (FSBO).

    List your home

    What's special

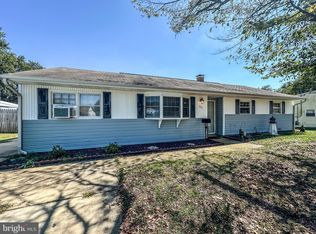
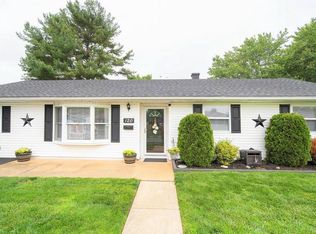
    This rancher style home is a one-of-a-kind in the neighborhood of Birchwood Park! Centrally located near I95, 273, and Harmony road you'll be sure to enjoy the shopping, restaurants, and parks/trails Newark has to offer. As you walk up the home, you'll notice the landscaped front yard with a paver walkway leading to the covered front porch addition, which features a decorative stone accent exterior wall. When you open the front door, you'll be welcomed in the foyer - an abundance of natural sunlight from the arched shaped custom window shine through the open concept living room and dining room. Next, set your eyes on the spacious kitchen with 42inch maple soft close cabinets, granite countertops, gas cooking range, tile backsplash, and newer sink/faucet. The entire home has been freshly painted (2020 & 2021) and has waterproof plank vinyl flooring throughout. The full bathroom has been remodeled (2021) as well as the powder room. Finally, enjoy the upcoming summer days in the paver patio in the fenced backyard. There is plenty of parking space in the expanded driveway and attached garage - This home truly checks all of the boxes!

    This property is off market, which means it's not currently listed for sale or rent on Zillow. This may be different from what's available on other websites or public sources.
    Facts & features

    Interior

    Bedrooms & bathrooms
    • Bedrooms: 3
    • Bathrooms: 2
    • Full bathrooms: 1
    • 1/2 bathrooms: 1
    Heating
    • Forced air, Gas
    Cooling
    • Central
    Features
    • Flooring: Hardwood
    Interior area
    • Total interior livable area: 1,715 sqft

    Property

    Parking
    • Total spaces: 1
    • Parking features: Garage - Attached
    Features
    • Exterior features: Other, Wood
    Lot
    • Size: 7,840 sqft
    Details
    • Parcel number: 0902330326

    Construction

    Type & style
    • Home type: SingleFamily
    Materials
    • Foundation: Slab
    • Roof: Asphalt
    Condition
    • Year built: 1958

    Community & neighborhood

    Location
    • Region: Newark

    Price history

    DateEventPrice
    3/27/2023Listing removed--
    Source: Bright MLS #DENC516956 Report a problem
    7/28/2022Sold$325,000+3.2%$190/sqft
    Source: Bright MLS #DENC2025470 Report a problem
    6/28/2022Pending sale$314,900$184/sqft
    Source: Patterson Schwartz #DENC2025470 Report a problem
    6/21/2022Price change$314,900-3.1%$184/sqft
    Source: Bright MLS #DENC2025470 Report a problem
    6/11/2022Listed for sale$325,000+47.7%$190/sqft
    Source: Bright MLS #DENC2025470 Report a problem
    3/30/2021Sold$220,000-21.4%$128/sqft
    Source: Public Record Report a problem
    2/26/2021Pending sale$280,000$163/sqft
    Source: RE/MAX Associates #DENC516956 Report a problem
    2/26/2021Contingent$280,000$163/sqft
    Source: Bright MLS #DENC516956 Report a problem
    2/26/2021Price change$280,000+6.1%$163/sqft
    Source: Bright MLS #DENC516956 Report a problem
    2/24/2021Listed for sale$264,000$154/sqft
    Source: Bright MLS #DENC516956 Report a problem

    Public tax history

    YearProperty taxesTax assessment
    2025-- $297,400 +598.1%
    2024$1,814 +2.8%$42,600
    2023$1,764 +0.2%$42,600
    2022$1,760 +2.2%$42,600
    2021$1,723 +2.7%$42,600
    2020$1,678 +55%$42,600
    2019$1,083 +9.1%$42,600
    2017$993 +11.6%$42,600
    2016$890 $42,600
    2015$890 +8.4%$42,600
    2014$821 $42,600
    2013-- $42,600
    2012-- $42,600
    2011-- $42,600
    2010-- $42,600
    2009-- $42,600
    2008-- $42,600
    2007-- $42,600
    2006-- $42,600
    2005-- $42,600
    2004-- $42,600
    2003-- $42,600 +4.9%
    2002-- $40,600
    2001-- $40,600

    Find assessor info on the county website

    Neighborhood: Birchwood Park

    Nearby schools

    GreatSchools rating
    Schools provided by the listing agent
    • District: Christina

    Source: The MLS. This data may not be complete. We recommend contacting the local school district to confirm school assignments for this home.

    Get a cash offer in 3 minutes
    Find out how much your home could sell for in as little as 3 minutes with a no-obligation cash offer.
    Estimated market value
    $366,700
    Get a cash offer in 3 minutes
    Find out how much your home could sell for in as little as 3 minutes with a no-obligation cash offer.
    Estimated market value
    $366,700