Skip main navigation
Off market
  • $2,570,800

    900 S Jackson St, Denver, CO 80209

    5beds
    4,791sqft
    SingleFamily
    Built in 1954
    0.31 Acres Lot
    $2,570,800 Zestimate®
    $537/sqft
    $7,809 Estimated rent

    Home value

    $2,570,800

    $2.31M - $2.85M

    $7,809/mo

    Zestimate® history
    Loading
    Loading...

    Owner options

    List your home for rent

    $7,809/mo

    Rent Zestimate®

    Find your next renter with Zillow Rental Manager. Plus, with online applications, you can quickly screen prospective tenants – for free.

    Learn more

    $7,809/mo

    Rent Zestimate®

    Refinance and save

    $12,033/mo

    Est. payment

    Refinancing to a lower rate could help reduce your monthly payments and save thousands over the life of the loan.

    See today's rates

    $12,033/mo

    Est. payment

    Explore your selling options

    Work with a Zillow partner agent

    Leverage their expertise and Zillow's premium Showcase listings to get your home seen by more buyers.

    Get started

    List with your own agent

    Get your home in front of millions of buyers by listing it on Zillow.

    Learn how to do it

    Sell it yourself

    Take full control of how buyers see your home on Zillow by listing For Sale by Owner (FSBO).

    List your home

    What's special

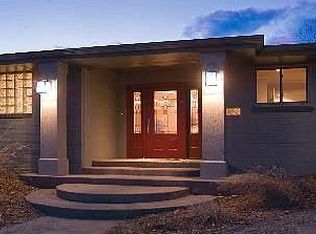
    Looking for the perfect lifestyle home with a pool, look no further. Modern finishes and industrial chic design are effortlessly blended together in this stunning Belcaro home. An open-concept floor plan and thoughtfully architected outdoor amenities allow for an unobstructed indoor/outdoor flow perfectly accentuated by wall-to-wall windows and an industrial garage door atop a custom-steel buffet/bar overlooking the backyard. Custom iron and walnut elements further enhance the home's clean lines and visual elegance, while a striking gourmet kitchen features high-end appliances, secondary prep sink, custom cabinetry, and honed-granite countertops and a Brazilian granite slab center island. A spacious rec room is illuminated by a breathtaking, collapsible La Cantina 4-panel glass door and a private office or exercise room usher in serenity and order. The master retreat is adorned with two abundant walk-in closets, custom built-ins and an opulent five-piece ensuite with jetted tub and steam and rain showers. Three additional bedrooms are similarly sized each with custom closets; one with a full-bath ensuite and the others have a 3/4 bath. The basement provides comfortable guest quarters with a bedroom with 3/4 ensuite bathroom, wine cellar, and cedar closet. Modern and industrial finishes extend outdoors, where the urban oasis boasts a fully automated year-round saltwater pool and oversized entertaining area along with plenty of grass to play ball. The floating stairway with wood treads take you down to the mudroom with beautifully stained concrete floors with an extra closet off the garage that provides you with ample storage. Belcaro is one of the most coveted neighborhoods in Denver and has an urban feel close to restaurants, parks, coffee shops, and schools!

    This property is off market, which means it's not currently listed for sale or rent on Zillow. This may be different from what's available on other websites or public sources.

    Facts & features

    Interior

    Bedrooms & bathrooms
    • Bedrooms: 5
    • Bathrooms: 3
    • Full bathrooms: 2
    • 1/2 bathrooms: 1
    Heating
    • Forced air, Gas
    Cooling
    • Central
    Appliances
    • Included: Dishwasher, Dryer, Garbage disposal, Microwave, Refrigerator, Trash compactor, Washer
    • Laundry: In Unit, Sink
    Features
    • Wet Bar, Kitchen Island, Pantry, Walk-In Closet(s), Granite Counters, Eat-in Kitchen, Entrance Foyer, Open Floorplan, Master Suite, Five Piece Bath, Smoke Free
    • Flooring: Tile, Hardwood, Linoleum / Vinyl
    • Windows: Double Pane Windows, Window Coverings, Skylight(s)
    • Basement: Finished
    • Has fireplace: Yes
    • Fireplace features: Wood Burning, Gas, Family Room, Living Room, Gas Log, Wood Burning Stove
    Interior area
    • Total interior livable area: 4,791 sqft
    • Finished area below ground: 685.00

    Property

    Parking
    • Total spaces: 2
    • Parking features: Garage - Attached
    Features
    • Patio & porch: Patio, Covered, Front Porch
    • Exterior features: Brick
    • Pool features: Outdoor Pool, Private
    • Spa features: Bath
    • Fencing: Full
    Lot
    • Size: 0.31 Acres
    • Features: Corner Lot, Landscaped, Near Public Transit, Sprinklers In Front, Sprinklers In Rear
    Details
    • Parcel number: 0513512001000
    • Zoning description: S-SU-I

    Construction

    Type & style
    • Home type: SingleFamily
    • Architectural style: Mid-Century Modern
    Materials
    • Roof: Metal
    Condition
    • Year built: 1954

    Utilities & green energy

    • Sewer: Public Sewer
    • Water: Public

    Community & neighborhood

    Security
    • Security features: Security System, Smoke Detector(s), Carbon Monoxide Detector(s), Video Doorbell, Smart Locks
    Location
    • Region: Denver

    HOA & financial

    HOA
    • Has HOA: Yes
    • HOA fee: $115 monthly

    Other

    Other facts
    • Flooring: Wood, Tile, Linoleum
    • Roof: Metal
    • Sewer: Public Sewer
    • WaterSource: Public
    • Heating: Forced Air, Natural Gas
    • RoadSurfaceType: Paved
    • Appliances: Dishwasher, Refrigerator, Disposal, Trash Compactor, Double Oven, Convection Oven, Dryer, Microwave, Washer, Cooktop, Wine Cooler, Gas Water Heater, Self Cleaning Oven
    • AssociationYN: true
    • FireplaceYN: true
    • Basement: Finished, Partial, Interior Entry
    • GarageYN: true
    • InteriorFeatures: Wet Bar, Kitchen Island, Pantry, Walk-In Closet(s), Granite Counters, Eat-in Kitchen, Entrance Foyer, Open Floorplan, Master Suite, Five Piece Bath, Smoke Free
    • AttachedGarageYN: true
    • SpaYN: true
    • HeatingYN: true
    • CoolingYN: true
    • FireplaceFeatures: Wood Burning, Gas, Family Room, Living Room, Gas Log, Wood Burning Stove
    • PatioAndPorchFeatures: Patio, Covered, Front Porch
    • FireplacesTotal: 2
    • RoomsTotal: 20
    • ConstructionMaterials: Brick
    • WindowFeatures: Double Pane Windows, Window Coverings, Skylight(s)
    • LotFeatures: Corner Lot, Landscaped, Near Public Transit, Sprinklers In Front, Sprinklers In Rear
    • PoolPrivateYN: True
    • PetsAllowed: Yes
    • RentIncludes: Water
    • CoveredSpaces: 2
    • Cooling: Central Air
    • ExteriorFeatures: Garden, Rain Gutters, Private Yard
    • SecurityFeatures: Security System, Smoke Detector(s), Carbon Monoxide Detector(s), Video Doorbell, Smart Locks
    • StructureType: House
    • PoolFeatures: Outdoor Pool, Private
    • Fencing: Full
    • SpaFeatures: Bath
    • LaundryFeatures: In Unit, Sink
    • BelowGradeFinishedArea: 685.00
    • ArchitecturalStyle: Mid-Century Modern
    • MlsStatus: Pending
    • ZoningDescription: S-SU-I
    • Road surface type: Paved

    Price history

    DateEventPrice
    10/8/2020Sold$2,125,000-3.4%$444/sqft
    Source: Public Record Report a problem
    9/1/2020Pending sale$2,199,000$459/sqft
    Source: Re/max Cherry Creek #8898698 Report a problem
    7/28/2020Price change$2,199,000-2.9%$459/sqft
    Source: Re/max Cherry Creek #8898698 Report a problem
    6/25/2020Listed for sale$2,265,000$473/sqft
    Source: Re/max Cherry Creek #8898698 Report a problem
    4/4/2020Listing removed$2,265,000$473/sqft
    Source: RE/MAX of Cherry Creek Inc #6458494 Report a problem
    3/7/2020Price change$2,265,000-3.6%$473/sqft
    Source: Re/max Cherry Creek #6458494 Report a problem
    1/23/2020Listed for sale$2,350,000+4.4%$491/sqft
    Source: Re/max Cherry Creek #6458494 Report a problem
    6/25/2018Sold$2,250,000-1.5%$470/sqft
    Source: Public Record Report a problem
    5/23/2018Pending sale$2,285,000$477/sqft
    Source: RE/MAX Cherry Creek #6794628 Report a problem
    5/10/2018Listed for sale$2,285,000-16.9%$477/sqft
    Source: RE/MAX Cherry Creek #6794628 Report a problem
    10/18/2017Listing removed$2,750,000$574/sqft
    Source: RE/MAX Cherry Creek #2455980 Report a problem
    9/8/2017Listed for sale$2,750,000+189.5%$574/sqft
    Source: RE/MAX Cherry Creek #2455980 Report a problem
    1/31/2012Sold$950,000-5%$198/sqft
    Source: Public Record Report a problem
    10/2/2011Price change$1,000,000-6.1%$209/sqft
    Source: Kentwood Companies #1039695 Report a problem
    4/14/2011Listed for sale$1,065,000-9.4%$222/sqft
    Source: Active Website #986820 Report a problem
    11/3/2010Listing removed$1,175,000$245/sqft
    Source: Kentwood Companies #885822 Report a problem
    5/16/2010Listed for sale$1,175,000$245/sqft
    Source: Active Website #885822 Report a problem

    Public tax history

    YearProperty taxesTax assessment
    2024$12,377 +8.4%$159,730 -2.6%
    2023$11,418 +3.6%$163,990 +14.2%
    2022$11,022 -7.2%$143,580 -2.8%
    2021$11,882 +2.9%$147,710 -7.8%
    2020$11,549 +27%$160,138 -0.7%
    2019$9,090 $161,259 +37.2%
    2018$9,090 +18.2%$117,500 +17.8%
    2017$7,693 +4.9%$99,730 +6.3%
    2016$7,331 +22.3%$93,830
    2015$5,995 0%$93,830 +30%
    2014$5,997 +24.4%$72,180
    2013$4,821 +17.9%$72,180 +25.9%
    2012$4,089 -0.2%$57,350
    2011$4,099 +2.2%$57,350 -6.8%
    2010$4,010 +29.2%$61,560
    2009$3,105 -0.2%$61,560 +32.4%
    2008$3,110 +14.8%$46,490
    2007$2,709 +1.1%$46,490 +14.9%
    2006$2,679 -17.6%$40,470
    2005$3,250 +25.2%$40,470 -22%
    2003$2,597 +1.9%$51,870 +19.5%
    2002$2,549 $43,390 +8.4%
    2001-- $40,020

    Find assessor info on the county website

    Neighborhood: Belcaro

    Nearby schools

    GreatSchools rating
    Schools provided by the listing agent
    • Elementary: Cory
    • Middle: Merrill
    • High: South
    • District: Denver 1

    Source: The MLS. This data may not be complete. We recommend contacting the local school district to confirm school assignments for this home.

    Get a cash offer in 3 minutes
    Find out how much your home could sell for in as little as 3 minutes with a no-obligation cash offer.
    Estimated market value
    $2,570,800
    Get a cash offer in 3 minutes
    Find out how much your home could sell for in as little as 3 minutes with a no-obligation cash offer.
    Estimated market value
    $2,570,800