One or more photo(s) has been virtually staged. Experience the art of luxurious living in this villa-styled Mediterranean home, designed for both lavish entertaining and serene everyday comfort. Step onto the inviting open front porch with its graceful arched columns and beamed ceiling, leading to a custom front door and a stately columned foyer. The expansive living room, adorned with a gas fireplace and built-in display cabinetry, overlooks the front porch and lake. Across the foyer step into the beautiful dining room featuring a built-in China cabinet and buffet with additional upper and lower custom cabinetry. The dining rooms flows seamlessly into a chef’s dream kitchen—renovated in 2024—with abundant custom cabinetry, a large island with vegetable sink, and professional-grade appliances including a BlueStar French Door Double oven with warming drawer, a 36” BlueStar Dual Fuel Range, Subzero refrigerator, wine fridge, microwave drawer, an oversized walk-in pantry, plus an 850-bottle, temperature-controlled cedar wine closet. Just off the kitchen, you will find a large walled open patio overlooking the lake accented with a fountain and a towering, beautiful bougainvillea truly a wonderful entertaining space. The family room features a custom entertainment cabinet complete with a Sonos home sound system, the guest powder room is just off the family room. Exit the family room through French doors onto a brick-floored covered porch with a phantom screen, which leads to an additional brick open terraced patio complete with a summer kitchen and private terraced rear garden. The remarkable primary suite features a gas fireplace, a large custom walk-in closet, and a newly renovated en-suite boasting heated floors, dual elegant vanities, a freestanding soaking tub, and a spacious steam shower with a scented diffuser. Down a private hall, three additional bedrooms—two with lake views—offer generous closet space, complemented by a full bath and an expansive laundry room outfitted with custom cabinetry, a built-in sink, and drying rack. An adjacent flex room accessible from the back patio is ideal for a workout room or hobby studio, while the oversized side-entry double-car garage with storage and a half bath adds practicality. Enhancing every corner of this exceptional home are thoughtful touches including a Sonos audio system throughout, updated lighting, plantation shutters, crown molding, a phantom screen on the covered porch and a whole-house generator—truly the epitome of modern elegance and comfort.
Sold for $1,980,000
$1,980,000
900 S LAKE ADAIR BOULEVARD, ORLANDO, FL 32804
4beds
3,862sqft
Single Family Residence
Built in 1950
0.4 Acres Lot
$1,945,500 Zestimate®
$513/sqft
$4,194 Estimated rent
Home value
$1,945,500
$1.77M - $2.14M
$4,194/mo
Zestimate® history
Owner options
List your home for rent
$4,194/mo
Rent Zestimate®
Find your next renter with Zillow Rental Manager. Plus, with online applications, you can quickly screen prospective tenants – for free.
$4,194/mo
Rent Zestimate®
Refinance and save
$14,071/mo
Est. payment
Refinancing to a lower rate could help reduce your monthly payments and save thousands over the life of the loan.
$14,071/mo
Est. payment
Explore your selling options
Work with a Zillow partner agent
Leverage their expertise and Zillow's premium Showcase listings to get your home seen by more buyers.
Get startedList with your own agent
Get your home in front of millions of buyers by listing it on Zillow.
Learn how to do itSell it yourself
Take full control of how buyers see your home on Zillow by listing For Sale by Owner (FSBO).
List your homeWhat's special
Zillow last checked:
Listing updated:
Listed by:
Anne Rogers 407-649-4141,
ANNE ROGERS REALTY GROUP INC 407-649-4141
Bought with:
Padgett McCormick, 706230
KELLY PRICE & COMPANY LLC
Source: Stellar MLS,MLS#: O6278663 Originating MLS: Orlando Regional
Originating MLS: Orlando Regional
Facts & features
Interior
Bedrooms & bathrooms
- Bedrooms: 4
- Bathrooms: 4
- Full bathrooms: 2
- 1/2 bathrooms: 2
Rooms
- Room types: Bonus Room, Family Room, Dining Room, Living Room, Utility Room
Primary bedroom
- Features: Walk-In Closet(s)
- Level: First
- Dimensions: 16x15
Bedroom 2
- Features: Walk-In Closet(s)
- Level: First
- Dimensions: 18x13
Bedroom 3
- Features: Built-in Closet
- Level: First
- Dimensions: 13x11
Bedroom 4
- Features: Built-in Closet
- Level: First
- Dimensions: 15x14
Primary bathroom
- Features: Walk-In Closet(s)
- Level: First
Balcony porch lanai
- Level: First
- Dimensions: 20x16
Dining room
- Level: First
- Dimensions: 22x13
Family room
- Level: First
- Dimensions: 18x17
Foyer
- Level: First
- Dimensions: 18x9
Kitchen
- Level: First
- Dimensions: 24x18
Living room
- Level: First
- Dimensions: 19x15
Other
- Level: First
- Dimensions: 17x13
Heating
- Central, Electric
Cooling
- Central Air
Appliances
- Included: Oven, Dishwasher, Dryer, Gas Water Heater, Microwave, Range, Range Hood, Refrigerator, Tankless Water Heater, Washer, Wine Refrigerator
- Laundry: Inside, Laundry Room
Features
- Ceiling Fan(s), Crown Molding, Eating Space In Kitchen, L Dining, Primary Bedroom Main Floor, Solid Surface Counters, Solid Wood Cabinets, Walk-In Closet(s)
- Flooring: Brick/Stone, Hardwood
- Doors: French Doors, Outdoor Grill, Outdoor Kitchen
- Windows: Double Pane Windows, Window Treatments
- Has fireplace: Yes
- Fireplace features: Gas, Living Room, Master Bedroom
Interior area
- Total structure area: 5,131
- Total interior livable area: 3,862 sqft
Property
Parking
- Total spaces: 2
- Parking features: Garage - Attached
- Attached garage spaces: 2
- Details: Garage Dimensions: 30X23
Features
- Levels: One
- Stories: 1
- Patio & porch: Covered, Front Porch, Patio, Porch, Screened, Side Porch
- Exterior features: Awning(s), Courtyard, Irrigation System, Outdoor Grill, Outdoor Kitchen, Rain Gutters, Sidewalk
- Has view: Yes
- View description: Lake
- Has water view: Yes
- Water view: Lake
- Body of water: LAKE ADAIR
Lot
- Size: 0.4 Acres
- Dimensions: 120 x 151
- Residential vegetation: Trees/Landscaped
Details
- Parcel number: 232229241002010
- Zoning: R-1AA/T
- Special conditions: None
Construction
Type & style
- Home type: SingleFamily
- Architectural style: Mediterranean
- Property subtype: Single Family Residence
Materials
- Block, Stucco
- Foundation: Crawlspace
- Roof: Membrane,Tile
Condition
- New construction: No
- Year built: 1950
Utilities & green energy
- Sewer: Public Sewer
- Water: Public
- Utilities for property: Cable Connected, Electricity Connected, Public, Sewer Connected, Street Lights, Water Connected
Community & HOA
Community
- Pet fee: $0 monthly
- Subdivision: EDGEWATER HEIGHTS
HOA
- Has HOA: No
Location
- Region: Orlando
Financial & listing details
- Price per square foot: $513/sqft
- Tax assessed value: $1,238,233
- Annual tax amount: $22,617
- Date on market: 2/14/2025
- Cumulative days on market: 1 day
- Listing terms: Cash,Conventional
- Ownership: Fee Simple
- Total actual rent: 0
- Electric utility on property: Yes
- Road surface type: Brick
Price history
| Date | Event | Price |
|---|---|---|
| 3/7/2025 | Sold | $1,980,000-0.5%$513/sqft |
Source:  Stellar MLS #O6278663 Report a problem Stellar MLS #O6278663 Report a problem | ||
| 2/16/2025 | Pending sale | $1,990,000$515/sqft |
Source: Stellar MLS #O6278663 Report a problem | ||
| 2/14/2025 | Listed for sale | $1,990,000+86.9%$515/sqft |
Source: Stellar MLS #O6278663 Report a problem | ||
| 11/19/2019 | Sold | $1,065,000-5.3%$276/sqft |
Source: Public Record Report a problem | ||
| 10/5/2019 | Pending sale | $1,125,000$291/sqft |
Source: Coldwell Banker Residential Real Estate - Winter Park #O5732401 Report a problem | ||
| 8/29/2019 | Price change | $1,125,000-2.2%$291/sqft |
Source: Coldwell Banker Residential Real Estate - Winter Park #O5732401 Report a problem | ||
| 6/27/2019 | Price change | $1,150,000-2.1%$298/sqft |
Source: Coldwell Banker Residential Real Estate - Winter Park #O5732401 Report a problem | ||
| 6/20/2019 | Price change | $1,175,000-1.6%$304/sqft |
Source: Coldwell Banker Residential Real Estate - Winter Park #O5732401 Report a problem | ||
| 5/29/2019 | Pending sale | $1,193,500$309/sqft |
Source: Coldwell Banker Residential Real Estate - Winter Park #O5732401 Report a problem | ||
| 4/16/2019 | Price change | $1,193,500-0.5%$309/sqft |
Source: Coldwell Banker Residential Real Estate - Winter Park #O5732401 Report a problem | ||
| 3/4/2019 | Listed for sale | $1,200,000$311/sqft |
Source: Coldwell Banker Residential Real Estate - Winter Park #O5732401 Report a problem | ||
| 2/25/2019 | Pending sale | $1,200,000$311/sqft |
Source: Coldwell Banker Residential Real Estate - Winter Park #O5732401 Report a problem | ||
| 2/10/2019 | Price change | $1,200,000-2%$311/sqft |
Source: Coldwell Banker Residential Real Estate - Winter Park #O5732401 Report a problem | ||
| 9/7/2018 | Listed for sale | $1,225,000-3.9%$317/sqft |
Source: COLDWELL BANKER RESIDENTIAL RE #O5732401 Report a problem | ||
| 3/25/2018 | Listing removed | $1,275,000$330/sqft |
Source: Coldwell Banker Residential Real Estate - Winter Park #O5502500 Report a problem | ||
| 1/8/2018 | Price change | $1,275,000-3.7%$330/sqft |
Source: Coldwell Banker Residential Real Estate - Winter Park #O5502500 Report a problem | ||
| 11/8/2017 | Price change | $1,324,500-1.8%$343/sqft |
Source: Coldwell Banker Residential Real Estate - Winter Park #O5502500 Report a problem | ||
| 9/19/2017 | Listed for sale | $1,349,000$349/sqft |
Source: Coldwell Banker Residential Real Estate - Winter Park #O5502500 Report a problem | ||
Public tax history
| Year | Property taxes | Tax assessment |
|---|---|---|
| 2024 | $22,618 +1.4% | $1,238,233 +0.9% |
| 2023 | $22,311 +6% | $1,227,761 +6.4% |
| 2022 | $21,041 +2.4% | $1,153,655 +4.1% |
| 2021 | $20,547 -0.9% | $1,108,275 -0.2% |
| 2020 | $20,740 +149.3% | $1,110,902 +133.7% |
| 2019 | $8,318 +0.9% | $475,433 +1.9% |
| 2018 | $8,241 | $466,568 -39% |
| 2017 | $8,241 +1.3% | $765,437 +5.3% |
| 2016 | $8,139 +0.4% | $727,170 +4.4% |
| 2015 | $8,109 +4.9% | $696,274 +29.5% |
| 2014 | $7,733 +6.7% | $537,795 +30.3% |
| 2013 | $7,248 +1.2% | $412,877 +2.3% |
| 2012 | $7,162 -4.8% | $403,510 -4.1% |
| 2011 | $7,520 -1.9% | $420,755 -4.5% |
| 2010 | $7,668 | $440,676 -13.1% |
| 2009 | -- | $507,119 -2% |
| 2007 | $8,634 -7.6% | $517,501 +0.9% |
| 2006 | $9,343 -2.5% | $512,809 +0.5% |
| 2005 | $9,586 +13.2% | $510,489 +11.2% |
| 2004 | $8,468 -0.8% | $459,004 +0.7% |
| 2003 | $8,538 +59.4% | $455,826 +11.2% |
| 2002 | $5,355 +0.5% | $409,986 +3.5% |
| 2001 | $5,329 +0.6% | $396,025 +16.9% |
| 2000 | $5,296 | $338,628 |
Find assessor info on the county website
Neighborhood: College Park
Nearby homes
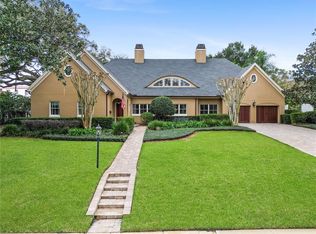
- $1,815,0005 bd4 ba4.4k sqft912 S Lake Adair Blvd, Orlando, FL 32804Sold
- $1,200,0004 bd4 ba3.5k sqft1000 Cordova Dr, Orlando, FL 32804Sold

- $878,2003 bd3 ba2.6k sqft907 Seville Pl, Orlando, FL 32804Off Market
- $1,287,5003 bd2 ba2.4k sqft836 S Lake Adair Blvd, Orlando, FL 32804Off Market
- $1,169,8005 bd3 ba3.1k sqft911 Seville Pl, Orlando, FL 32804Off Market
- $1,282,8002 bd2 ba2.7k sqft920 S Lake Adair Blvd, Orlando, FL 32804Off Market
- $2,106,4004 bd4 ba4.7k sqft833 Seville Pl, Orlando, FL 32804Off Market
- $2,135,1003 bd3 ba4.1k sqft826 S Lake Adair Blvd, Orlando, FL 32804Off Market
Nearby schools
GreatSchools rating
- 5/10Lake Silver Elementary SchoolGrades: PK-5Distance: 1.2 mi
- 3/10College Park Middle SchoolGrades: 6-8Distance: 1.8 mi
- 6/10Edgewater High SchoolGrades: 9-12Distance: 1.6 mi
Schools provided by the listing agent
- Elementary: Lake Silver Elem
- Middle: College Park Middle
- High: Edgewater High
Source: Stellar MLS. This data may not be complete. We recommend contacting the local school district to confirm school assignments for this home.
Get a cash offer in 3 minutes
Find out how much your home could sell for in as little as 3 minutes with a no-obligation cash offer.
Estimated market value
$1,945,500
Get a cash offer in 3 minutes
Find out how much your home could sell for in as little as 3 minutes with a no-obligation cash offer.
Estimated market value
$1,945,500
- Florida
- Orange County
- Orlando
- 32804
- College Park
- 900 S LAKE ADAIR BOULEVARD
Nearby cities
Nearby neighborhoods
Nearby zip codes
Other Orlando Topics
