Skip main navigation
Sold for $375,000
  • $375,000

    900 S Maple Ave, Sanford, FL 32771

    3beds
    1,564sqft
    Single Family Residence
    Built in 2022
    6,669 Square Feet Lot
    $409,300 Zestimate®
    $240/sqft
    $2,562 Estimated rent

    Home value

    $409,300

    $381,000 - $442,000

    $2,562/mo

    Zestimate® history
    Loading
    Loading...

    Owner options

    List your home for rent

    $2,562/mo

    Rent Zestimate®

    Find your next renter with Zillow Rental Manager. Plus, with online applications, you can quickly screen prospective tenants – for free.

    Learn more

    $2,562/mo

    Rent Zestimate®

    Refinance and save

    $2,506/mo

    Est. payment

    Refinancing to a lower rate could help reduce your monthly payments and save thousands over the life of the loan.

    See today's rates

    $2,506/mo

    Est. payment

    Explore your selling options

    Work with a Zillow partner agent

    Leverage their expertise and Zillow's premium Showcase listings to get your home seen by more buyers.

    Get started

    List with your own agent

    Get your home in front of millions of buyers by listing it on Zillow.

    Learn how to do it

    Sell it yourself

    Take full control of how buyers see your home on Zillow by listing For Sale by Owner (FSBO).

    List your home

    What's special

    Big front balconyAmple bedroomsQuartz countertopsOpen layoutEnergy efficient windowsOversize corner lotCeramic floors
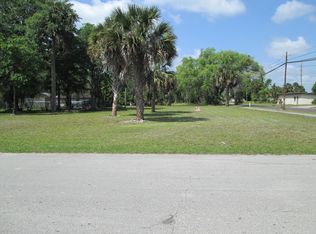
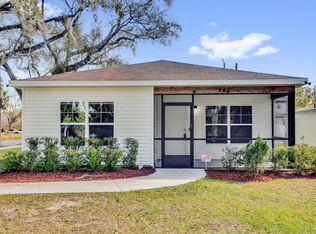
    OWNERS VERY MOTIVATED TO SELL... BIG PRICE REDUCTION... MAKE YOUR APPOINTMENT TO SEE THIS Beautiful Home in an oversize corner lot with 3 BEDROOMS, 2.5 BATHS, two car garage in the heart of the City of Sanford. The Historic Downtown Sanford is a hidden gem, there are so many local shops, a marina, park, restaurants, breweries and even a food hall to visit, all this and more just within a walking distance. This elegant and spacious home have a big front balcony with newly installed rails. When you enter to the 1st floor of the Home, you will see the huge OPEN LAYOUT with all over ceramic floors, the kitchen area is overlooking the living and dining area. Bring your cooking skills as the kitchen offers premium, SOFT-CLOSE, WOOD cabinetry with stunning QUARTZ COUNTERTOPS, making meal prep and large get togethers a pleasure, and includes STAINLESS STEEL APPLIANCES (range, refrigerator, microwave, dishwasher). Also, on the 1st floor you have the Master Bedroom with your private in suite bathroom with a shower glass doors and Quartz countertop cabinet, a walking closet and a sliding door to get to the back patio. Going up the stairs to the 2nd floor you will find two ample bedrooms and a full bathroom. The bathroom includes a shower-tub combination and QUARTZ COUNTERTOP Cabinet. Some more features of the Home are a half bath on the 1st floor for your family and friends, newly installed back patio PVC fence, roof installed in 2022, energy efficient windows. And to top it off, there is NO HOA so you can enjoy the freedom and flexibility of your own space. Situated on a low traffic street, this gives a feeling of extra privacy. Easy access to local amenities, schools, and shopping. Don't miss the opportunity to make this stunning property, your forever home! Ready to move in. Contact me today to schedule a viewing! OWNERS VERY MOTIVATED TO SELL... Sellers willing to pay closing cost or interest buydown for Buyer's.

    Zillow last checked:

    Listing updated:

    Listing Provided by:

    Annette Rodriguez Torres 407-234-3840,

    LA ROSA REALTY LLC 321-939-3748

    Bought with:

    James Woods, Jr., 3417843

    FLORIDAS BEST HOMES REALTY LLC

    Source: Stellar MLS,MLS#: O6299856MLS LogoOriginating MLS: Osceola

    Facts & features

    Interior

    Bedrooms & bathrooms
    • Bedrooms: 3
    • Bathrooms: 3
    • Full bathrooms: 2
    • 1/2 bathrooms: 1
    Primary bedroom
    • Features: En Suite Bathroom, Walk-In Closet(s)
    • Level: First
    • Area: 182 Square Feet
    • Dimensions: 13x14
    Kitchen
    • Features: Breakfast Bar, Storage Closet
    • Level: First
    • Area: 196 Square Feet
    • Dimensions: 14x14
    Living room
    • Features: Ceiling Fan(s), No Closet
    • Level: First
    • Area: 336 Square Feet
    • Dimensions: 16x21
    Heating
    • Central, Electric
    Cooling
    • Central Air
    Appliances
    • Included: Dishwasher, Microwave, Range, Refrigerator
    • Laundry: Electric Dryer Hookup, In Garage
    Features
    • High Ceilings, Living Room/Dining Room Combo, Open Floorplan, Primary Bedroom Main Floor, Stone Counters, Walk-In Closet(s)
    • Flooring: Carpet, Ceramic Tile
    • Windows: Blinds
    • Has fireplace: No
    Interior area
    • Total structure area: 2,274
    • Total interior livable area: 1,564 sqft

    Property

    Parking
    • Total spaces: 2
    • Parking features: Garage Door Opener, Garage Faces Rear
    • Attached garage spaces: 2
    Features
    • Levels: Two
    • Stories: 2
    • Exterior features: Rain Gutters, Sidewalk
    • Fencing: Vinyl
    Lot
    • Size: 6,669 sqft
    • Dimensions: 57 x 117
    • Features: Corner Lot
    Details
    • Parcel number: 25193051211100010
    • Zoning: MR2
    • Special conditions: None

    Construction

    Type & style
    • Home type: SingleFamily
    • Property subtype: Single Family Residence
    Materials
    • Block, Concrete, Stucco
    • Foundation: Slab
    • Roof: Shingle
    Condition
    • New construction: No
    • Year built: 2022

    Utilities & green energy

    • Sewer: Public Sewer
    • Water: Public
    • Utilities for property: Cable Available, Electricity Connected, Sewer Connected, Water Connected

    Community & neighborhood

    Security
    • Security features: Smoke Detector(s)
    Location
    • Region: Sanford
    • Subdivision: MARTINS ADD A C

    HOA & financial

    HOA
    • Has HOA: No
    Other fees
    • Pet fee: $0 monthly
    Other financial information
    • Total actual rent: 0

    Other

    Other facts
    • Listing terms: Cash,Conventional,FHA,VA Loan
    • Ownership: Fee Simple
    • Road surface type: Asphalt

    Price history

    DateEventPrice
    8/29/2025Sold$375,000-1.3%$240/sqft
    Source: Stellar MLS #O6299856 Report a problem
    7/24/2025Contingent$380,000$243/sqft
    Source: My State MLS #11476842 Report a problem
    7/23/2025Pending sale$380,000$243/sqft
    Source: Stellar MLS #O6299856 Report a problem
    5/21/2025Price change$380,000-2.6%$243/sqft
    Source: Stellar MLS #O6299856 Report a problem
    5/3/2025Price change$390,000-2.5%$249/sqft
    Source: Stellar MLS #O6299856 Report a problem
    4/15/2025Price change$400,000+12.7%$256/sqft
    Source: Stellar MLS #O6299856 Report a problem
    6/2/2022Pending sale$355,000$227/sqft
    Source: Stellar MLS #O6017211 Report a problem
    5/30/2022Price change$355,000-6.6%$227/sqft
    Source: Stellar MLS #O6017211 Report a problem
    5/24/2022Listed for sale$380,000+1.3%$243/sqft
    Source: Stellar MLS #O6017211 Report a problem
    4/18/2022Listing removed--
    Source: Stellar MLS #O6017211 Report a problem
    4/11/2022Listed for sale$375,000+974.5%$240/sqft
    Source: Stellar MLS #O6017211 Report a problem
    1/20/2018Listing removed$34,900$22/sqft
    Source: CHARLES RUTENBERG RLTY ORLANDO #O5557489 Report a problem
    1/18/2018Listed for sale$34,900+16.7%$22/sqft
    Source: CHARLES RUTENBERG RLTY ORLANDO #O5557489 Report a problem
    9/5/2017Listing removed$29,900$19/sqft
    Source: RE/MAX INNOVATION #O5515309 Report a problem
    7/27/2017Price change$29,900-14.3%$19/sqft
    Source: RE/MAX INNOVATION #O5515309 Report a problem
    6/4/2017Price change$34,900+24.6%$22/sqft
    Source: Re/Max Innovation #O5515309 Report a problem
    5/23/2017Listed for sale$28,000$18/sqft
    Source: Owner Report a problem

    Public tax history

    YearProperty taxesTax assessment
    2015$369 +2.2%$18,119
    2014$361 -2.3%$18,119
    2013$369 -5.5%$18,119 -8.4%
    2012$391 -10.3%$19,785 -9.5%
    2011$436 -9.4%$21,867 -8.7%
    2010$481 $23,950

    Find assessor info on the county website

    Neighborhood: 32771

    Nearby schools

    GreatSchools rating
    Schools provided by the listing agent
    • Elementary: Hamilton Elementary
    • Middle: Markham Woods Middle
    • High: Seminole High

    Source: Stellar MLS. This data may not be complete. We recommend contacting the local school district to confirm school assignments for this home.

    Get a cash offer in 3 minutes
    Find out how much your home could sell for in as little as 3 minutes with a no-obligation cash offer.
    Estimated market value
    $409,300
    Get a cash offer in 3 minutes
    Find out how much your home could sell for in as little as 3 minutes with a no-obligation cash offer.
    Estimated market value
    $409,300