Skip main navigation
Sold for $469,900
  • $469,900

    900 S Nile Way, Aurora, CO 80012

    4beds
    1,824sqft
    Single Family Residence
    Built in 1973
    7,971 Square Feet Lot
    $450,400 Zestimate®
    $258/sqft
    $2,716 Estimated rent

    Home value

    $450,400

    $419,000 - $482,000

    $2,716/mo

    Zestimate® history
    Loading
    Loading...

    Owner options

    List your home for rent

    $2,716/mo

    Rent Zestimate®

    Find your next renter with Zillow Rental Manager. Plus, with online applications, you can quickly screen prospective tenants – for free.

    Learn more

    $2,716/mo

    Rent Zestimate®

    Refinance and save

    $2,716/mo

    Est. payment

    Refinancing to a lower rate could help reduce your monthly payments and save thousands over the life of the loan.

    See today's rates

    $2,716/mo

    Est. payment

    Explore your selling options

    Work with a Zillow partner agent

    Leverage their expertise and Zillow's premium Showcase listings to get your home seen by more buyers.

    Get started

    List with your own agent

    Get your home in front of millions of buyers by listing it on Zillow.

    Learn how to do it

    Sell it yourself

    Take full control of how buyers see your home on Zillow by listing For Sale by Owner (FSBO).

    List your home

    What's special

    Corner lotCovered and gated bayBack patioStacked stone planter boxesExpansive fenced lotEnergy-efficient vinyl windows
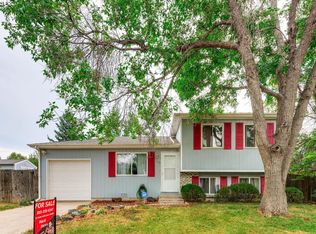
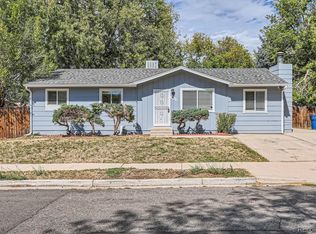
    Charming ranch-style home in the sought-after Cherry Creek School District! Located on a large corner lot in a quiet neighborhood, this property offers fantastic potential. The kitchen is a standout with its hickory cabinets, stainless steel appliances, glass tile backsplash, and sleek granite counters. Energy-efficient vinyl windows on the main level let in ample natural light, adding to the home’s cozy appeal. The fully finished basement is perfect for entertaining or additional living space, featuring a large family room, a bedroom (potentially non-conforming, buyer to verify), and a custom bar area. The bar boasts reclaimed barnwood cabinets, shelves, a stainless steel sink, and a travertine tile countertop, giving it a rustic and unique vibe. Reclaimed barnwood wainscoting, handmade doors, and trim throughout the basement add character and charm. The expansive fenced lot offers plenty of room to play and relax, with a back patio, dog run, and utility shed. The 4-car driveway, including a covered and gated bay, provides ample space for vehicles, storage, or recreational toys. Stacked stone planter boxes frame the front door, adding a welcoming touch to the curb appeal. Conveniently located near shopping, transportation, the hospital district, and DIA, this home is perfect for families or commuters. Previously a rental property, it requires some TLC, offering a fantastic opportunity to customize and make it your own. Don't miss out on this great find!

    Zillow last checked:

    Listing updated:

    Listed by:

    Boris Klein boklein@comcast.net,

    A+ Life's Agency

    Bought with:

    Brandon Rossell, 100026891

    RE/MAX Professionals

    Source: REcolorado as distributed by MLS GRID,MLS#: 2807386MLS Logo

    Facts & features

    Interior

    Bedrooms & bathrooms
    • Bedrooms: 4
    • Bathrooms: 2
    • Full bathrooms: 2
    • Main level bathrooms: 1
    • Main level bedrooms: 3
    Bedroom
    • Level: Main
    Bedroom
    • Level: Main
    Bedroom
    • Level: Main
    Bedroom
    • Description: Non Conforming
    • Level: Basement
    Bathroom
    • Level: Main
    Bathroom
    • Level: Basement
    Family room
    • Level: Basement
    Kitchen
    • Level: Main
    Laundry
    • Level: Basement
    Living room
    • Level: Main
    Heating
    • Forced Air, Natural Gas
    Cooling
    • Evaporative Cooling
    Appliances
    • Included: Dishwasher, Disposal, Oven, Refrigerator
    Features
    • Windows: Double Pane Windows
    • Basement: Finished,Full
    Interior area
    • Total structure area: 1,824
    • Total interior livable area: 1,824 sqft
    • Finished area above ground: 912
    • Finished area below ground: 870

    Property

    Parking
    • Total spaces: 2
    • Parking features: Garage - Attached
    • Attached garage spaces: 2
    Features
    • Levels: One
    • Stories: 1
    Lot
    • Size: 7,971 Square Feet
    Details
    • Parcel number: 031175747
    • Special conditions: Standard

    Construction

    Type & style
    • Home type: SingleFamily
    • Property subtype: Single Family Residence
    Materials
    • Brick, Frame
    • Roof: Composition
    Condition
    • Year built: 1973

    Utilities & green energy

    • Sewer: Public Sewer
    • Water: Public

    Community & HOA

    Community
    • Subdivision: Aurora Knolls
    HOA
    • Has HOA: No
    Location
    • Region: Aurora

    Financial & listing details

    • Price per square foot: $258/sqft
    • Tax assessed value: $474,600
    • Annual tax amount: $2,229
    • Date on market: 11/25/2024
    • Listing terms: 1031 Exchange,Cash,Conventional,FHA,Other,VA Loan
    • Exclusions: None
    • Ownership: Agent Owner

    Price history

    DateEventPrice
    3/26/2025Sold$469,900-2.9%$258/sqft
    Source: REcolorado as distributed by MLS GRID #2807386 Report a problem
    2/27/2025Pending sale$484,000$265/sqft
    Source: REcolorado as distributed by MLS GRID #2807386 Report a problem
    2/13/2025Price change$484,000-0.1%$265/sqft
    Source: REcolorado as distributed by MLS GRID #2807386 Report a problem
    1/29/2025Price change$484,500-0.2%$266/sqft
    Source: REcolorado as distributed by MLS GRID #2807386 Report a problem
    1/9/2025Price change$485,500-0.1%$266/sqft
    Source: REcolorado as distributed by MLS GRID #2807386 Report a problem
    12/19/2024Price change$486,000-0.4%$266/sqft
    Source: REcolorado as distributed by MLS GRID #2807386 Report a problem
    12/12/2024Price change$488,000-0.2%$268/sqft
    Source: REcolorado as distributed by MLS GRID #2807386 Report a problem
    11/25/2024Listed for sale$489,000+17.8%$268/sqft
    Source: REcolorado as distributed by MLS GRID #2807386 Report a problem
    6/8/2021Listing removed--
    Source: Zillow Rental Network Premium Report a problem
    3/13/2021Listed for rent$2,650$1/sqft
    Source: Zillow Rental Network Premium Report a problem
    2/18/2021Sold$415,000$228/sqft
    Source: Public Record Report a problem

    Public tax history

    YearProperty taxesTax assessment
    2025$2,529 +13.4%$29,663 -8%
    2024$2,229 +28.8%$32,227 -11.1%
    2023$1,731 -0.6%$36,260 +51.7%
    2022$1,742 $23,902 -2.8%
    2021-- $24,589 +18.1%
    2020$1,495 +13.5%$20,814
    2019$1,317 --
    2018$1,317 +1.5%$17,863
    2017$1,298 $17,863 +38.1%
    2016-- $12,935
    2015-- $12,935 +43%
    2014$954 +26.7%$9,043 -15.2%
    2013$753 $10,660 +0.1%
    2012-- $10,650
    2011$764 +2.7%$10,650 +8.2%
    2010$744 -30.7%$9,840
    2009$1,072 $9,840 -29.9%
    2008-- $14,034
    2007-- $14,034 +1.3%
    2006-- $13,851
    2005-- $13,851 +1.1%
    2002$1,010 +14.5%$13,700 +20.7%
    2001$882 $11,350
    Find assessor info on the county website

    Neighborhood: Rangeview

    Nearby schools

    GreatSchools rating
    Schools provided by the listing agent
    • Elementary: Highline Community
    • Middle: Prairie
    • High: Overland
    • District: Cherry Creek 5

    Source: REcolorado as distributed by MLS GRID. This data may not be complete. We recommend contacting the local school district to confirm school assignments for this home.

    Get a cash offer in 3 minutes
    Find out how much your home could sell for in as little as 3 minutes with a no-obligation cash offer.
    Estimated market value
    $450,400
    Get a cash offer in 3 minutes
    Find out how much your home could sell for in as little as 3 minutes with a no-obligation cash offer.
    Estimated market value
    $450,400